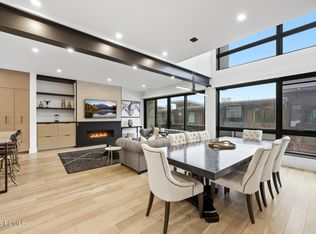
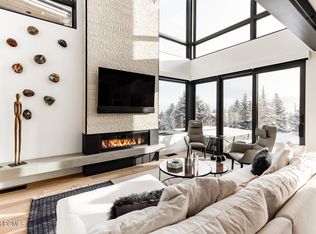

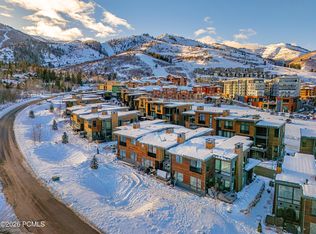
Situated in the exclusive The Ridge at Canyons Village, this stunning luxury townhome is a masterclass in refined mountain living, where no detail has been overlooked. Elegantly exposed structural steel and a dramatic glass staircase set the tone for a sleek, modern aesthetic that flows throughout the home's five bedrooms and five bathrooms, including four en-suites and a lavish owner's suite featuring a fireplace, heated bathroom floors, and a private balcony. Offered turn-key and fully furnished, the residence is outfitted with high-end Thermador appliances, soft-close kitchen cabinets, and two striking stone and metal gas fireplaces. Designed for both comfort and convenience, it includes a heated two-car garage, dual laundry closets, a high-efficiency water heater and furnace, and zoned heating and AC. The great room invites gatherings with its spacious layout, dining area, and balcony overlooking breathtaking mountain views, while a cozy loft offers additional space to relax. Step into your private hot tub after a day of skiing directly into the unit, and enjoy added peace of mind with a built-in security system. Perfectly positioned within walking distance to Park City Resort's Canyons side, shopping, and dining, this home also includes complimentary, on-demand winter shuttle service - an exceptional offering within a limited collection of 44 thoughtfully curated townhomes.
For sale
Price cut: $50K (8/21)
$3,650,000
3595 Ridgeline Dr, Park City, UT 84098
5beds
5baths
2,986sqft
Townhouse
Built in 2021
435 Square Feet Lot
$3,496,200 Zestimate®
$1,222/sqft
$936/mo HOA
What's special
High-end thermador appliancesDramatic glass staircasePrivate hot tubHeated two-car garageHeated bathroom floorsDining areaSoft-close kitchen cabinets
- 167 days
- 113
- 6
Zillow last checked:
Listing updated:
Listed by:
Jason Jentzsch,
Christie's Int. RE VUE
Source: WCBR,MLS#: 26-271760
Facts & features
Interior
Bedrooms & bathrooms
- Bedrooms: 5
- Bathrooms: 5
Primary bedroom
- Level: Third
Bedroom 2
- Level: Third
Bedroom 3
- Level: Second
Bedroom 4
- Level: Main
Bedroom 5
- Level: Basement
Bathroom
- Level: Third
Bathroom
- Level: Third
Bathroom
- Level: Second
Bathroom
- Level: Main
Bathroom
- Level: Basement
Dining room
- Level: Second
Family room
- Level: Second
Kitchen
- Level: Second
Laundry
- Level: Main
Laundry
- Level: Third
Heating
- Natural Gas
Cooling
- Central Air
Features
- Has basement: Yes
- Number of fireplaces: 2
Interior area
- Total structure area: 2,986
- Total interior livable area: 2,986 sqft
- Finished area above ground: 998
Video & virtual tour
Property
Parking
- Total spaces: 2
- Parking features: Attached, Heated
- Attached garage spaces: 2
Features
- Stories: 4
- Has view: Yes
- View description: Mountain(s)
Lot
- Size: 435 Square Feet
- Features: Gentle Sloping
Details
- Parcel number: Rth2b
- Zoning description: Multi-Family
Construction
Type & style
- Home type: Townhouse
- Property subtype: Townhouse
Materials
- Wood Siding
- Roof: See Remarks
Condition
- Built & Standing
- Year built: 2021
Utilities & green energy
- Water: Culinary
- Utilities for property: Rocky Mountain, Electricity Connected, Natural Gas Connected
Community & HOA
HOA
- Has HOA: Yes
- Services included: Common Area Maintenance, Water, Internet, Garbage, Cable TV
- HOA fee: $2,808 quarterly
Location
- Region: Park City
Financial & listing details
- Price per square foot: $1,222/sqft
- Tax assessed value: $3,023,660
- Annual tax amount: $18,366
- Date on market: 4/27/2026
- Cumulative days on market: 169 days
- Listing terms: Conventional,Cash,1031 Exchange
- Inclusions: Wired for Cable, Window Coverings, Water Softner, Owned, Washer, Walk-in Closet(s), Sprinkler, Auto, Refrigerator, Range Hood, Oven/Range, Built-in, Outdoor Lighting, Microwave, Landscaped, Full, Hot Tub, Dryer, Disposal, Dishwasher, Ceiling Fan(s)
- Electric utility on property: Yes
Estimated market value
$3,496,200
$3.32M - $3.67M
Not available
Price history
| Date | Event | Price |
|---|---|---|
| 8/21/2026 | Price change | $3,650,000-1.4%$1,222/sqft |
Source:  PCBR #12601683 Report a problem PCBR #12601683 Report a problem | ||
| 4/27/2026 | Listed for sale | $3,700,000-6.3%$1,239/sqft |
Source:  UtahRealEstate.com #2153566 Report a problem UtahRealEstate.com #2153566 Report a problem | ||
| 12/2/2025 | Listing removed | $3,950,000$1,323/sqft |
Source: WCBR #24-257086 Report a problem | ||
| 6/30/2025 | Price change | $3,950,000-3.7%$1,323/sqft |
Source: WCBR #24-257086 Report a problem | ||
| 4/15/2025 | Listed for sale | $4,100,000$1,373/sqft |
Source: PCBR #12501526 Report a problem | ||
| 3/11/2021 | Sold | -- |
Source: PCBR #12100212 Report a problem | ||
Public tax history
| Year | Property taxes | Tax assessment |
|---|---|---|
| 2025 | $16,391 +0.4% | $3,023,660 +3.8% |
| 2024 | $16,329 +10.5% | $2,912,700 +5% |
| 2023 | $14,774 +33.9% | $2,774,000 +52.8% |
| 2022 | $11,030 +23.4% | $1,815,000 +42.1% |
| 2021 | $8,937 +302.7% | $1,276,844 +325.6% |
| 2020 | $2,219 | $300,000 |
| 2019 | -- | -- |
Find assessor info on the county website
Monthly payment
Est. payment
Payment breakdown
Explore the cost of this home by adjusting the details. Changes won't be saved.Climate risks
Neighborhood: 84098
Similar homes
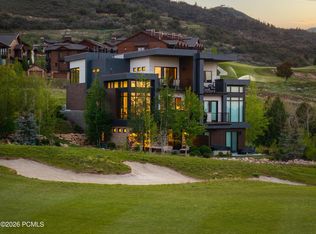
- $3,750,0005 bd6 ba2.5k sqft4134 N Cooper Ln #14, Park City, UT 84098For Sale
 MLS ID #12603029, Onie Bolduc, Christie's Int. RE VUE. PCBR
 - $4,000,0004 bd5 ba3.1k sqft3548 Ridgeline Dr, Park City, UT 84098For Sale
 MLS ID #12601786, Derrik Carlson, KW Park City Keller Williams Real Estate. PCBR
 - $3,900,0005 bd6 ba3.2k sqft4343 Frost Haven Rd, Park City, UT 84098For Sale
 MLS ID #12602737, Matthew J Magnotta, Christie's Int. RE VUE. PCBR
 - $2,999,0004 bd4 ba2.6k sqft4273 Willow Draw Rd #604, Park City, UT 84098For Sale
 MLS ID #12604391, TJ Walsh, Coldwell Banker Realty (Park City-NewPark). PCBR
 - $3,500,0003 bd4 ba2k sqft2752 W High Mountain Rd #902, Kamas, UT 84098For SaleMLS ID #12601626, Onie Bolduc, Christie's Int. RE VUE. PCBR
- $4,499,0005 bd6 ba3.7k sqft3576 Ridgeline Dr, Park City, UT 84098For SaleMLS ID #12602157, TJ Walsh, Coldwell Banker Realty (Park City-NewPark). PCBR
- $3,650,0003 bd3 ba2k sqft2417 High Mountain Rd #2518, Park City, UT 84098For SaleMLS ID #12601781, Daniel Mondschein, KW Park City Keller Williams Real Estate. PCBR
- $3,300,0005 bd4 ba3.7k sqft5172 E Meadows Dr, Park City, UT 84098For SaleMLS ID #12603080, Bobbi Jo Wilkerson, BHHS Utah Properties - SV. PCBR
- $4,900,0006 bd6 ba4.2k sqft3612 Ridgeline Dr, Park City, UT 84098For SaleMLS ID #12505235, Tracey Jaret, BHHS Utah Properties - SV. PCBR
- $3,250,0003 bd4 ba1.9k sqft2417 High Mountain Rd #3211, Park City, UT 84098For SaleMLS ID #12603877, Amy Courage Lineen, Christie's Int. RE VUE. PCBR
- $4,800,0004 bd5 ba2.7k sqft2752 W High Mountain Rd #306, Park City, UT 84098For SaleMLS ID #12603277, Onie Bolduc, Christie's Int. RE VUE. PCBR
- $3,550,0004 bd5 ba4.1k sqft6180 Silver Sage Dr, Park City, UT 84098For SaleMLS ID #12602518, Alisha Staten, BHHS Utah Properties - SV. PCBR
- $2,995,0004 bd4 ba2.9k sqft1130 Pace Rd, Park City, UT 84098For SaleMLS ID #12604439, Julie Hopkins, KW Park City Keller Williams Real Estate. PCBR
- $3,800,0005 bd4 ba3.4k sqft1460 Seasons Dr, Park City, UT 84060For SaleMLS ID #12603625, Tyler Quinn, Chapman Richards & Assoc.IncPC. PCBR
- $2,500,0003 bd3 ba1.8k sqft4232 Fairway Ln #E3, Park City, UT 84098For Sale
 MLS ID #2176496, Gregory Miner, KW Park City Keller Williams Real Estate. UtahRealEstate.com
 - $2,695,0003 bd3 ba1.6k sqft2417 High Mountain Rd #2411, Park City, UT 84098For SaleMLS ID #12600284, Toni Faulk, BHHS Utah Properties - SV. PCBR
- $2,695,0003 bd3 ba1.6k sqft2417 W High Rd #2411, Park City, UT 84098For SaleMLS ID #2133089, Toni Faulk, Berkshire Hathaway HomeServices Utah Properties (Saddleview). UtahRealEstate.com
- $2,950,0003 bd4 ba2.7k sqft6942 Golden Bear Loop W, Park City, UT 84098For SaleMLS ID #12601389, Kelly Horn, BHHS Utah Promontory. PCBR
- $2,495,0003 bd4 ba1.6k sqft2417 High Mountain Rd #2415, Park City, UT 84098For SaleMLS ID #12505189, Tracey Jaret, BHHS Utah Properties - SV. PCBR
- $4,350,0005 bd4 ba3.6k sqft1211 Silver Oak Ct, Park City, UT 84060For SaleMLS ID #2185288, Cameron Chin, Berkshire Hathaway HomeServices Utah Properties (Saddleview). UtahRealEstate.com
