This well-maintained Canyons Village townhome offers the rare combination of ski-in access, walkable proximity to the new lift, and a turn-key interior that feels like new.
Designed for easy ownership and resort use, the home works well as a personal mountain residence, vacation property, or nightly rental. The downhill floor plan creates a clear separation among the main living area, private bedroom suites, and the lower-level gathering space.
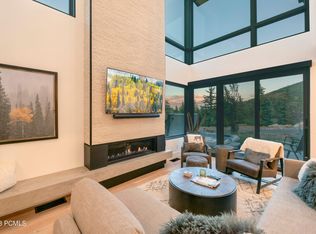
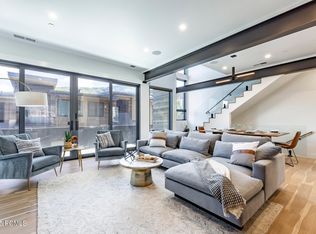
The main level is bright and open, with vaulted ceilings, large windows, and views toward Iron Mountain. The great room opens to a private deck with a hot tub, creating a comfortable place to unwind after skiing, biking, hiking, or golf. The kitchen and dining areas are designed for hosting, with quality finishes and a clean mountain-modern feel.
Upstairs, three-bedroom suites offer privacy, comfort, and generous closet space. A landing office nook adds a practical workspace with mountain views. The lower level expands the home's flexibility by adding a second family room for movies, games, or additional gathering space, along with an oversized bunk room that serves as the fourth suite.
The home has been maintained as new and improved with designer-selected furnishings, a home management system, automatic blinds, built-in closet storage, and other behind-the-scenes upgrades that make ownership easier. A two-car garage and large mudroom provide the storage needed for skis, bikes, golf gear, and year-round Park City equipment.
Located in Canyons Village at Park City Mountain Resort, the property is close to skiing, golf, biking trails, restaurants, shops, and resort amenities. The home offers ski-in convenience, shuttle service, and walkable access to the new lift, with Park City's historic Main Street approximately 10 minutes away.
Contact your agent for details about this Canyons Village ski property.
For sale
$4,000,000
3548 Ridgeline Dr, Park City, UT 84098
4beds
3,130sqft
Townhouse
Built in 2021
3,484 Square Feet Lot
$-- Zestimate®
$1,278/sqft
$1,386/mo HOA
What's special
Designer-selected furnishingsTwo-car garageViews toward iron mountainBuilt-in closet storageAutomatic blindsLarge windowsVaulted ceilings
- 159 days
- 161
- 4
Zillow last checked:
Listing updated:
Listed by:
Derrik Carlson Carlson@RealEstateInParkCity.com,
KW Park City Keller Williams Real Estate
Source: PCBR,MLS#: 12601786
Facts & features
Interior
Bedrooms & bathrooms
- Bedrooms: 4
- Bathrooms: 5
- Full bathrooms: 1
- 3/4 bathrooms: 3
- 1/2 bathrooms: 1
Heating
- Forced Air, Natural Gas
Cooling
- Air Conditioning
Appliances
- Included: Dishwasher, Disposal, Electric Range, ENERGY STAR Qualified Refrigerator, Freezer, Gas Range, Microwave, Oven, Washer
- Laundry: Washer Hookup, Gas Dryer Hookup, Electric Dryer Hookup
Features
- Ski Storage, Wet Bar, Breakfast Bar
- Flooring: Tile, Wood
- Has fireplace: Yes
- Fireplace features: Gas
Interior area
- Total structure area: 3,130
- Total interior livable area: 3,130 sqft
Property
Parking
- Total spaces: 2
- Parking features: Garage Door Opener
- Garage spaces: 2
Accessibility
- Accessibility features: None
Features
- Exterior features: Balcony
- Has spa: Yes
- Spa features: Private
- Has view: Yes
- View description: Meadow, Mountain(s)
Lot
- Size: 3,484 Square Feet
- Features: Cul-De-Sac, Adjacent Common Area Land, Gentle Sloping, PUD - Planned Unit Development
Details
- Additional structures: None
- Parcel number: Rth13b
- Other equipment: Appliances, Thermostat - Programmable
Construction
Type & style
- Home type: Townhouse
- Architectural style: Mountain Contemporary
- Property subtype: Townhouse
Materials
- Wood Siding, Other
- Foundation: Slab
- Roof: Composition,Metal
Condition
- New construction: No
- Year built: 2021
Utilities & green energy
- Sewer: Public Sewer
- Water: Private
- Utilities for property: Cable Available, Electricity Connected, High Speed Internet Available, Natural Gas Connected, Phone Available, Phone Lines/Additional
Community & HOA
Community
- Features: Ski Into Project
- Subdivision: The Ridge At Canyons Village
HOA
- Has HOA: Yes
- Services included: Com Area Taxes, Management Fees, Reserve Fund, Shuttle Service, Snow Removal, Water
- HOA fee: $4,159 quarterly
Location
- Region: Park City
Financial & listing details
- Price per square foot: $1,278/sqft
- Tax assessed value: $3,724,600
- Annual tax amount: $20,191
- Date on market: 5/4/2026
- Listing terms: Cash,Conventional
- Electric utility on property: Yes
- Road surface type: Paved
Estimated market value
Not available
Estimated sales range
Not available
Not available
Price history
Price history is unavailable.
Public tax history
| Year | Property taxes | Tax assessment |
|---|---|---|
| 2025 | $20,191 +1.3% | $3,724,600 +4.8% |
| 2024 | $19,931 +10.5% | $3,555,300 +5% |
| 2023 | $18,034 +39% | $3,386,000 +58.6% |
| 2022 | $12,974 +175.9% | $2,135,000 +217.8% |
| 2021 | $4,702 +111.9% | $671,782 +123.9% |
| 2020 | $2,219 | $300,000 |
| 2019 | -- | -- |
Find assessor info on the county website
Monthly payment
Est. payment
Payment breakdown
Explore the cost of this home by adjusting the details. Changes won't be saved.Climate risks
Neighborhood: 84098
Similar homes
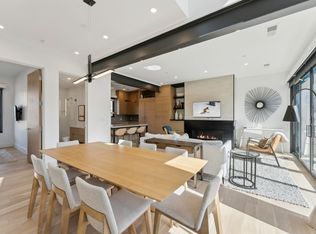
- $3,650,0005 bd5 ba2.9k sqft3595 Ridgeline Dr, Park City, UT 84098For Sale
 MLS ID #26-271760, Jason Jentzsch, Christie's Int. RE VUE. WCBR
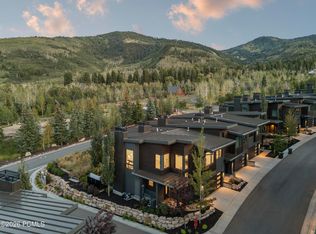
 - $4,499,0005 bd6 ba3.7k sqft3576 Ridgeline Dr, Park City, UT 84098For Sale
 MLS ID #12602157, TJ Walsh, Coldwell Banker Realty (Park City-NewPark). PCBR
 - $3,900,0005 bd6 ba3.2k sqft4343 Frost Haven Rd, Park City, UT 84098For Sale
 MLS ID #12602737, Matthew J Magnotta, Christie's Int. RE VUE. PCBR
 - $3,750,0005 bd6 ba2.5k sqft4134 N Cooper Ln #14, Park City, UT 84098For Sale
 MLS ID #12603029, Onie Bolduc, Christie's Int. RE VUE. PCBR
 - $2,999,0004 bd4 ba2.6k sqft4273 Willow Draw Rd #604, Park City, UT 84098For SaleMLS ID #12604391, TJ Walsh, Coldwell Banker Realty (Park City-NewPark). PCBR
- $3,500,0003 bd4 ba2k sqft2752 W High Mountain Rd #902, Kamas, UT 84098For SaleMLS ID #12601626, Onie Bolduc, Christie's Int. RE VUE. PCBR
- $3,390,0004 bd4 ba2.1k sqft3000 Canyons Resort Dr #4600, Park City, UT 84098For SaleMLS ID #12603138, Douglas Park, BHHS Utah Properties - SV. PCBR
- $4,900,0006 bd6 ba4.2k sqft3612 Ridgeline Dr, Park City, UT 84098For SaleMLS ID #12505235, Tracey Jaret, BHHS Utah Properties - SV. PCBR
- $5,650,0004 bd5 ba3.1k sqft2752 W High Mountain Rd #1901, Kamas, UT 84098For SaleMLS ID #12600840, Michael Koopman, BHHS Utah Properties - SV. PCBR
- $4,800,0004 bd5 ba2.7k sqft2752 W High Mountain Rd #306, Park City, UT 84098For SaleMLS ID #12603277, Onie Bolduc, Christie's Int. RE VUE. PCBR
- $3,650,0003 bd3 ba2k sqft2417 High Mountain Rd #2518, Park City, UT 84098For SaleMLS ID #12601781, Daniel Mondschein, KW Park City Keller Williams Real Estate. PCBR
- $3,250,0003 bd4 ba1.9k sqft2417 High Mountain Rd #3211, Park City, UT 84098For SaleMLS ID #12603877, Amy Courage Lineen, Christie's Int. RE VUE. PCBR
- $5,750,0004 bd5 ba3.1k sqft2752 W High Mountain Rd #2001, Kamas, UT 84098For SaleMLS ID #12602805, Onie Bolduc, Christie's Int. RE VUE. PCBR
- $3,650,0005 bd4 ba3.7k sqft1782 Remington Ln, Park City, UT 84098For SaleMLS ID #12603428, Jordan White, KW Park City Keller Williams Real Estate. PCBR
- $3,300,0005 bd4 ba3.7k sqft5172 E Meadows Dr, Park City, UT 84098For SaleMLS ID #12603080, Bobbi Jo Wilkerson, BHHS Utah Properties - SV. PCBR
- $4,000,0004 bd4 ba4.3k sqft3065 Oak Rim Ln, Park City, UT 84060For SaleMLS ID #12604187, Jillene Cahill, Summit Sotheby's International Realty (545 Main). PCBR
- $3,950,0004 bd3 ba4.5k sqft4278 Moosehollow Rd, Park City, UT 84098For SaleMLS ID #12604070, Justin Altman, Summit Sotheby's International Realty. PCBR
- $2,995,0004 bd4 ba2.9k sqft1130 Pace Rd, Park City, UT 84098For SaleMLS ID #12604439, Julie Hopkins, KW Park City Keller Williams Real Estate. PCBR
- $4,395,0004 bd5 ba4.3k sqft3309 Tatanka Trl, Park City, UT 84098For SaleMLS ID #12603868, Garrett Noel, BHHS Utah Promontory. PCBR
- $3,550,0004 bd5 ba4.1k sqft6180 Silver Sage Dr, Park City, UT 84098For SaleMLS ID #12602518, Alisha Staten, BHHS Utah Properties - SV. PCBR
