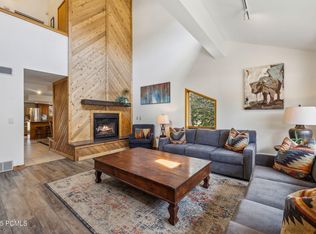
Deer Valley ski-run views set the tone from the private covered deck at 5925 Royal Street #8, a furnished Ontario Lodge retreat in Park City's Upper Deer Valley Resort area. Morning coffee feels crisp and alpine here, with mountain scenery just beyond the door, while evenings invite a slower pace beside the fireplace after time on the mountain, trails, or in town. With a warm mountain setting, furnished comfort, and an easy lock-and-leave feel, this residence captures the year-round appeal of a 84060 Park City address. Originally built in 1985 and thoughtfully updated, this 3-bedroom, 4-bath condo offers 2,504 square feet of bright, comfortable living space designed for gathering, unwinding, and hosting with ease. Soaring ceilings and abundant natural light create an open, welcoming main living area where the fireplace anchors the room and the deck extends the experience outdoors. The spacious layout gives each bedroom the privacy of its own en-suite bath, making the home feel both practical
and retreat-like. The primary suite adds an inviting layer of escape with its own fireplace and private in-unit sauna, creating a true après-ski setting without leaving home. Furnished interiors, move-in-ready updates, and short-term rentals allowed
add flexibility for mountain living, seasonal stays, or rental use. Ontario Lodge enhances the experience with a pool, hot tub, gym, and recreation room, all in a low-maintenance Upper Deer Valley setting close to Deer Valley Resort, hiking, mountain biking, skiing, Historic Main Street dining, and the best of Park City in every season. From quiet mornings on the covered deck to relaxed evenings by the fire, this Deer Valley retreat is designed to be enjoyed in every season. Schedule a private showing and experience it in person!
For sale
$2,695,000
5925 Royal St #8, Park City, UT 84060
3beds
2,504sqft
Townhouse
Built in 1985
2,178 Square Feet Lot
$-- Zestimate®
$1,076/sqft
$1,993/mo HOA
What's special
Furnished interiorsFurnished comfortPrivate covered deckMove-in-ready updatesSoaring ceilingsAbundant natural lightBright comfortable living space
- 51 days |
- 543 |
- 21 |
Zillow last checked:
Listing updated:
Listed by:
Amanda Davis-Chin 435-659-6555,
BHHS Utah Properties - SV,
Cameron Chin 435-640-8743,
BHHS Utah Properties - SV
Source: PCBR,MLS#: 12602904
Facts & features
Interior
Bedrooms & bathrooms
- Bedrooms: 3
- Bathrooms: 4
- Full bathrooms: 2
- 3/4 bathrooms: 1
- 1/2 bathrooms: 1
Heating
- Fireplace(s), Forced Air, Natural Gas
Cooling
- None
Appliances
- Included: Dishwasher, Disposal, Gas Range, Microwave, Oven, Refrigerator, Trash Compactor, Washer/Dryer Stacked, Gas Water Heater
- Laundry: Washer Hookup, Electric Dryer Hookup
Features
- Storage, Ceiling Fan(s), High Ceilings, Double Vanity, Lock-Out, Main Level Master Bedroom, Sauna, Vaulted Ceiling(s), Wet Bar, Breakfast Bar
- Flooring: Carpet, Reclaimed Wood, Tile
- Number of fireplaces: 2
- Fireplace features: Gas
Interior area
- Total structure area: 2,504
- Total interior livable area: 2,504 sqft
Video & virtual tour
Property
Parking
- Total spaces: 2
- Parking features: Assigned, Underground, Heated Garage, Garage Door Opener
- Garage spaces: 2
Features
- Exterior features: Storage
- Pool features: Association
- Has spa: Yes
- Spa features: Private, Association
- Has view: Yes
- View description: Mountain(s), Ski Area, Trees/Woods
Lot
- Size: 2,178 Square Feet
- Features: Many Trees, Adjacent Public Land, Native Plants, Near Public Transit
Details
- Parcel number: Olc8
- Other equipment: Appliances
Construction
Type & style
- Home type: Townhouse
- Architectural style: Mountain Contemporary
- Property subtype: Townhouse
Materials
- Stone, Stucco, Frame
- Foundation: Slab
- Roof: Composition,Metal
Condition
- Updated/Remodeled
- New construction: No
- Year built: 1985
Utilities & green energy
- Sewer: Public Sewer
- Water: Public
- Utilities for property: Cable Available, Electricity Connected, High Speed Internet Available, Natural Gas Connected
Community & HOA
Community
- Security: Fire Pressure System, Smoke Alarm
- Subdivision: Ontario Lodge
HOA
- Has HOA: Yes
- Amenities included: Clubhouse, Fire Sprinklers, Fitness Center, Pool, Shuttle Service, Spa/Hot Tub
- Services included: Amenities, Com Area Taxes, Insurance, Maintenance Structure, Maintenance Grounds, Management Fees, Reserve Fund, Sewer, Snow Removal, Water, See Remarks
- HOA fee: $5,980 quarterly
- HOA phone: 385-347-8026
Location
- Region: Park City
Financial & listing details
- Price per square foot: $1,076/sqft
- Tax assessed value: $2,445,490
- Annual tax amount: $14,356
- Date on market: 6/26/2026
- Cumulative days on market: 51 days
- Listing terms: Cash,Conventional
- Electric utility on property: Yes
- Road surface type: Paved
Estimated market value
Not available
Estimated sales range
Not available
Not available
Price history
Price history is unavailable.
Public tax history
| Year | Property taxes | Tax assessment |
|---|---|---|
| 2025 | $13,470 -5.2% | $2,445,490 +0.5% |
| 2024 | $14,214 +8.8% | $2,433,900 +5% |
| 2023 | $13,069 +24% | $2,318,000 +44.9% |
| 2022 | $10,539 -1.2% | $1,600,000 +14.3% |
| 2021 | $10,668 +38.7% | $1,400,000 +51.4% |
| 2020 | $7,692 | $925,000 |
| 2019 | $7,692 +35.7% | $925,000 +27.6% |
| 2018 | $5,670 -5% | $725,000 |
| 2017 | $5,968 +2.5% | $725,000 |
| 2016 | $5,825 | $725,000 |
| 2015 | $5,825 -11.7% | $725,000 |
| 2013 | $6,595 | $725,000 |
Find assessor info on the county website
Monthly payment
Est. payment
Payment breakdown
Explore the cost of this home by adjusting the details. Changes won't be saved.Climate risks
Neighborhood: Upper Deer Valley
Nearby schools
GreatSchools rating
- 7/10McPolin SchoolGrades: PK-5Distance: 2.8 mi
- 7/10Park City High SchoolGrades: 10-12Distance: 2.7 mi
- $2,846,9003 bd3 ba2.3k sqft5925 Royal St #2, Park City, UT 84060Off Market
- $2,938,7004 bd4 ba2.3k sqft5925 Royal St #12, Park City, UT 84060Off Market
- $2,599,6003 bd4 ba2k sqft5925 Royal St #1, Park City, UT 84060Off Market
- $2,792,0003 bd4 ba2.4k sqft5925 Royal St #3, Park City, UT 84060Off Market
- $2,525,3003 bd4 ba2k sqft5925 Royal St #4, Park City, UT 84060Off Market
- $2,862,0003 bd3 ba2.3k sqft5925 Royal St #5, Park City, UT 84060Off Market
- $2,530,5003 bd4 ba2k sqft5925 Royal St #6, Park City, UT 84060Off Market
- $2,846,9003 bd3 ba2.3k sqft5925 Royal St #7, Park City, UT 84060Off Market
A local agent can set up tours, give advice and negotiate with sellers.
Similar homes
- $2,350,0003 bd3 ba2.2k sqft1450 Deer Valley Dr, Park City, UT 84060For Sale
 MLS ID #12602774, Traci Farrell, Windermere RE Utah - Park Ave. PCBR
 - $2,350,0003 bd3 ba2.2k sqft1450 Deer Valley Dr N, Park City, UT 84060For Sale

 MLS ID #2172019, Damon Fetters, Windermere Real Estate. UtahRealEstate.com
 - $2,800,0003 bd4 ba2.8k sqft2787 Gallivan Loop, Park City, UT 84060For Sale
 MLS ID #12601380, Christine Grenney, Summit Sotheby's International Realty . PCBR
 - $2,985,0004 bd3 ba3.1k sqft2839 Holiday Ranch Loop Rd, Park City, UT 84060For Sale
 MLS ID #12603681, Daniel Mondschein, KW Park City Keller Williams Real Estate. PCBR
 - $1,950,0003 bd3 ba1.5k sqft556 Deer Valley Loop Rd #B, Park City, UT 84060For SaleMLS ID #12603656, Ben Fisher, Christie's Int. RE VUE. PCBR
- $2,000,0003 bd3 ba1.6k sqft670 Deer Valley Loop Rd #9, Park City, UT 84060For SaleMLS ID #2177235, Scott Rabin, KW Park City Keller Williams Real Estate. UtahRealEstate.com
- $2,000,0003 bd3 ba1.6k sqft670 Deer Valley Loop #9, Park City, UT 84060For SaleMLS ID #12603619, Scott Rabin, KW Park City Keller Williams Real Estate. PCBR
- $2,400,0003 bd5 ba1.9k sqft17 Daly Ave, Park City, UT 84060For SaleMLS ID #12602443, Kevin Kilpatrick, Exit Realty Success. PCBR
- $2,449,0004 bd3 ba3.2k sqft2132 Euston Dr, Park City, UT 84060For SaleMLS ID #12602055, Ryan McLaughlin, BHHS Utah Properties - SV. PCBR
- $3,100,0004 bd4 ba3.1k sqft123 Ridge Ave, Park City, UT 84060For SaleMLS ID #12602745, Brigid Flint, Summit Sotheby's International Realty . PCBR
- $3,100,0003 bd3 ba2.6k sqft316 Marsac Ave, Park City, UT 84060For SaleMLS ID #12602235, Brendon Drury, Windermere RE Utah - Park Ave. PCBR
- $2,850,0003 bd2 ba1.3k sqft949 Park Ave, Park City, UT 84060For SaleMLS ID #12603649, Tasia Steffensen, Bald Eagle Realty. PCBR
- $2,295,0002 bd3 ba2.2k sqft1516 Deer Valley Dr N, Park City, UT 84060For SaleMLS ID #12601192, Bill Redeker, Stein Eriksen Realty Group. PCBR
- $2,425,0003 bd3 ba1.7k sqft1000 Park Ave #C303, Park City, UT 84060For SaleMLS ID #12603032, Kristy Carlson, BHHS Utah Properties - SV. PCBR
- $2,145,0003 bd4 ba1.7k sqft1713 Captain Molly Dr, Park City, UT 84060For SaleMLS ID #12602834, Suzanne Pretorius, Summit Sotheby's International Realty (625 Main). PCBR
- $3,150,0003 bd4 ba1.9k sqft1825 Three Kings Dr #703, Park City, UT 84060For SaleMLS ID #12602213, Daimon Bushi, Windermere RE Utah - Park City. PCBR
- $1,950,0003 bd3 ba1.5k sqft556 Deer Valley Loop #B, Park City, UT 84060For SaleMLS ID #2177766, Ben Fisher, Christie's International Real Estate VUE. UtahRealEstate.com
- $2,350,0002 bd4 ba1.6k sqft180 Daly Ave, Park City, UT 84060For SaleMLS ID #12603349, Karen E. March, Rocklin Real Estate. PCBR
- $2,995,0003 bd4 ba1.9k sqft1835 Three Kings Dr #1102, Park City, UT 84060For SaleMLS ID #12602535, Brynne Flowers, Summit Sotheby's (Salt Lake). PCBR
- $1,500,0003 bd3 ba1.4k sqft1493 Park Ave #6, Ave, UT 84060For SaleMLS ID #12603554, John P. Brown, KW Park City Keller Williams Real Estate. PCBR
