This is the one you've been waiting for. A pristine, never-rented Canyon Crossing townhome that lives like a dream and shows like a model -- because the owners actually cared. Three thousand square feet of thoughtfully maintained space, four bedrooms, three baths, and a two-car garage mean you've got room for the whole crew and all the gear that comes with a Park City lifestyle. When the day is done, retreat to your private back deck where a hot tub awaits -- backed by open space that keeps things quiet, peaceful, and all yours. No rear neighbors. Just the sound of nothing, which in Park City is everything.
And when adventure calls? Step straight onto the Rail Trail and let it take you -- on foot, by bike, or on skis -- directly into the heart of Historic Old Town. Main Street dinners, morning coffee runs, après ski, farmer's markets -- all of it accessible without touching your car keys. Park City living doesn't get more effortless than this. Canyon Crossing sits in the heart of it all -- minutes from both Park City Mountain Resort and the reimagined Deer Valley East Village, with quick access to world-class dining, boutique shopping, and year-round events that make Park City one of the most coveted mountain towns in the West. Salt Lake City International Airport is just 45 minutes away, making this as easy a destination as it is a home base. Whether you're here for the winters, the summers, or all of it -- you chose the right town, and this is the right address.
For sale
Price cut: $46K (7/23)
$2,449,000
2132 Euston Dr, Park City, UT 84060
4beds
3,215sqft
Townhouse
Built in 1999
3,484 Square Feet Lot
$-- Zestimate®
$762/sqft
$1,086/mo HOA
What's special
Hot tubTwo-car garagePrivate back deckThree bathsBacked by open spaceFour bedrooms
- 94 days |
- 249 |
- 12 |
Zillow last checked:
Listing updated:
Listed by:
Ryan McLaughlin 435-640-5780,
BHHS Utah Properties - SV,
Nancy Erni 435-647-1545,
BHHS Utah Properties - MST
Source: PCBR,MLS#: 12602055
Facts & features
Interior
Bedrooms & bathrooms
- Bedrooms: 4
- Bathrooms: 3
- Full bathrooms: 3
Heating
- Fireplace(s), Forced Air, Natural Gas, Zoned
Cooling
- Air Conditioning
Appliances
- Included: Dishwasher, Disposal, Gas Range, Microwave, Oven, Refrigerator, Washer, Gas Water Heater, Water Softener Owned
- Laundry: Washer Hookup, Gas Dryer Hookup
Features
- Storage, Ceiling Fan(s), High Ceilings, Double Vanity, Kitchen Island, Open Floorplan, Pantry, Ski Storage, Vaulted Ceiling(s), Walk-In Closet(s), Wet Bar, Breakfast Bar
- Flooring: Carpet, Wood
- Number of fireplaces: 2
- Fireplace features: Gas, Wood Burning
Interior area
- Total structure area: 3,215
- Total interior livable area: 3,215 sqft
Video & virtual tour
Property
Parking
- Total spaces: 2
- Parking features: Garage Door Opener
- Garage spaces: 2
Accessibility
- Accessibility features: None
Features
- Exterior features: Balcony, Lawn Sprinkler - Timer
- Has spa: Yes
- Spa features: Bath, Private
- Has view: Yes
- View description: Mountain(s)
Lot
- Size: 3,484 Square Feet
- Features: Adjacent Common Area Land, Adjacent Public Land, Level, Native Plants, Near Public Transit, Secluded, South Facing
Details
- Additional structures: None
- Parcel number: Ccrs133
- Other equipment: Appliances, Thermostat - Programmable
Construction
Type & style
- Home type: Townhouse
- Architectural style: Mountain Contemporary
- Property subtype: Townhouse
Materials
- Stone, Stucco, Wood Siding
- Foundation: Concrete Perimeter
- Roof: Asphalt,Shingle
Condition
- New construction: No
- Year built: 1999
Utilities & green energy
- Sewer: Public Sewer
- Water: Public
- Utilities for property: Cable Available, Electricity Connected, High Speed Internet Available, Natural Gas Connected, Phone Available, Phone Lines/Additional
Community & HOA
Community
- Security: Smoke Alarm
- Subdivision: Canyon Crossing
HOA
- Has HOA: Yes
- Services included: Cable TV, Com Area Taxes, Maintenance Structure, Maintenance Grounds, Management Fees, Reserve Fund, Sewer, Snow Removal, Water
- HOA fee: $3,258 quarterly
- HOA phone: 435-649-1842
Location
- Region: Park City
Financial & listing details
- Price per square foot: $762/sqft
- Tax assessed value: $1,930,000
- Annual tax amount: $10,630
- Date on market: 5/18/2026
- Cumulative days on market: 94 days
- Listing terms: Cash,Conventional
- Electric utility on property: Yes
- Road surface type: Paved
Estimated market value
Not available
Estimated sales range
Not available
Not available
Price history
Price history is unavailable.
Public tax history
| Year | Property taxes | Tax assessment |
|---|---|---|
| 2025 | $10,630 -1.8% | $1,930,000 +4.2% |
| 2024 | $10,820 +24.3% | $1,852,800 +20% |
| 2023 | $8,705 -11.9% | $1,544,000 +2.9% |
| 2022 | $9,881 -7.4% | $1,500,000 +7.1% |
| 2021 | $10,668 +16.6% | $1,400,000 +27.3% |
| 2020 | $9,148 | $1,100,000 |
| 2019 | $9,148 +62.5% | $1,100,000 +52.8% |
| 2018 | $5,630 -5% | $720,000 |
| 2017 | $5,927 +11.8% | $720,000 +9.1% |
| 2016 | $5,302 | $660,000 +3.1% |
| 2015 | $5,302 +4.1% | $640,000 +14.3% |
| 2013 | $5,094 | $560,000 |
Find assessor info on the county website
Monthly payment
Est. payment
Payment breakdown
Explore the cost of this home by adjusting the details. Changes won't be saved.Climate risks
Neighborhood: Prospector
Nearby schools
GreatSchools rating
- 9/10McPolin SchoolGrades: PK-5Distance: 0.6 mi
- 8/10Ecker Hill Middle SchoolGrades: 6-7Distance: 6.7 mi
- 7/10Park City High SchoolGrades: 10-12Distance: 0.7 mi
- $--5 bd3 ba3.4k sqft2130 Euston Dr #34, Park City, UT 84060Sold

- $1,961,2005 bd3 ba3.4k sqft2130 Euston Dr, Park City, UT 84060Off Market
- $2,067,1004 bd3 ba2.9k sqft2136 Euston Dr, Park City, UT 84060Off Market

- $2,440,5005 bd4 ba3k sqft2138 Euston Dr, Park City, UT 84060Off Market
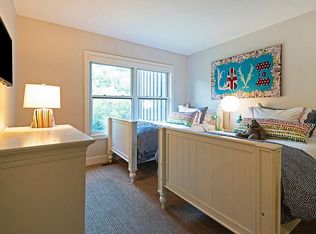
- $2,340,7004 bd4 ba3k sqft2142 Euston Dr, Park City, UT 84060Off Market
- $--4 bd4 ba3.1k sqft2142 Euston Dr #30, Park City, UT 84060Sold
- $2,374,1004 bd4 ba3k sqft2144 Euston Dr, Park City, UT 84060Off Market
- $2,214,9004 bd3 ba3k sqft2144 Euston Dr #29, Park City, UT 84060Off Market
A local agent can set up tours, give advice and negotiate with sellers.
Similar homes
- $2,299,0004 bd3 ba3.2k sqft2146 Fenchurch Dr, Park City, UT 84060For Sale

 MLS ID #12601492, Toni Faulk, BHHS Utah Properties - SV. PCBR
 - $2,350,0003 bd3 ba2.2k sqft1450 Deer Valley Dr, Park City, UT 84060For Sale
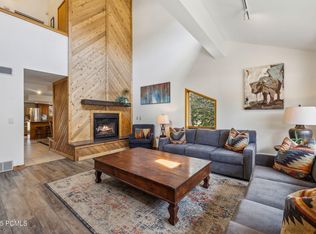 MLS ID #12602774, Traci Farrell, Windermere RE Utah - Park Ave. PCBR
 - $2,350,0003 bd3 ba2.2k sqft1450 Deer Valley Dr N, Park City, UT 84060For Sale

 MLS ID #2172019, Damon Fetters, Windermere Real Estate. UtahRealEstate.com
 - $2,795,0004 bd5 ba4.4k sqft2240 Monarch Dr, Park City, UT 84060For Sale
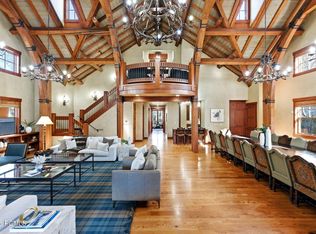 MLS ID #12602248, Julie Hopkins, KW Park City Keller Williams Real Estate. PCBR
 - $2,695,0003 bd4 ba2.5k sqft5925 Royal St #8, Park City, UT 84060For SaleMLS ID #12602904, Amanda Davis-Chin, BHHS Utah Properties - SV. PCBR
- $2,425,0003 bd3 ba1.7k sqft1000 Park Ave #C303, Park City, UT 84060For SaleMLS ID #12603032, Kristy Carlson, BHHS Utah Properties - SV. PCBR
- $2,000,0003 bd3 ba1.6k sqft670 Deer Valley Loop Rd #9, Park City, UT 84060For SaleMLS ID #2177235, Scott Rabin, KW Park City Keller Williams Real Estate. UtahRealEstate.com
- $2,000,0003 bd3 ba1.6k sqft670 Deer Valley Loop #9, Park City, UT 84060For SaleMLS ID #12603619, Scott Rabin, KW Park City Keller Williams Real Estate. PCBR
- $2,450,0004 bd4 ba1.9k sqft1415 Lowell Ave #B305-350, Park City, UT 84060For SaleMLS ID #12505284, Noah Johnson, Engel & Volkers Park City. PCBR
- $3,500,0004 bd4 ba4.8k sqft2054 Paddington Dr, Park City, UT 84060For SaleMLS ID #12602577, Laurie Wing, Summit Sotheby's International Realty . PCBR
- $1,995,0004 bd3 ba1.7k sqft1660 Three Kings Dr #198, Park City, UT 84060For SaleMLS ID #12602670, Bronson Calder, BHHS Utah Properties - SV. PCBR
- $2,295,0002 bd3 ba2.2k sqft1516 Deer Valley Dr N, Park City, UT 84060For SaleMLS ID #12601192, Bill Redeker, Stein Eriksen Realty Group. PCBR
- $3,595,0005 bd4 ba3.4k sqft1484 Seasons Dr, Park City, UT 84060For SaleMLS ID #12602832, Dean DeLeone, KW Park City Keller Williams Real Estate. PCBR
- $3,150,0004 bd4 ba3.5k sqft2126 Twilight Ct, Park City, UT 84060For SaleMLS ID #12502418, Jay Sheridan, Summit Sotheby's International Realty . PCBR
- $2,100,0003 bd5 ba1.9k sqft17 Daly Ave, Park City, UT 84060For SaleMLS ID #12602443, Kevin Kilpatrick, Exit Realty Success. PCBR
- $3,575,0004 bd4 ba3.5k sqft1290 Pinnacle Dr, Park City, UT 84060For SaleMLS ID #12503123, Jennifer Johnson, Equity RE (Luxury Group). PCBR
- $2,375,0004 bd4 ba4.5k sqft6417 N Highland Dr E, Park City, UT 84098For SaleMLS ID #2167663, Jennifer Langford, Signature Group Real Estate. UtahRealEstate.com
- $2,300,0005 bd3 ba2.6k sqft1980 Tommy Moe Pl, Park City, UT 84098For SaleMLS ID #12603722, Liza Story, Summit Sotheby's International Realty . PCBR
- $1,895,0002 bd3 ba1.7k sqft2442 Deer Lake Dr, Park City, UT 84060For SaleMLS ID #12504444, Page Juliano, Summit Sotheby's International Realty (625 Main). PCBR
- $3,150,0003 bd4 ba1.9k sqft1825 Three Kings Dr #703, Park City, UT 84060For SaleMLS ID #12602213, Daimon Bushi, Windermere RE Utah - Park City. PCBR
