This beautifully remodeled Fawngrove features two large bedrooms with ensuite baths and an attractive loft that includes three more beds. This strategically located end unit boasts the most expansive lawn area with views across the pond, toward the mountains and features extra windows, privacy and a deck off the guest primary suite. Virtually everything is new. New kitchen. New baths. Heated bathroom floors. New furnace. New tankless water heater. New lighting, electrical, and a new hot tub on the oversize patio. Whole House Air Conditioning is being installed. It's also on the free bus route, making this a convenient primary residence, second home or income-producing rental. 1516 is the star of Fawngrove and has it all! Offered at $2,245,000.
For sale
Price cut: $50K (9/1)
$2,245,000
1516 Deer Valley Dr N, Park City, UT 84060
2beds
2,200sqft
Townhouse
Built in 1982
435 Square Feet Lot
$2,136,800 Zestimate®
$1,020/sqft
$1,715/mo HOA
What's special
Views across the pondMost expansive lawn areaHeated bathroom floorsNew kitchenNew bathsExtra windowsWhole house air conditioning
- 159 days
- 245
- 16
Zillow last checked:
Listing updated:
Listed by:
Bill Redeker 435-640-8403,
Stein Eriksen Realty Group,
Siobhan Smith 435-513-2752,
Stein Eriksen Realty Group
Source: PCBR,MLS#: 12601192
Facts & features
Interior
Bedrooms & bathrooms
- Bedrooms: 2
- Bathrooms: 3
- Full bathrooms: 1
- 3/4 bathrooms: 2
Heating
- ENERGY STAR Qualified Furnace, Fireplace(s), Forced Air, Natural Gas, Radiant Floor
Cooling
- Air Conditioning, See Remarks
Appliances
- Included: Dishwasher, Disposal, ENERGY STAR Qualified Dishwasher, Gas Range, Microwave, Oven, Refrigerator, Washer/Dryer Stacked, Tankless Water Heater, Water Softener Owned
- Laundry: Gas Dryer Hookup, Electric Dryer Hookup
Features
- Ceiling Fan(s), High Ceilings, Double Vanity, Granite Counters, Main Level Master Bedroom, Open Floorplan, Ski Storage, Vaulted Ceiling(s), Walk-In Closet(s), Breakfast Bar
- Flooring: Carpet, Stone, Wood
- Number of fireplaces: 1
- Fireplace features: Gas, Insert
Interior area
- Total structure area: 2,200
- Total interior livable area: 2,200 sqft
Video & virtual tour
Property
Parking
- Total spaces: 1
- Parking features: Garage Door Opener
- Garage spaces: 1
Accessibility
- Accessibility features: None
Features
- Has spa: Yes
- Spa features: Private, Bath
- Has view: Yes
- View description: Mountain(s), Pond, Ski Area, Trees/Woods
- Has water view: Yes
- Water view: Pond
Lot
- Size: 435 Square Feet
- Features: Corner Lot, Adjacent Common Area Land, Level, Native Plants, Near Public Transit
Details
- Parcel number: Fgr25
- Other equipment: Appliances, Thermostat - Programmable
Construction
Type & style
- Home type: Townhouse
- Architectural style: Mountain Contemporary
- Property subtype: Townhouse
Materials
- Stone, Wood Siding
- Foundation: Concrete Perimeter
- Roof: Asphalt,Shingle
Condition
- Updated/Remodeled
- New construction: No
- Year built: 1982
- Major remodel year: 2025
Utilities & green energy
- Sewer: Public Sewer
- Water: Public
- Utilities for property: Cable Available, Electricity Connected, High Speed Internet Available, Natural Gas Connected, Phone Available
Community & HOA
Community
- Security: Fire Pressure System, Smoke Alarm
- Subdivision: Fawngrove
HOA
- Has HOA: Yes
- Services included: Internet, Cable TV, Com Area Taxes, Maintenance Structure, Maintenance Grounds, Management Fees, Reserve Fund, Sewer, Snow Removal, Water
- HOA fee: $5,146 quarterly
- HOA phone: 435-731-5477
Location
- Region: Park City
Financial & listing details
- Price per square foot: $1,020/sqft
- Tax assessed value: $1,500,750
- Annual tax amount: $8,266
- Date on market: 3/27/2026
- Cumulative days on market: 159 days
- Listing terms: 1031 Exchange,Cash,Conventional
- Electric utility on property: Yes
- Road surface type: Paved
Estimated market value
$2,136,800
$2.03M - $2.24M
$6,251/mo
Price history
Price history is unavailable.
Public tax history
| Year | Property taxes | Tax assessment |
|---|---|---|
| 2025 | $8,266 -8.7% | $1,500,750 -3.2% |
| 2024 | $9,057 -8.3% | $1,550,775 -11.4% |
| 2023 | $9,871 -0.1% | $1,750,875 +16.7% |
| 2022 | $9,881 +62.1% | $1,500,000 +87.5% |
| 2021 | $6,096 -8.4% | $800,000 |
| 2020 | $6,653 | $800,000 |
| 2019 | $6,653 +21.5% | $800,000 +14.3% |
| 2018 | $5,474 -5% | $700,000 |
| 2017 | $5,762 +22.8% | $700,000 +19.8% |
| 2016 | $4,694 | $584,300 +11.4% |
| 2015 | $4,694 +6.6% | $524,300 +8.3% |
| 2013 | $4,405 | $484,300 |
Find assessor info on the county website
Monthly payment
Est. payment
Payment breakdown
Explore the cost of this home by adjusting the details. Changes won't be saved.Climate risks
Neighborhood: Lower Deer Valley
- $2,134,9003 bd2 ba2.1k sqft1528 Deer Valley Dr N, Park City, UT 84060Off Market
- $3,018,2003 bd3 ba2.8k sqft1532 Deer Valley Dr N, Park City, UT 84060Off Market
- $1,192,5002 bd2 ba1.2k sqft1504 Deer Valley Dr N, Park City, UT 84060Off Market
- $1,254,9002 bd2 ba1.2k sqft1508 Deer Valley Dr N, Park City, UT 84060Off Market
Similar homes
- $2,350,0003 bd3 ba2.2k sqft1450 Deer Valley Dr N, Park City, UT 84060For Sale

 MLS ID #2172019, Damon Fetters, Windermere Real Estate. UtahRealEstate.com
 - $2,350,0003 bd3 ba2.2k sqft1450 Deer Valley Dr, Park City, UT 84060For Sale
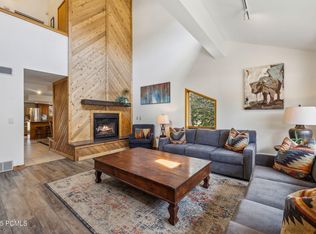
 MLS ID #12602774, Traci Farrell, Windermere RE Utah - Park Ave. PCBR
 - $2,000,0003 bd3 ba1.6k sqft670 Deer Valley Loop Rd #9, Park City, UT 84060For Sale
 MLS ID #2177235, Scott Rabin, KW Park City Keller Williams Real Estate. UtahRealEstate.com
 - $2,575,0003 bd3 ba1.6k sqft2358 Good Trump Ct, Park City, UT 84060For Sale
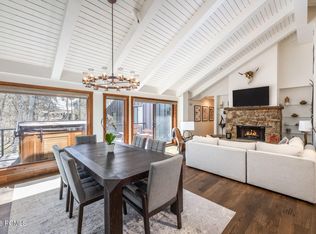 MLS ID #12601202, Laurie Wing, Summit Sotheby's International Realty . PCBR
 - $1,950,0003 bd3 ba1.5k sqft556 Deer Valley Loop Rd #B, Park City, UT 84060For SaleMLS ID #12603656, Ben Fisher, Christie's Int. RE VUE. PCBR
- $2,400,0003 bd3 ba2.6k sqft2165 Twilight Ct, Park City, UT 84060For SaleMLS ID #12603914, Becky Wilde, Mountain Property Management. PCBR
- $2,100,0002 bd3 ba1.4k sqft2900 Deer Valley Dr #E211, Park City, UT 84060For SaleMLS ID #12603335, Brigid Flint, Summit Sotheby's International Realty . PCBR
- $2,500,0002 bd3 ba1.4k sqft1825 Three Kings Dr #802, Park City, UT 84060For SaleMLS ID #12603926, Laurie Wing, Summit Sotheby's International Realty . PCBR
- $2,249,0003 bd3 ba1.6k sqft1000 Park Ave #A103, Park City, UT 84060For SaleMLS ID #12601201, Brittainy Gebo, BHHS Utah Properties - SV. PCBR
- $2,695,0003 bd4 ba2.5k sqft5925 Royal St #8, Park City, UT 84060For SaleMLS ID #12602904, Amanda Davis-Chin, BHHS Utah Properties - SV. PCBR
- $2,600,0003 bd4 ba2.7k sqft2768 Gallivan Loop, Park City, UT 84060For SaleMLS ID #12603872, Gretchen Hudgens, Summit Sotheby's International Realty (625 Main). PCBR
- $1,950,0003 bd3 ba1.5k sqft556 Deer Valley Loop #B, Park City, UT 84060For SaleMLS ID #2177766, Ben Fisher, Christie's International Real Estate VUE. UtahRealEstate.com
- $2,100,0003 bd5 ba1.9k sqft17 Daly Ave, Park City, UT 84060For SaleMLS ID #12602443, Kevin Kilpatrick, Exit Realty Success. PCBR
- $2,150,0003 bd3 ba1.5k sqft401 Silver King Dr #30, Coalville, UT 84060For SaleMLS ID #12603774, Dani Mileti, BHHS Utah Properties - SV. PCBR
- $1,995,0004 bd3 ba1.7k sqft1660 Three Kings Dr #198, Park City, UT 84060For SaleMLS ID #12602670, Bronson Calder, BHHS Utah Properties - SV. PCBR
- $2,425,0003 bd3 ba1.7k sqft1000 Park Ave #C303, Park City, UT 84060For SaleMLS ID #12603032, Kristy Carlson, BHHS Utah Properties - SV. PCBR
- $1,750,0002 bd3 ba1.9k sqft1499 Park Ave #5, Park City, UT 84060For SaleMLS ID #12603850, Daimon Bushi, Windermere RE Utah - Park City. PCBR
- $1,500,0003 bd3 ba1.4k sqft1493 Park Ave #6, Ave, UT 84060For SaleMLS ID #12603554, John P. Brown, KW Park City Keller Williams Real Estate. PCBR
- $1,950,0002 bd3 ba1.5k sqft7447 Royal St #252, Park City, UT 84060For SaleMLS ID #12601393, Sarah Vieyra, Christie's Int. RE VUE. PCBR
- $2,450,0004 bd4 ba1.9k sqft1415 Lowell Ave #B305-350, Park City, UT 84060For SaleMLS ID #12505284, Noah Johnson, Engel & Volkers Park City. PCBR
