Discover one of the most sought-after floorplans in Canyon Crossing, offering 4 bedrooms, 3 full bathrooms, and an expansive lower-level family room designed for both relaxation and entertaining. Complete with a billiards table, media space, and bunk beds for additional guests, this home effortlessly accommodates gatherings of all sizes. Embracing the charm of a true mountain retreat, the property features three fireplaces, wood-clad windows, and abundant storage for all your ski and outdoor gear. The spacious primary suite is a private haven, highlighted by an oversized walk-in closet, a separate soaking tub and shower, and a charming Juliet balcony--perfect for enjoying cool mountain evenings. Backing to open space, the home offers a rare sense of privacy and a serene natural backdrop. Outdoor enthusiasts will appreciate direct access to the Rail Trail and nearby hiking paths right outside the front door. Ideally located, you're just a short walk or bike ride to dining, shopping, and entertainment in Prospector Square and Main Street, with convenient bus access to world-class skiing just steps away. The main level is designed for easy living and entertaining, with a spacious kitchen and great room that open to a private deck featuring a newer hot tub and grill. Additional highlights include a two-car garage and a new roof installed in 2024.
For sale
Price cut: $130K (7/29)
$2,299,000
2146 Fenchurch Dr, Park City, UT 84060
4beds
3,248sqft
:
Get pre-qualified$13,510/mo
Townhouse
Built in 1998
3,484 Square Feet Lot
$-- Zestimate®
$708/sqft
$1,000/mo HOA
What's special
Two-car garageBilliards tableThree fireplacesWood-clad windowsMedia spaceOversized walk-in closet
- 98 days |
- 249 |
- 8 |
Zillow last checked:
Listing updated:
Listed by:
Toni Faulk 435-901-0622,
BHHS Utah Properties - SV
Source: PCBR,MLS#: 12601492
Facts & features
Interior
Bedrooms & bathrooms
- Bedrooms: 4
- Bathrooms: 3
- Full bathrooms: 3
Heating
- Fireplace(s), Forced Air
Cooling
- None
Appliances
- Included: Dishwasher, Disposal, Gas Range, Microwave, Oven, Refrigerator, Washer, Gas Water Heater, Water Softener Owned
Features
- Storage, Ceiling Fan(s), High Ceilings, Double Vanity, Granite Counters, Kitchen Island, Open Floorplan, Pantry, Ski Storage, Vaulted Ceiling(s), Walk-In Closet(s), Breakfast Bar
- Flooring: Carpet, Tile, Wood
- Number of fireplaces: 3
- Fireplace features: Gas, Wood Burning, Other
Interior area
- Total structure area: 3,248
- Total interior livable area: 3,248 sqft
Video & virtual tour
Property
Parking
- Total spaces: 2
- Parking features: Unassigned, Garage Door Opener
- Garage spaces: 2
Accessibility
- Accessibility features: None
Features
- Exterior features: Storage, Balcony, Lawn Sprinkler - Timer, Ski Storage
- Has spa: Yes
- Spa features: Private
- Has view: Yes
- View description: Meadow, Mountain(s), Ski Area, Trees/Woods
Lot
- Size: 3,484 Square Feet
- Features: Many Trees, Gentle Sloping, Native Plants, Near Public Transit
Details
- Parcel number: Ccrs128
Construction
Type & style
- Home type: Townhouse
- Architectural style: Mountain Contemporary
- Property subtype: Townhouse
Materials
- Stone, Wood Siding
- Foundation: Concrete Perimeter
- Roof: Asphalt
Condition
- New construction: No
- Year built: 1998
Utilities & green energy
- Sewer: Public Sewer
- Water: Public
- Utilities for property: Cable Available, Electricity Connected, High Speed Internet Available, Natural Gas Connected, Phone Available
Community & HOA
Community
- Security: Smoke Alarm
- Subdivision: Canyon Crossing
HOA
- Has HOA: Yes
- Services included: Com Area Taxes, Maintenance Structure, Maintenance Grounds, Reserve Fund, Sewer, Snow Removal, Water
- HOA fee: $3,000 quarterly
Location
- Region: Park City
Financial & listing details
- Price per square foot: $708/sqft
- Tax assessed value: $1,852,800
- Annual tax amount: $10,630
- Date on market: 4/15/2026
- Cumulative days on market: 98 days
- Listing terms: Cash,Conventional
- Electric utility on property: Yes
- Road surface type: Paved
Estimated market value
Not available
Estimated sales range
Not available
Not available
Price history
Price history is unavailable.
Public tax history
| Year | Property taxes | Tax assessment |
|---|---|---|
| 2024 | $10,820 +24.3% | $1,852,800 +20% |
| 2023 | $8,705 -11.9% | $1,544,000 +2.9% |
| 2022 | $9,881 -7.4% | $1,500,000 +7.1% |
| 2021 | $10,668 +16.6% | $1,400,000 +27.3% |
| 2020 | $9,148 | $1,100,000 |
| 2019 | $9,148 +77.2% | $1,100,000 +66.7% |
| 2018 | $5,161 -5% | $660,000 |
| 2017 | $5,433 +2.5% | $660,000 |
| 2016 | $5,302 | $660,000 +3.1% |
| 2015 | $5,302 +4.1% | $640,000 +14.3% |
| 2013 | $5,094 | $560,000 |
Find assessor info on the county website
Monthly payment
Est. payment
Payment breakdown
Explore the cost of this home by adjusting the details. Changes won't be saved.Climate risks
Neighborhood: Prospector
Nearby schools
GreatSchools rating
- 7/10McPolin SchoolGrades: PK-5Distance: 0.5 mi
- 7/10Park City High SchoolGrades: 10-12Distance: 0.6 mi
- $2,114,2004 bd3 ba3k sqft2148 Fenchurch Dr, Park City, UT 84060Off Market
- $2,273,0004 bd4 ba3k sqft2144 Euston Dr, Park City, UT 84060Off Market
- $2,140,7004 bd3 ba3k sqft2144 Euston Dr #29, Park City, UT 84060Off Market
- $2,205,9005 bd3 ba3k sqft2150 Fenchurch Dr #26, Park City, UT 84060Off Market
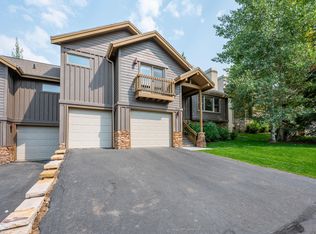
- $--4 bd4 ba3.1k sqft2142 Euston Dr #30, Park City, UT 84060Sold
- $2,212,2005 bd3 ba3k sqft2150 Fenchurch Dr, Park City, UT 84060Off Market
- $2,352,6004 bd4 ba3k sqft2142 Euston Dr, Park City, UT 84060Off Market
- $1,770,3003 bd4 ba2.5k sqft2145 Fenchurch Dr, Park City, UT 84060Off Market
A local agent can set up tours, give advice and negotiate with sellers.
Similar homes
- $2,449,0004 bd3 ba3.2k sqft2132 Euston Dr, Park City, UT 84060For Sale

 MLS ID #12602055, Ryan McLaughlin, BHHS Utah Properties - SV. PCBR
 - $2,000,0003 bd3 ba1.6k sqft670 Deer Valley Loop Rd #9, Park City, UT 84060For Sale

 MLS ID #2177235, Scott Rabin, KW Park City Keller Williams Real Estate. UtahRealEstate.com
 - $2,000,0003 bd3 ba1.6k sqft670 Deer Valley Loop #9, Park City, UT 84060For Sale
 MLS ID #12603619, Scott Rabin, KW Park City Keller Williams Real Estate. PCBR
 - $2,350,0003 bd3 ba2.2k sqft1450 Deer Valley Dr N, Park City, UT 84060For Sale
 MLS ID #2172019, Damon Fetters, Windermere Real Estate. UtahRealEstate.com
 - $2,350,0003 bd3 ba2.2k sqft1450 Deer Valley Dr, Park City, UT 84060For SaleMLS ID #12602774, Traci Farrell, Windermere RE Utah - Park Ave. PCBR
- $3,390,0003 bd4 ba4k sqft2794 Four Lakes Dr, Park City, UT 84060For SaleMLS ID #12603667, Lani Belisle, Equity RE (Luxury Group). PCBR
- $2,795,0004 bd5 ba4.4k sqft2240 Monarch Dr, Park City, UT 84060For SaleMLS ID #12602248, Julie Hopkins, KW Park City Keller Williams Real Estate. PCBR
- $2,425,0003 bd3 ba1.7k sqft1000 Park Ave #C303, Park City, UT 84060For SaleMLS ID #12603032, Kristy Carlson, BHHS Utah Properties - SV. PCBR
- $2,695,0003 bd4 ba2.5k sqft5925 Royal St #8, Park City, UT 84060For SaleMLS ID #12602904, Amanda Davis-Chin, BHHS Utah Properties - SV. PCBR
- $1,850,0003 bd3 ba2.4k sqft2268 Ina Ave, Park City, UT 84060For SaleMLS ID #12600553, Zach White, KW Park City Keller Williams Real Estate. PCBR
- $2,400,0003 bd5 ba1.9k sqft17 Daly Ave, Park City, UT 84060For SaleMLS ID #12602443, Kevin Kilpatrick, Exit Realty Success. PCBR
- $2,290,0005 bd3 ba3.8k sqft12477 N Ross Creek Dr, Kamas, UT 84036For SaleMLS ID #2175521, Judith Perry, Engel & Volkers Park City. UtahRealEstate.com
- $1,895,0002 bd3 ba1.7k sqft2442 Deer Lake Dr, Park City, UT 84060For SaleMLS ID #12504444, Page Juliano, Summit Sotheby's International Realty (625 Main). PCBR
- $2,450,0004 bd4 ba1.9k sqft1415 Lowell Ave #B305-350, Park City, UT 84060For SaleMLS ID #12505284, Noah Johnson, Engel & Volkers Park City. PCBR
- $2,450,0004 bd3 ba3.7k sqft12416 N Deer Mountain Blvd, Kamas, UT 84036For SaleMLS ID #12603417, Kerri Whipple, KW Park City Keller Williams Real Estate. PCBR
- $2,375,0004 bd4 ba4.5k sqft6417 N Highland Dr E, Park City, UT 84098For SaleMLS ID #2167663, Jennifer Langford, Signature Group Real Estate (Draper). UtahRealEstate.com
- $2,595,0003 bd3 ba1.8k sqft1178 Lowell Ave, Park City, UT 84060For SaleMLS ID #2161593, Christopher Stjernholm, Trelora Realty Inc.. UtahRealEstate.com
- $3,150,0004 bd4 ba3.5k sqft2126 Twilight Ct, Park City, UT 84060For SaleMLS ID #12502418, Jay Sheridan, Summit Sotheby's International Realty . PCBR
- $2,299,0005 bd3 ba3.9k sqft1898 Sun Peak Dr, Park City, UT 84098For SaleMLS ID #12603085, Stella Canzano, BHHS Utah Properties - SV. PCBR
- $2,075,0004 bd3 ba3.3k sqft11794 N Church Rd, Park City, UT 84098For SaleMLS ID #12602348, Stephen Kotsenburg, KW Park City Keller Williams Real Estate. PCBR
