Discover the ultimate mountain retreat in the heart of Canyons Village at Park City Mountain Resort. This newly renovated 2,150 sq. ft. condo offers 4 bedrooms and 4 bathrooms, including a custom bunk room with built-in bunk beds - perfect for hosting family and friends. Perched on the sixth floor, this end cap residence boasts a massive covered deck that wraps around the entire end of the building, providing breathtaking panoramic views of Park City. After a day on the slopes, unwind in your private hot tub, soak in the mountain scenery, and relive the day's adventures.
With unrivaled ski access, you're just steps from the Red Pine and Sunrise Gondolas, making it effortless to hit the slopes in winter or explore scenic trails in summer. Plus, enjoy world-class amenities, including:
* Year-round shuttle service, to take you anywhere in PC
* Three heated swimming pools
* Award-winning full-service spa
* Two on-site restaurants, coffee shop, grocery & liquor store
* Ski & bike rental shop for all-season adventures
* Ski & snowboard valet for hassle-free storage
Offered fully furnished, this turn-key residence is perfect as a luxurious mountain getaway or a high-performing rental investment.
For sale
$3,499,000
3000 Canyons Resort Dr #4600, Coalville, UT 84098
4beds
2,150sqft
Condominium
Built in 2008
-- sqft lot
$-- Zestimate®
$1,627/sqft
$3,344/mo HOA
What's special
Private hot tubEnd cap residence
- 49 days |
- 127 |
- 4 |
Zillow last checked:
Listing updated:
Listed by:
Douglas Park 801-232-6191,
BHHS Utah Properties - SV
Source: PCBR,MLS#: 12603138
Facts & features
Interior
Bedrooms & bathrooms
- Bedrooms: 4
- Bathrooms: 4
- Full bathrooms: 1
- 3/4 bathrooms: 3
Heating
- Fireplace(s), Forced Air
Cooling
- Air Conditioning
Appliances
- Included: Dishwasher, Disposal, Microwave, Refrigerator, Washer/Dryer Stacked
Features
- Ceiling Fan(s), Double Vanity, Granite Counters, Main Level Master Bedroom, Ski Storage
- Flooring: Carpet, Tile
- Number of fireplaces: 3
- Fireplace features: Gas
Interior area
- Total structure area: 2,150
- Total interior livable area: 2,150 sqft
Video & virtual tour
Property
Parking
- Total spaces: 4
- Parking features: Unassigned, Heated Garage
- Garage spaces: 1
- Covered spaces: 4
Features
- Pool features: Association
- Has spa: Yes
- Spa features: Private, Association
- Has view: Yes
- View description: Golf Course, Mountain(s), Ski Area, Valley
Lot
- Size: 2,178 Square Feet
- Features: Gentle Sloping, Near Public Transit
Details
- Parcel number: Lwpcrs4600Am
Construction
Type & style
- Home type: Condo
- Property subtype: Condominium
Materials
- Stucco, Concrete
- Foundation: Slab
- Roof: Shingle
Condition
- New construction: No
- Year built: 2008
- Major remodel year: 2024
Utilities & green energy
- Sewer: Public Sewer
- Water: Public
- Utilities for property: Cable Available, Electricity Connected, High Speed Internet Available, Natural Gas Connected, Phone Available
Community & HOA
Community
- Features: Ski Into Project, Ski Out of Project
- Subdivision: Lodge at Westgate
HOA
- Has HOA: Yes
- Amenities included: Laundry, Tennis Court(s), Fire Sprinklers, Fitness Center, Pool, Sauna, Ski Storage, Other, Spa/Hot Tub
- Services included: Internet, Amenities, Cable TV, Com Area Taxes, Electricity, Gas, Maintenance Structure, Maintenance Grounds, Management Fees, Reserve Fund, Security, Sewer, Shuttle Service, Telephone - Basic, Water
- HOA fee: $3,344 monthly
Location
- Region: Coalville
Financial & listing details
- Price per square foot: $1,627/sqft
- Tax assessed value: $2,150,000
- Annual tax amount: $11,226
- Date on market: 7/9/2026
- Cumulative days on market: 50 days
- Listing terms: 1031 Exchange,Cash,Conventional
- Electric utility on property: Yes
- Road surface type: Paved
Estimated market value
Not available
Estimated sales range
Not available
Not available
Price history
Price history is unavailable.
Public tax history
| Year | Property taxes | Tax assessment |
|---|---|---|
| 2025 | $12,066 +7.5% | $2,150,000 +11.1% |
| 2024 | $11,227 +5% | $1,935,000 |
| 2023 | $10,693 +14.2% | $1,935,000 +29% |
| 2022 | $9,366 -2.7% | $1,500,000 +11.1% |
| 2021 | $9,627 -5.6% | $1,350,000 |
| 2020 | $10,194 | $1,350,000 |
| 2019 | $10,194 +4.3% | $1,350,000 |
| 2018 | $9,777 -7.5% | $1,350,000 +28.6% |
| 2017 | $10,573 +29.3% | $1,050,000 |
| 2016 | $8,175 | $1,050,000 +8.2% |
| 2015 | $8,175 -0.9% | $970,000 +2.1% |
| 2013 | $8,248 | $950,000 |
Find assessor info on the county website
Monthly payment
Est. payment
Payment breakdown
Explore the cost of this home by adjusting the details. Changes won't be saved.Climate risks
Neighborhood: 84098
Nearby schools
GreatSchools rating
- 9/10Parleys Park SchoolGrades: K-5Distance: 1.1 mi
- 8/10Ecker Hill Middle SchoolGrades: 6-7Distance: 3.8 mi
- 7/10Park City High SchoolGrades: 10-12Distance: 3.2 mi
- $--1 bd1 ba635 sqft3000 Canyons Resort Dr #4305, Coalville, UT 84098Sold

- $--1 bd1 ba805 sqft3000 Canyons Resort Dr #4610, Coalville, UT 84098Sold
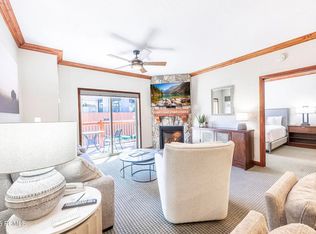
- $1,229,1002 bd2 ba1k sqft3300 Canyons Resort Dr #4404, Park City, UT 84098Off Market
- $2,714,6004 bd4 ba2k sqft3300 Canyons Resort Dr #4400, Park City, UT 84098Off Market
- $790,0001 bd1 ba775 sqft3000 Canyons Resort Dr #3508A, Coalville, UT 84098For Sale
- $700,0001 bd1 ba775 sqft3000 Canyons Resort Dr #4301, Park City, UT 84098For Sale
- $--1 bd1 ba775 sqft3000 Canyons Resort Dr #4609A, Park City, UT 84098Sold
- $--2 bd2 ba1.1k sqft3000 Canyons Resort Dr #4507, Park City, UT 84098Sold
A local agent can set up tours, give advice and negotiate with sellers.
Similar homes
- $3,250,0003 bd4 ba1.9k sqft2417 High Mountain Rd #3211, Park City, UT 84098For Sale
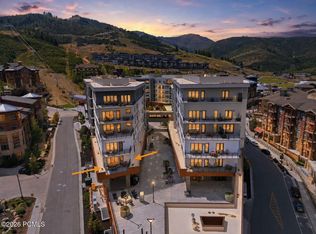
 MLS ID #12603877, Amy Courage Lineen, Christie's Int. RE VUE. PCBR
 - $3,500,0003 bd4 ba2k sqft2752 W High Mountain Rd #902, Kamas, UT 84098For Sale
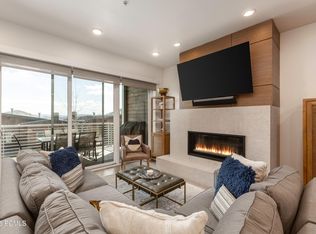 MLS ID #12601626, Onie Bolduc, Christie's Int. RE VUE. PCBR
 - $3,650,0003 bd3 ba2k sqft2417 High Mountain Rd #2518, Park City, UT 84098For Sale
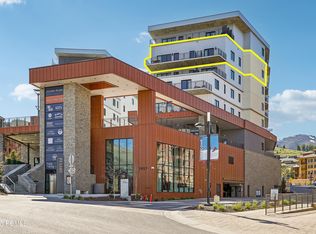 MLS ID #12601781, Daniel Mondschein, KW Park City Keller Williams Real Estate. PCBR
 - $4,000,0004 bd5 ba3.1k sqft3548 Ridgeline Dr, Park City, UT 84098For Sale
 MLS ID #12601786, Derrik Carlson, KW Park City Keller Williams Real Estate. PCBR
 - $3,650,0005 bd5 ba2.9k sqft3595 Ridgeline Dr, Park City, UT 84098For SaleMLS ID #26-271760, Jason Jentzsch, Christie's Int. RE VUE. WCBR
- $2,690,0003 bd4 ba1.6k sqft2417 High Mountain Rd #2515, Park City, UT 84098For SaleMLS ID #12600205, Derrik Carlson, KW Park City Keller Williams Real Estate. PCBR
- $2,750,0003 bd3 ba1.6k sqft2417 High Mountain Rd #2411, Park City, UT 84098For SaleMLS ID #12600284, Toni Faulk, BHHS Utah Properties - SV. PCBR
- $2,750,0003 bd3 ba1.6k sqft2417 W High Rd #2411, Park City, UT 84098For Sale
 MLS ID #2133089, Toni Faulk, Berkshire Hathaway HomeServices Utah Properties (Saddleview). UtahRealEstate.com
 - $4,800,0004 bd5 ba2.7k sqft2752 W High Mountain Rd #306, Park City, UT 84098For SaleMLS ID #12603277, Onie Bolduc, Christie's Int. RE VUE. PCBR
- $2,900,0003 bd3 ba1.6k sqft2417 High Rd #2611, Park City, UT 84098For SaleMLS ID #12601026, Sam Cubis, Christie's Int. RE VUE. PCBR
- $2,900,0004 bd3 ba3k sqft1936 Kidd Cir, Park City, UT 84098For SaleMLS ID #12603704, Gemma Glisson, Modern and Main, LLC. PCBR
- $4,650,0004 bd5 ba2.8k sqft2752 High Mountain Rd #408, Park City, UT 84098For SaleMLS ID #12504939, Tracey Jaret, BHHS Utah Properties - SV. PCBR
- $3,750,0005 bd6 ba2.5k sqft4134 N Cooper Ln #14, Park City, UT 84098For SaleMLS ID #12603029, Onie Bolduc, Christie's Int. RE VUE. PCBR
- $2,500,0003 bd4 ba1.7k sqft2100 Frostwood Blvd #7108, Park City, UT 84098For SaleMLS ID #12602578, Lorie Schumacher, BHHS Utah Properties - SV. PCBR
- $4,650,0004 bd5 ba2.8k sqft2752 W High Mountain Rd #408, Kamas, UT 84098For SaleMLS ID #2123671, John R Shand, Berkshire Hathaway HomeServices Utah Properties (Saddleview). UtahRealEstate.com
- $2,650,0003 bd4 ba1.6k sqft2417 High Mountain Rd #2415, Park City, UT 84098For SaleMLS ID #12505189, Tracey Jaret, BHHS Utah Properties - SV. PCBR
- $2,500,0003 bd3 ba2k sqft2100 Frostwood Blvd #6138, Park City, UT 84098For SaleMLS ID #12602851, Ellie Elizabeth Rampulla, Christie's Int. RE VUE. PCBR
- $2,699,0003 bd4 ba1.9k sqft2417 High Mountain Rd #2109, Park City, UT 84098For SaleMLS ID #12300475, Michael LaPay, Summit Sotheby's International Realty (625 Main). PCBR
- $2,595,0003 bd4 ba2.4k sqft4273 Willow Draw Dr #606, Park City, UT 84098For SaleMLS ID #12602494, Christine Grenney, Summit Sotheby's International Realty . PCBR
- $1,895,0003 bd3 ba1.6k sqft3703 Blackstone Dr #307, Park City, UT 84098For SaleMLS ID #12502698, Kent Spittler, KW Park City Keller Williams Real Estate Heber Val. PCBR
