Nestled on the top floor and just steps from the Frostwood Gondola, this extensively renovated residence offers a rare opportunity to enjoy turnkey mountain living in the heart of Canyons Village. Following an approximately $800,000 renovation completed in December 2018, nearly every aspect of the home was thoughtfully reimagined, creating the most distinctive residences within the community.
Dramatic double-height ceilings, expansive windows, and a contemporary fireplace anchor the light-filled great room, while the beautifully redesigned chef's kitchen features premium Wolf and Sub-Zero appliances, refined finishes, and an ideal layout for entertaining. The spacious primary suite is complemented by a fireplace and spa-inspired bathroom, while a custom-built bunk room and thoughtfully added third bedroom provide exceptional flexibility for hosting family and guests.
Additional improvements include completely renovated bathrooms, new flooring throughout, custom cabinetry, and a dedicated HVAC system providing individualized climate control within the residence. Offered fully furnished, the home is ready to be enjoyed immediately.
Beyond the residence itself, enjoy effortless access to the four-season lifestyle that defines Park City. Skiing begins just across the street at the Frostwood Gondola, while hiking, mountain biking, golf, dining, concerts, and the vibrant energy of Canyons Village are all moments away. Owners enjoy access to premier amenities, including concierge services, a full-service spa, fitness center, year-round heated pool and hot tub, ski valet, shuttle service, and more.
Combining a top-floor location, extensive renovation, direct gondola access, and a rare three-bedroom layout, this residence offers an exceptional opportunity to experience mountain living at its finest.
For sale
$2,500,000
2100 Frostwood Blvd #6138, Park City, UT 84098
3beds
2,047sqft
Condominium
Built in 2009
-- sqft lot
$2,373,500 Zestimate®
$1,221/sqft
$5,134/mo HOA
What's special
New flooring throughoutIdeal layout for entertainingSpa-inspired bathroomThird bedroomCustom cabinetrySpacious primary suiteCustom-built bunk room
- 70 days
- 201
- 13
Zillow last checked:
Listing updated:
Listed by:
Ellie Elizabeth Rampulla 484-888-5655,
Christie's Int. RE VUE,
Onie Bolduc 435-631-1615,
Christie's Int. RE VUE
Source: PCBR,MLS#: 12602851
Facts & features
Interior
Bedrooms & bathrooms
- Bedrooms: 3
- Bathrooms: 3
- Full bathrooms: 3
Heating
- Forced Air, Hot Water
Cooling
- Air Conditioning, Central Air
Appliances
- Included: Dishwasher, Disposal, Freezer, Gas Range, Microwave, Refrigerator, Washer/Dryer Stacked, Gas Water Heater
Features
- High Ceilings, Main Level Master Bedroom, Ski Storage, Vaulted Ceiling(s)
- Flooring: Carpet, Tile, Wood
- Number of fireplaces: 2
- Fireplace features: Gas
Interior area
- Total structure area: 2,047
- Total interior livable area: 2,047 sqft
Video & virtual tour
Property
Parking
- Parking features: Other, Unassigned, Underground, Heated Garage, Guest
Features
- Levels: One
- Exterior features: Balcony
- Pool features: Association
- Spa features: Association
- Has view: Yes
- View description: Golf Course, Mountain(s), Ski Area
Lot
- Features: Level, Native Plants
Details
- Parcel number: Dmlc6138AmRe
Construction
Type & style
- Home type: Condo
- Architectural style: Mountain Contemporary
- Property subtype: Condominium
Materials
- Stone, Wood Siding
- Foundation: Concrete Perimeter
- Roof: Asphalt,Metal
Condition
- New construction: No
- Year built: 2009
- Major remodel year: 2018
Utilities & green energy
- Sewer: Public Sewer
- Water: Public
- Utilities for property: Cable Available, Electricity Connected, High Speed Internet Available, Natural Gas Connected, Phone Available
Community & HOA
Community
- Security: Smoke Alarm
- Subdivision: Waldorf Astoria
HOA
- Has HOA: Yes
- Amenities included: Fire Sprinklers, Fitness Center, Pool, Shuttle Service, Ski Storage, Steam Room, Spa/Hot Tub
- Services included: Amenities, Cable TV, Com Area Taxes, Electricity, Gas, Insurance, Maintenance Structure, Maintenance Grounds, Management Fees, Reserve Fund, Security, Sewer, Shuttle Service, Snow Removal, Water
- HOA fee: $5,134 monthly
- HOA phone: 435-647-5530
Location
- Region: Park City
Financial & listing details
- Price per square foot: $1,221/sqft
- Annual tax amount: $16,025
- Date on market: 6/24/2026
- Listing terms: Cash,Conventional
- Electric utility on property: Yes
- Road surface type: Paved
Estimated market value
$2,373,500
$2.25M - $2.49M
$5,310/mo
Price history
Price history is unavailable.
Public tax history
Tax history is unavailable.
Monthly payment
Est. payment
Payment breakdown
Explore the cost of this home by adjusting the details. Changes won't be saved.Climate risks
Neighborhood: 84098
- $1,315,0002 bd3 ba1.2k sqft2100 Frostwood Blvd #6102, Park City, UT 84098For Sale

- $925,0001 bd2 ba877 sqft2100 Frostwood Blvd #4163, Park City, UT 84098For Sale
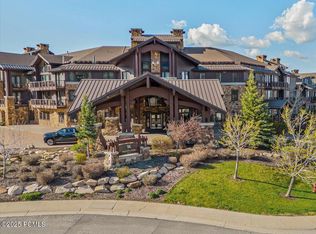
- $2,500,0003 bd4 ba1.7k sqft2100 Frostwood Blvd #7108, Park City, UT 84098For Sale
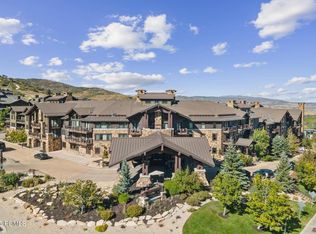
- $1,953,5003 bd3 ba1.6k sqft2100 Frostwood Blvd UNIT 7102, Park City, UT 84098Off Market

Similar homes
- $2,500,0003 bd4 ba1.7k sqft2100 Frostwood Blvd #7108, Park City, UT 84098For Sale
 MLS ID #12602578, Lorie Schumacher, BHHS Utah Properties - SV. PCBR
 - $2,500,0003 bd4 ba1.7k sqft2100 W Frostwood Blvd #7108, Park City, UT 84060For Sale

 MLS ID #2164775, Lorie Schumacher, Berkshire Hathaway HomeServices Utah Properties (Saddleview). UtahRealEstate.com
 - $2,100,0003 bd3 ba1.6k sqft2100 Frostwood Blvd #4134, Park City, UT 84098For Sale
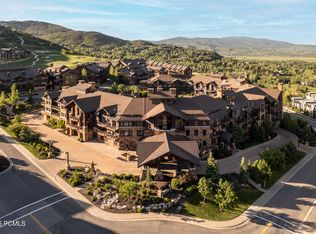 MLS ID #12602939, Wayne Levinson, Engel & Volkers Park City. PCBR
 - $2,499,0003 bd3 ba1.8k sqft4206 Fairway Ln #G-1, Park City, UT 84098For Sale
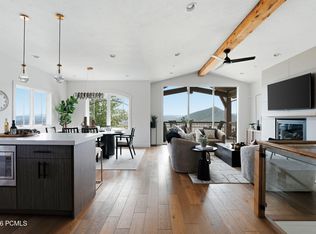 MLS ID #12603382, Maggie HerrNeckar, Real Broker Cottonwood Heights. PCBR
 - $2,500,0003 bd3 ba1.8k sqft4232 Fairway Ln #E3, Park City, UT 84098For SaleMLS ID #12603567, Greg P Miner, KW Park City Keller Williams Real Estate. PCBR
- $2,595,0003 bd4 ba2.4k sqft4273 Willow Draw Dr #606, Park City, UT 84098For SaleMLS ID #12602494, Christine Grenney, Summit Sotheby's International Realty . PCBR
- $2,375,0003 bd4 ba2.4k sqft4338 Willow Draw Rd #1103, Park City, UT 84098For SaleMLS ID #12600965, Stacy Bauman, Summit Sotheby's International Realty . PCBR
- $2,495,0003 bd4 ba1.6k sqft2417 High Mountain Rd #2415, Park City, UT 84098For SaleMLS ID #12505189, Tracey Jaret, BHHS Utah Properties - SV. PCBR
- $2,690,0003 bd4 ba1.6k sqft2417 High Mountain Rd #2515, Park City, UT 84098For SaleMLS ID #12600205, Derrik Carlson, KW Park City Keller Williams Real Estate. PCBR
- $2,750,0003 bd3 ba1.6k sqft2417 W High Rd #2411, Park City, UT 84098For SaleMLS ID #2133089, Toni Faulk, Berkshire Hathaway HomeServices Utah Properties (Saddleview). UtahRealEstate.com
- $2,750,0003 bd3 ba1.6k sqft2417 High Mountain Rd #2411, Park City, UT 84098For SaleMLS ID #12600284, Toni Faulk, BHHS Utah Properties - SV. PCBR
- $2,699,0003 bd4 ba1.9k sqft2417 High Mountain Rd #2109, Park City, UT 84098For SaleMLS ID #12300475, Michael LaPay, Summit Sotheby's International Realty (625 Main). PCBR
- $2,900,0003 bd3 ba1.6k sqft2417 High Rd #2611, Park City, UT 84098For SaleMLS ID #12601026, Sam Cubis, Christie's Int. RE VUE. PCBR
- $1,315,0002 bd3 ba1.2k sqft2100 Frostwood Blvd #6102, Park City, UT 84098For SaleMLS ID #12603401, Jason Ordean, Bald Eagle Realty. PCBR
- $3,250,0003 bd4 ba1.9k sqft2417 High Mountain Rd #3211, Park City, UT 84098For SaleMLS ID #12603877, Amy Courage Lineen, Christie's Int. RE VUE. PCBR
- $1,895,0003 bd3 ba1.6k sqft3703 Blackstone Dr #307, Park City, UT 84098For SaleMLS ID #12502698, Kent Spittler, KW Park City Keller Williams Real Estate Heber Val. PCBR
- $3,100,0004 bd4 ba2.6k sqft4348 Frost Haven Rd #18, Park City, UT 84098For SaleMLS ID #12603905, Sara Werbelow, Christie's Int. RE VUE. PCBR
- $1,399,0003 bd4 ba1.7k sqft2669 Canyons Resort Dr #407, Park City, UT 84098For SaleMLS ID #12603358, Dan Bumbu, Windermere RE Utah - Park Ave. PCBR
- $2,295,0003 bd3 ba2.9k sqft10256 N Basin Canyon Rd, Park City, UT 84098For SaleMLS ID #12601277, Aly Dudek, Christie's Int. RE VUE. PCBR
- $3,499,0004 bd4 ba2.1k sqft3000 Canyons Resort Dr #4600, Coalville, UT 84098For SaleMLS ID #12603138, Douglas Park, BHHS Utah Properties - SV. PCBR
