Welcome to one of the most desirable ski-in-ski-out residences in Canyons Village, with direct access via the Sunrise Gondola, a 6,500-foot, 10-passenger enclosed gondola serving Canyons Village.
Pendry Residences 2515 is a beautifully finished three-bedroom, four-bathroom residence on the fifth floor of the Pendry Pool Building. The smart layout includes a lock-off bedroom, offering excellent rental flexibility and income potential.
Step onto the private terrace to take in mountain and Snyderville Basin views, then enjoy everything Pendry offers for year-round living—multiple dining venues, resort pools, spa, fitness center, ski services, and valet parking.
Featured by Robb Report and Forbes Travel Guide, Pendry combines modern design with true slopeside convenience. Residence 2515 offers a rare blend of location, comfort, and lifestyle.
Buyer to independently verify all listing information.
For sale
$2,690,000
2417 High Mountain Rd #2515, Park City, UT 84098
3beds
1,617sqft
Condominium
Built in 2021
-- sqft lot
$2,573,700 Zestimate®
$1,664/sqft
$3,347/mo HOA
What's special
- 263 days
- 28
- 1
Zillow last checked:
Listing updated:
Listed by:
Derrik Carlson Carlson@RealEstateInParkCity.com,
KW Park City Keller Williams Real Estate
Source: PCBR,MLS#: 12600205
Facts & features
Interior
Bedrooms & bathrooms
- Bedrooms: 3
- Bathrooms: 4
- Full bathrooms: 1
- 3/4 bathrooms: 3
Heating
- Heat Pump
Cooling
- Air Conditioning
Appliances
- Included: Dishwasher, Disposal, Gas Range, Microwave, Oven, Refrigerator, Washer/Dryer Stacked
Features
- High Ceilings
- Flooring: Carpet, Tile, Wood
- Number of fireplaces: 1
- Fireplace features: Gas
Interior area
- Total structure area: 1,617
- Total interior livable area: 1,617 sqft
Property
Parking
- Total spaces: 1
- Parking features: Unassigned, Underground, Heated Garage, Guest, See Remarks, Heated Driveway
- Covered spaces: 1
- Has uncovered spaces: Yes
Features
- Levels: One
- Exterior features: Balcony, Heated Walkway, Ski Storage
- Pool features: Association
- Has spa: Yes
- Spa features: Private, Association
- Has view: Yes
- View description: Mountain(s), Ski Area
Lot
- Size: 1,742 Square Feet
- Features: Adjacent Common Area Land, Near Public Transit
Details
- Parcel number: Rc172515
- Other equipment: Thermostat - Programmable
Construction
Type & style
- Home type: Condo
- Architectural style: Contemporary,Hotel Room,Mountain Contemporary
- Property subtype: Condominium
Materials
- Aluminum Siding, Brick Veneer, HardiPlank Type, Steel Siding, Stone, Stucco, Concrete
- Foundation: Slab, Concrete Perimeter
- Roof: Flat,Metal
Condition
- New construction: No
- Year built: 2021
Utilities & green energy
- Sewer: Public Sewer
- Water: Private
- Utilities for property: Cable Available, Electricity Connected, High Speed Internet Available, Natural Gas Connected, Phone Lines/Additional
Community & HOA
Community
- Features: Ski Into Project, Ski Out of Project, Ski Slope - Named Trails
- Security: Fire Pressure System
- Subdivision: Pendry Residences Park City
HOA
- Has HOA: Yes
- Amenities included: Fire Sprinklers, Fitness Center, Pool, Shuttle Service, Ski Storage, Steam Room, Spa/Hot Tub
- Services included: Internet, Amenities, Cable TV, Com Area Taxes, Electricity, Gas, Insurance, Maintenance Structure, Maintenance Grounds, Management Fees, Reserve Fund, Security, Sewer, Shuttle Service, Snow Removal, Telephone - Basic, Water
- HOA fee: $10,042 quarterly
Location
- Region: Park City
Financial & listing details
- Price per square foot: $1,664/sqft
- Tax assessed value: $2,182,950
- Annual tax amount: $12,251
- Date on market: 1/20/2026
- Listing terms: Cash,Conventional
- Electric utility on property: Yes
- Road surface type: Paved
Estimated market value
$2,573,700
$2.45M - $2.70M
Not available
Price history
Price history is unavailable.
Public tax history
| Year | Property taxes | Tax assessment |
|---|---|---|
| 2025 | $12,251 -6.7% | $2,182,950 -3.6% |
| 2024 | $13,135 +28.5% | $2,263,800 +22.4% |
| 2023 | $10,223 -11.5% | $1,850,000 |
| 2022 | $11,551 +825.6% | $1,850,000 +957.1% |
| 2021 | $1,248 +120.4% | $175,000 +133.3% |
| 2020 | $566 | $75,000 |
| 2019 | -- | -- |
Find assessor info on the county website
Monthly payment
Est. payment
Payment breakdown
Explore the cost of this home by adjusting the details. Changes won't be saved.Climate risks
Neighborhood: 84098
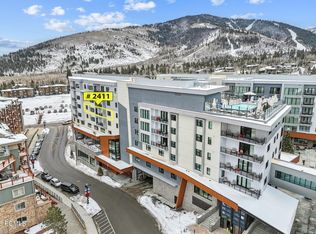
- $2,695,0003 bd3 ba1.6k sqft2417 High Mountain Rd #2411, Park City, UT 84098For Sale
- $---- bd1 ba586 sqft2417 W High Mountain Rd #2316, Park City, UT 84098Sold

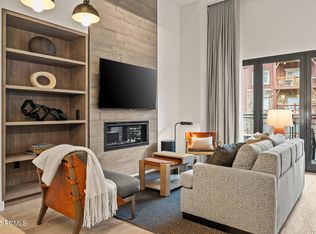
- $2,699,0003 bd4 ba1.9k sqft2417 High Mountain Rd #2109, Park City, UT 84098For Sale
- $--3 bd3 ba1.6k sqft2417 High Mountain Rd #2502, Park City, UT 84098Sold

Similar homes
- $2,695,0003 bd3 ba1.6k sqft2417 W High Rd #2411, Park City, UT 84098For Sale

 MLS ID #2133089, Toni Faulk, Berkshire Hathaway HomeServices Utah Properties (Saddleview). UtahRealEstate.com
 - $2,695,0003 bd3 ba1.6k sqft2417 High Mountain Rd #2411, Park City, UT 84098For Sale
 MLS ID #12600284, Toni Faulk, BHHS Utah Properties - SV. PCBR
 - $2,699,0003 bd4 ba1.9k sqft2417 High Mountain Rd #2109, Park City, UT 84098For SaleMLS ID #12300475, Michael LaPay, Summit Sotheby's International Realty (625 Main). PCBR
- $2,495,0003 bd4 ba1.6k sqft2417 High Mountain Rd #2415, Park City, UT 84098For Sale
 MLS ID #12505189, Tracey Jaret, BHHS Utah Properties - SV. PCBR
 - $2,900,0003 bd3 ba1.6k sqft2417 High Rd #2611, Park City, UT 84098For SaleMLS ID #12601026, Sam Cubis, Christie's Int. RE VUE. PCBR
- $2,350,0002 bd3 ba1.3k sqft2417 High Mountain Rd #3605, Park City, UT 84098For SaleMLS ID #12604269, Stacy Wintzer, Christie's Int. RE VUE. PCBR
- $3,250,0003 bd4 ba1.9k sqft2417 High Mountain Rd #3211, Park City, UT 84098For SaleMLS ID #12603877, Amy Courage Lineen, Christie's Int. RE VUE. PCBR
- $2,500,0003 bd4 ba1.7k sqft2100 Frostwood Blvd #7108, Park City, UT 84098For SaleMLS ID #12602578, Lorie Schumacher, BHHS Utah Properties - SV. PCBR
- $1,932,0002 bd3 ba1.1k sqft2417 W High Mountain Rd #3210, Park City, UT 84098For SaleMLS ID #12604028, Jeff Keye, KW Park City Keller Williams Real Estate. PCBR
- $3,390,0004 bd4 ba2.1k sqft3000 Canyons Resort Dr #4600, Park City, UT 84098For SaleMLS ID #12603138, Douglas Park, BHHS Utah Properties - SV. PCBR
- $2,475,0003 bd4 ba2.2k sqft4165 Willow Draw Rd #104, Park City, UT 84098For SaleMLS ID #12604191, Tyler C Gurr, Gurr Real Estate Utah, LLC. PCBR
- $2,500,0003 bd3 ba1.8k sqft4232 Fairway Ln #E3, Park City, UT 84098For SaleMLS ID #2176496, Gregory Miner, KW Park City Keller Williams Real Estate. UtahRealEstate.com
- $2,100,0003 bd3 ba1.6k sqft2100 Frostwood Blvd #4134, Park City, UT 84098For SaleMLS ID #12602939, Wayne Levinson, Engel & Volkers Park City. PCBR
- $1,399,0003 bd4 ba1.7k sqft2669 Canyons Resort Dr #407, Park City, UT 84098For SaleMLS ID #12603358, Dan Bumbu, Windermere RE Utah - Park Ave. PCBR
- $1,895,0003 bd3 ba1.6k sqft3703 Blackstone Dr #307, Park City, UT 84098For SaleMLS ID #12502698, Kent Spittler, KW Park City Keller Williams Real Estate Heber Val. PCBR
- $3,650,0003 bd3 ba2k sqft2417 High Mountain Rd #2518, Park City, UT 84098For SaleMLS ID #12601781, Daniel Mondschein, KW Park City Keller Williams Real Estate. PCBR
- $1,500,0004 bd4 ba1.8k sqft2653 Canyons Resort Dr #222, Park City, UT 84098For SaleMLS ID #12602957, David Lawson, eXp Realty, LLC (Park City). PCBR
- $3,500,0003 bd4 ba2k sqft2752 W High Mountain Rd #902, Kamas, UT 84098For SaleMLS ID #12601626, Onie Bolduc, Christie's Int. RE VUE. PCBR
- $1,599,0002 bd2 ba1.2k sqft3855 Grand Summit Dr #301/03, Park City, UT 84098For SaleMLS ID #2135650, Drew Via, KW Park City Keller Williams Real Estate. UtahRealEstate.com
- $1,599,0002 bd2 ba1.2k sqft3855 Grand Summit Dr #301/303, Park City, UT 84098For SaleMLS ID #12600454, Drew Via, KW Park City Keller Williams Real Estate. PCBR
