Positioned along the coveted "Gold Coast" of SkyRidge and on the golf course, this newly completed 2025 mountain modern estate spans nearly 7,000 sq ft with 6 bedrooms and 7 bathrooms, offering a rare blend of architectural excellence, carefully curated furnishings, privacy, and sweeping views of Jordanelle Reservoir and Deer Valley Resort. Located within one of Park City's most sought-after resort enclaves, the home is designed for those who value both discretion and elevated living.The open-concept main level features walls of glass and expansive pocket doors that seamlessly connect indoor and outdoor spaces. Designed for effortless main-level living, the home offers dual primary suites in separate wings for optimal privacy. A chef's kitchen with Sub-Zero and Wolf appliances anchors the kitchen and great room, all oriented to capture unobstructed alpine, lake, and golf course views. Nearly 1,600 sq ft of heated outdoor living includes an upper deck with fire pit and overhead heating, plus a lower patio with built-in hot tub and outdoor kitchen. A fully integrated Control4 system provides seamless control of lighting, climate, security, and entertainment.The lower level serves as a private retreat with three en-suite junior suites and a bunk room, along with a theater, game room, fitness studio, wet bar, and multiple gathering areas. The 3-car garage has a lock off bay and mudroom with separate entrance to the home. SkyRidge amenities include a championship golf course, two-tier driving range, private clubhouse with pool and fitness facilities, equestrian center, dining, and private shuttle access to Deer Valley East Village.This is a limited opportunity to secure a premier legacy property within one of North America's most dynamic luxury resort markets where elevated design, effortless access, and year-round alpine lifestyle converge.
For sale
Price cut: $300K (6/29)
$8,650,000
1577 W Skyridge Dr #120, Heber City, UT 84032
6beds
6,950sqft
Single Family Residence
Built in 2025
0.25 Acres Lot
$8,314,100 Zestimate®
$1,245/sqft
$273/mo HOA
What's special
Carefully curated furnishingsOn the golf courseFitness studioOpen-concept main levelGame roomMultiple gathering areasWalls of glass
- 113 days |
- 111 |
- 5 |
Zillow last checked:
Listing updated:
Listed by:
Jill Jacobson 435-513-0908,
Berkshire Hathaway Homeservices Utah Properties (Skyridge)
Source: UtahRealEstate.com,MLS#: 2153543
Facts & features
Interior
Bedrooms & bathrooms
- Bedrooms: 6
- Bathrooms: 8
- Full bathrooms: 6
- 1/2 bathrooms: 2
- Partial bathrooms: 2
- Main level bedrooms: 2
Rooms
- Room types: Master Bathroom, Great Room, Theater Room
Primary bedroom
- Level: First
Heating
- Forced Air, Central
Cooling
- Central Air
Appliances
- Included: Dryer, Gas Grill/BBQ, Refrigerator, Washer, Disposal, Gas Range
Features
- Wet Bar, Separate Bath/Shower, Walk-In Closet(s), Smart Thermostat
- Flooring: Carpet, Hardwood, Tile
- Doors: Sliding Doors
- Windows: Blinds, Double Pane Windows
- Basement: Walk-Out Access
- Number of fireplaces: 3
Interior area
- Total structure area: 6,950
- Total interior livable area: 6,950 sqft
- Finished area below ground: 0
Video & virtual tour
Property
Parking
- Total spaces: 3
- Parking features: Garage - Attached
- Attached garage spaces: 3
Features
- Levels: Two
- Patio & porch: Covered, Covered Deck, Covered Patio
- Pool features: Association
- Has view: Yes
- View description: Lake, Mountain(s), Water
- Has water view: Yes
- Water view: Lake,Water
Lot
- Size: 0.25 Acres
- Features: Curb & Gutter, Sprinkler: Auto-Full, Gentle Sloping
- Topography: Terrain Grad Slope
- Residential vegetation: Landscaping: Full
Details
- Parcel number: 0000214653
- Zoning description: Single-Family
Construction
Type & style
- Home type: SingleFamily
- Property subtype: Single Family Residence
Materials
- Asphalt, Cedar, Stone, Metal Siding
- Roof: Asphalt,Metal
Condition
- Blt./Standing
- New construction: No
- Year built: 2025
Details
- Warranty included: Yes
Utilities & green energy
- Sewer: Public Sewer, Sewer: Public
- Water: Culinary
- Utilities for property: Natural Gas Connected, Electricity Connected, Sewer Connected, Water Connected
Community & HOA
Community
- Features: Clubhouse
- Security: Security Alarm, Video Camera(s), Alarm System, Security System
- Subdivision: Skyridge
HOA
- Has HOA: Yes
- Amenities included: Biking Trails, Clubhouse, Fitness Center, Horse Trails, Pool, Snow Removal
- HOA fee: $820 quarterly
- HOA name: Chris Cottis
- HOA phone: 435-776-5013
Location
- Region: Heber City
Financial & listing details
- Price per square foot: $1,245/sqft
- Annual tax amount: $35,696
- Date on market: 4/27/2026
- Listing terms: Cash,Conventional
- Inclusions: Alarm System, Dryer, Gas Grill/BBQ, Refrigerator, Washer
- Acres allowed for irrigation: 0
- Electric utility on property: Yes
- Road surface type: Paved
Estimated market value
$8,314,100
$7.90M - $8.73M
$6,977/mo
Price history
| Date | Event | Price |
|---|---|---|
| 6/29/2026 | Price change | $8,650,000-3.4%$1,245/sqft |
Source:  UtahRealEstate.com #2153543 Report a problem UtahRealEstate.com #2153543 Report a problem | ||
| 4/27/2026 | Listed for sale | $8,950,000$1,288/sqft |
Source: UtahRealEstate.com #2153543 Report a problem | ||
| 1/30/2020 | Sold | -- |
Source:  PCBR #12000295 Report a problem PCBR #12000295 Report a problem | ||
Public tax history
Tax history is unavailable.
Monthly payment
Est. payment
Payment breakdown
Explore the cost of this home by adjusting the details. Changes won't be saved.Climate risks
Neighborhood: 84032
Nearby schools
GreatSchools rating
- 3/10J.R. Smith SchoolGrades: PK-5Distance: 9.7 mi
- 8/10Rocky Mountain Middle SchoolGrades: 6-8Distance: 10.8 mi
- 7/10Wasatch High SchoolGrades: 9-12Distance: 10.9 mi
Schools provided by the listing agent
- Elementary: J R Smith
- Middle: Wasatch
- High: Wasatch
- District: Wasatch
Source: UtahRealEstate.com. This data may not be complete. We recommend contacting the local school district to confirm school assignments for this home.
- $8,390,500-- bd-- ba3k sqft1577 W Skyridge Dr, Heber, UT 84032Off Market
- $8,650,0006 bd6 ba6.9k sqft1577 W Skyridge Dr, Heber City, UT 84032For Sale
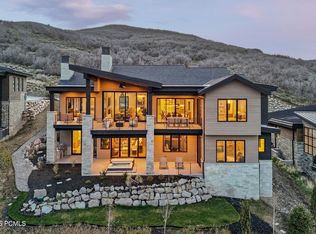
- $--5 bd6 ba5.1k sqft1595 W Skyridge Dr, Heber, UT 84032Sold
- $510,000-- bd-- ba-- sqft1582 W Skyridge Dr, Heber, UT 84032Off Market
- $3,923,800-- bd-- ba2.6k sqft1561 W Skyridge Dr, Heber, UT 84032Off Market
- $695,000-- bd-- ba-- sqft1592 W Skyridge Dr, Heber, UT 84032Off Market
- $--0.32 acres1582 W Skyridge Dr #88, Heber City, UT 84032Off Market
- $695,000-- bd-- ba-- sqft1554 W Skyridge Dr, Heber, UT 84032Off Market
A local agent can set up tours, give advice and negotiate with sellers.
A local lender can help you make sure your offer is ready when you are.
Similar homes
- $8,650,0006 bd6 ba6.9k sqft1577 W Skyridge Dr, Heber City, UT 84032For Sale
 MLS ID #12601676, Jill Jacobson, BHHS Utah Properties - SV. PCBR
 - $8,200,0006 bd8 ba9.9k sqft7165 Painted Valley Pass, Park City, UT 84098For Sale
 MLS ID #12603770, BJ Christianson, BHHS Utah Promontory. PCBR
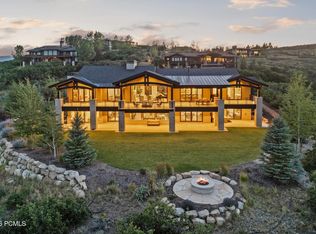
 - $8,490,0005 bd7 ba7.7k sqft7881 N Moon Dog Ct, Park City, UT 84098For Sale
 MLS ID #12603451, BJ Christianson, BHHS Utah Promontory. PCBR
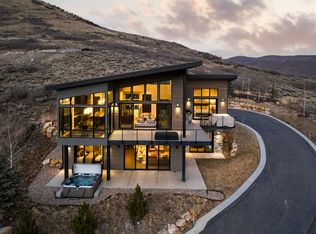
 - $4,499,0004 bd4 ba3.6k sqft1322 W Skyridge Dr #98, Heber City, UT 84032For Sale
 MLS ID #2136626, Jill Jacobson, Berkshire Hathaway Homeservices Utah Properties (Skyridge). UtahRealEstate.com
 - $4,499,0004 bd4 ba3.6k sqft1322 W Skyridge Dr, Heber, UT 84032For SaleMLS ID #12600522, Jill Jacobson, BHHS Utah Properties - SV. PCBR
- $7,950,0006 bd8 ba6.3k sqft3506 Oak Wood Dr, Park City, UT 84060New ConstructionMLS ID #12602487, J. Stephen Jeffers, BHHS Utah Properties - SV. PCBR
- $7,675,0005 bd6 ba6.2k sqft2202 E Painted Bluff Cir, Kamas, UT 84036New ConstructionMLS ID #11933392, Mike Mazzone, Windermere Real Estate (PCM). My State MLS
- $8,200,0005 bd8 ba8.9k sqft5794 Dakota Trl, Park City, UT 84098For SaleMLS ID #12600331, Kelly Horn, BHHS Utah Promontory. PCBR
- $5,000,0005 bd5 ba5.4k sqft13206 E Alexis Dr #311, Heber City, UT 84032For SaleMLS ID #2168207, Sam Cubis, Christie's International Real Estate VUE. UtahRealEstate.com
- $5,000,0005 bd5 ba5.4k sqft13206 E Alexis Dr, Heber City, UT 84032New ConstructionMLS ID #12602907, Sam Cubis, Christie's Int. RE VUE. PCBR
- $8,900,0005 bd6 ba8.5k sqft430 Hollyhock St, Park City, UT 84098For SaleMLS ID #12603198, Charlie Taylor, The Agency. PCBR
- $6,950,0005 bd8 ba7.2k sqft5925 Mountain Ranch Dr, Park City, UT 84098New ConstructionMLS ID #12603739, Mike Gooch, KW Westfield. PCBR
- $4,650,0004 bd4 ba3.5k sqft11378 N Regal Ridge Ct #7, Heber City, UT 84032New ConstructionUtahRealEstate.com
- $4,408,3104 bd4 ba4k sqft1685 W Crystal View Ct, Heber City, UT 84032New ConstructionMLS ID #12600491, Melinda Balsterholt, Regal Homes Realty. PCBR
- $7,400,0006 bd8 ba7.2k sqft1174 N Explorer Peak Dr, Heber, UT 84032For SaleMLS ID #12602106, Damon Leake, Summit Sotheby's International Realty (625 Main). PCBR
- $10,900,0006 bd7 ba6.7k sqft187 White Pine Canyon Rd, Park City, UT 84060For SaleMLS ID #12603595, Michael LaPay, Summit Sotheby's International Realty (625 Main). PCBR
- $4,650,0004 bd4 ba3.5k sqft11378 N Regal Ridge Ct, Heber City, UT 84032New ConstructionMLS ID #12503943, Melinda Balsterholt, Regal Homes Realty. PCBR
- $9,975,0005 bd6 ba6.7k sqft2237 Creek Crossing Loop, Loop, UT 84098For SaleMLS ID #12603050, Molly Crosswhite, Christie's Int. RE VUE. PCBR
- $4,600,0004 bd4 ba3.5k sqft11252 N Regal Ridge Ct, Heber City, UT 84032New ConstructionMLS ID #12600049, Gina McBride, Regal Homes Realty. PCBR
- $4,600,0004 bd4 ba3.5k sqft11252 N Regal Ridge Ct #14, Heber City, UT 84032For SaleMLS ID #2127617, Gina McBride, Regal Homes Realty. UtahRealEstate.com
