An exquisite blend of mountain modern architecture & contemporary design, this new luxury residence in the premier SkyRidge Mountain Community captures breathtaking views of the Jordanelle Reservoir, SkyRidge Golf Course, and the surrounding landscape. Every element has been artfully composed to harmonize with the natural setting, creating a statement home that is both striking and serene. Soaring ceiling heights and expansive windows fill the interior with natural light, while multiple outdoor living areas, including a covered dining terrace, 8-person hot tub, & rooftop deck, invite year-round enjoyment of the views. Enter through a sleek metal door beneath a designer chandelier into the grand living room, where refined architectural details & modern elements set the tone. The open floor plan includes a chef's kitchen with a quartzite island, Wolf range, Sub-Zero refrigerator and freezer, dual dishwashers, and a hidden walk-in pantry. A wet bar with ice maker enhances the entertaining space. The primary bedroom offers private deck access, a spa-inspired bath with a freestanding tub, dual shower, and a fully customized walk-in closet. Additional main-floor luxuries include a laundry area, ski locker room with six built-in lockers, and a stylish powder bath. The lower level offers sophisticated comfort, including a media room with surround sound, wet bar, & fitness or yoga room. Two guest bedrooms each offer en-suite ¾ baths, and a bunk room with four built-in queen bunks & an en-suite full bath. The upper level opens to a serene reading area & office or guest room with en-suite A¾ bath & access to the rooftop deck. With a heated driveway, 3-car garage, dual tankless water heaters, Ecobee thermostats, humidifier, water softener, abundant storage, & luxury finishes throughout, this custom home defines refined mountain living. Located minutes from the new Deer Valley East Village, Jordanelle Park, & 40 min. from SLC Airport.
Sold
Price Unknown
1595 W Skyridge Dr, Heber, UT 84032
5beds
5,179sqft
Single Family Residence
Built in 2025
0.26 Acres Lot
$5,750,500 Zestimate®
$--/sqft
$7,956 Estimated rent
Home value
$5,750,500
$5.12M - $6.50M
$7,956/mo
Zestimate® history
Owner options
List your home for rent
$7,956/mo
Rent Zestimate®
Find your next renter with Zillow Rental Manager. Plus, with online applications, you can quickly screen prospective tenants – for free.
$7,956/mo
Rent Zestimate®
Refinance and save
$850/mo
Est. payment
Refinancing to a lower rate could help reduce your monthly payments and save thousands over the life of the loan.
$850/mo
Est. payment
Explore your selling options
Work with a Zillow partner agent
Leverage their expertise and Zillow's premium Showcase listings to get your home seen by more buyers.
Get startedList with your own agent
Get your home in front of millions of buyers by listing it on Zillow.
Learn how to do itSell it yourself
Take full control of how buyers see your home on Zillow by listing For Sale by Owner (FSBO).
List your homeWhat's special
Heated drivewayEcobee thermostatsSkyridge golf courseWolf rangeHidden walk-in pantryRooftop deckDual shower
Zillow last checked:
Listing updated:
Listed by:
Cara Lynne Stuart 435-571-1299,
Diligence Real Estate Partners
Bought with:
Toni Faulk, 7507324-SA00
BHHS Utah Properties - SV
Source: PCBR,MLS#: 12504834
Facts & features
Interior
Bedrooms & bathrooms
- Bedrooms: 5
- Bathrooms: 6
- Full bathrooms: 2
- 3/4 bathrooms: 3
- 1/2 bathrooms: 1
Heating
- Forced Air, Natural Gas, Zoned
Cooling
- Air Conditioning, Central Air
Appliances
- Included: Dishwasher, Disposal, Gas Range, Microwave, Oven, Refrigerator, Washer, Tankless Water Heater, Water Softener Owned
- Laundry: Gas Dryer Hookup
Features
- Storage, High Ceilings, Double Vanity, Kitchen Island, Main Level Master Bedroom, Open Floorplan, Pantry, Ski Storage, Walk-In Closet(s), Wet Bar, See Remarks
- Flooring: Concrete, Carpet, Tile, Wood
- Number of fireplaces: 2
- Fireplace features: Gas, See Remarks
Interior area
- Total structure area: 5,179
- Total interior livable area: 5,179 sqft
Property
Parking
- Total spaces: 3
- Parking features: See Remarks, Floor Drain, Garage Door Opener, Heated Driveway
- Garage spaces: 3
- Has uncovered spaces: Yes
Accessibility
- Accessibility features: None
Features
- Exterior features: Balcony, Gas BBQ Stubbed, See Remarks
- Pool features: Association
- Has spa: Yes
- Spa features: Private
- Has view: Yes
- View description: Golf Course, Lake, Mountain(s), Ski Area, See Remarks
- Has water view: Yes
- Water view: Lake
Lot
- Size: 0.26 Acres
- Features: Steep Slope, See Remarks, On Golf Course
Details
- Parcel number: 0000214654
- Horse amenities: Riding Trail
Construction
Type & style
- Home type: SingleFamily
- Architectural style: Mountain Contemporary
- Property subtype: Single Family Residence
Materials
- Steel Siding, Stone, Wood Siding
- Foundation: Slab
- Roof: Asphalt,Metal
Condition
- New construction: Yes
- Year built: 2025
Utilities & green energy
- Sewer: Public Sewer
- Water: Public
- Utilities for property: Cable Available, Electricity Connected, High Speed Internet Available, Natural Gas Connected, See Remarks
Community & HOA
Community
- Security: Smoke Alarm
- Subdivision: SkyRidge
HOA
- Has HOA: Yes
- Amenities included: Clubhouse, Fitness Center, Pool, Shuttle Service
- Services included: Amenities, Com Area Taxes, Insurance, Maintenance Grounds, Reserve Fund, Shuttle Service, Snow Removal, Other
- HOA fee: $850 quarterly
- HOA phone: 435-776-5013
Location
- Region: Heber
Financial & listing details
- Tax assessed value: $792,717
- Annual tax amount: $9,512
- Date on market: 11/11/2025
- Cumulative days on market: 7 days
- Listing terms: Cash,Conventional
- Electric utility on property: Yes
- Road surface type: Paved
Price history
Price history is unavailable.
Public tax history
| Year | Property taxes | Tax assessment |
|---|---|---|
| 2025 | $0 | $36 -79.4% |
| 2024 | $1 -2% | $175 |
| 2023 | $2 -25.6% | $175 -19.7% |
| 2022 | $2 -36.2% | $218 -19.9% |
| 2021 | $3 -99.8% | $272 -99.8% |
| 2020 | $1,275 | $115,000 |
Find assessor info on the county website
Neighborhood: 84032
Nearby homes
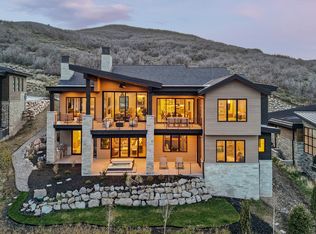
- $8,650,0006 bd8 ba6.9k sqft1577 W Skyridge Dr #120, Heber City, UT 84032For Sale
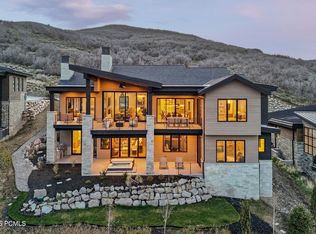
- $8,650,0006 bd6 ba6.9k sqft1577 W Skyridge Dr, Heber City, UT 84032For Sale
- $6,621,300-- bd-- ba3k sqft1577 W Skyridge Dr, Heber, UT 84032Off Market
- $4,093,0006 bd6 ba4.6k sqft1611 W Skyridge Dr, Heber, UT 84032Off Market
- $695,000-- bd-- ba-- sqft1592 W Skyridge Dr, Heber, UT 84032Off Market
- $510,000-- bd-- ba-- sqft1582 W Skyridge Dr, Heber, UT 84032Off Market
- $695,000-- bd-- ba-- sqft1606 W Skyridge Dr, Heber, UT 84032Off Market
- $--0.32 Acres1582 W Skyridge Dr #88, Heber City, UT 84032Off Market
Nearby schools
GreatSchools rating
- 3/10J.R. Smith SchoolGrades: PK-5Distance: 9.6 mi
- 8/10Rocky Mountain Middle SchoolGrades: 6-8Distance: 10.7 mi
- 7/10Wasatch High SchoolGrades: 9-12Distance: 10.9 mi
Get a cash offer in 3 minutes
Find out how much your home could sell for in as little as 3 minutes with a no-obligation cash offer.
Estimated market value
$5,750,500
Get a cash offer in 3 minutes
Find out how much your home could sell for in as little as 3 minutes with a no-obligation cash offer.
Estimated market value
$5,750,500
- Utah
- Wasatch County
- Park City
- 84032
- 1595 W Skyridge Dr
Nearby cities
Nearby neighborhoods
Nearby zip codes
Other Park City Topics
