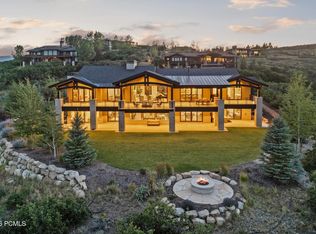
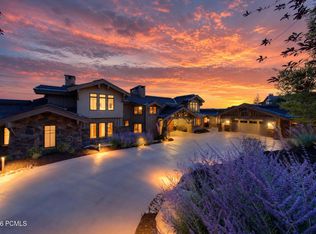
A highly coveted Full Promontory Club Membership is available with this property, offering immediate access to all club amenities. Panoramic views headline this contemporary architectural masterpiece designed by award-winning architect Michael Upwall and built by Yukon Construction. Floor-to-ceiling glass and a retractable wall system flood the home with natural light and open to approximately 1,400 square feet of expansive decking—creating effortless indoor-outdoor living and exceptional entertaining space. Situated in the convenient Palisades neighborhood of Promontory, just inside the equestrian gate, this home delivers dramatic vistas without sacrificing proximity to world-class amenities. Offering five bedrooms, eight bathrooms, a spacious office, and private gym, the residence is thoughtfully designed with elevated finishes throughout. All bedrooms are ensuite, including three luxurious primary suites: a main-level suite with unobstructed views, a lower-level suite ideal for guests, and a grand primary retreat occupying its own private level with a spa-like sanctuary.
Designed for entertaining, the garden level features an additional living area, well-appointed bar, 1,200 square foot covered patio, and three ensuite guest suites. A large finished bonus space includes a dual office, generous home gym, and dedicated storage. Ownership is further enhanced by Centriq, a state-of-the-art home management system.
In the Palisades neighborhood, owners are closest to the resorts, rewarding families with not only the easiest access to all of town's dining and shopping convenience, but also the most vibrant and up close views of the Wasatch mountain range. Inside the gates, enjoy nearby access to golf courses, clubhouses, dining, spa, fitness centers, pools, tennis, pickleball, ice skating, the Shed, Kids Cabin, Equestrian Center, and Alpine Lodges at Deer Valley and Park City Mountain.
For sale
Price cut: $195K (8/18)
$8,200,000
5794 Dakota Trl, Park City, UT 84098
5beds
8,982sqft
Single Family Residence
Built in 2020
1.11 Acres Lot
$-- Zestimate®
$913/sqft
$500/mo HOA
What's special
Retractable wall systemPrivate gymPanoramic viewsDual officeFloor-to-ceiling glassSpacious officeWell-appointed bar
- 212 days
- 522
- 19
Zillow last checked:
Listing updated:
Listed by:
Kelly Horn 505-907-4215,
BHHS Utah Promontory
Source: PCBR,MLS#: 12600331
Facts & features
Interior
Bedrooms & bathrooms
- Bedrooms: 5
- Bathrooms: 8
- Full bathrooms: 5
- 1/2 bathrooms: 3
Heating
- Forced Air, Natural Gas, Radiant Floor
Cooling
- Air Conditioning, Central Air
Appliances
- Included: Dishwasher, Disposal, Double Oven, Freezer, Gas Range, Microwave, Oven, Refrigerator, Washer, See Remarks, Gas Water Heater, Water Softener Owned
Features
- Storage, High Ceilings, Double Vanity, Kitchen Island, Main Level Master Bedroom, Open Floorplan, Pantry, Ski Storage, Walk-In Closet(s), Wet Bar, See Remarks, Breakfast Bar
- Flooring: Carpet, Tile, Wood
- Basement: Walk-Out Access
- Number of fireplaces: 3
- Fireplace features: Gas
Interior area
- Total structure area: 8,982
- Total interior livable area: 8,982 sqft
Video & virtual tour
Property
Parking
- Total spaces: 3
- Parking features: Hose Bibs, Oversized, Garage Door Opener, Heated Driveway
- Garage spaces: 3
- Has uncovered spaces: Yes
Features
- Exterior features: Balcony, Drip Irrigation, Lawn Sprinkler - Timer, See Remarks
- Pool features: Association
- Has spa: Yes
- Spa features: Private, Association
- Has view: Yes
- View description: Meadow, Mountain(s), Ski Area, See Remarks
Lot
- Size: 1.11 Acres
- Features: Adjacent Common Area Land, Gentle Sloping, See Remarks
Details
- Parcel number: Palsds4
- Other equipment: Appliances, Audio System, Computer Network - Prewired, Media System - Prewired, Thermostat - Programmable
- Horse amenities: Riding Trail
Construction
Type & style
- Home type: SingleFamily
- Architectural style: Mountain Contemporary
- Property subtype: Single Family Residence
Materials
- Stone, Wood Siding
- Foundation: Concrete Perimeter
- Roof: Copper,Flat,Metal
Condition
- New construction: No
- Year built: 2020
Utilities & green energy
- Sewer: Public Sewer
- Water: Public
- Utilities for property: Cable Available, Electricity Connected, High Speed Internet Available, Natural Gas Connected, Phone Available
Community & HOA
Community
- Security: Security System - Installed, Smoke Alarm
- Subdivision: The Palisades
HOA
- Has HOA: Yes
- Amenities included: Tennis Court(s), Clubhouse, Fitness Center, Pool, Sauna, Shuttle Service, Steam Room, Other, Spa/Hot Tub
- Services included: Com Area Taxes, Maintenance Grounds, Security, Shuttle Service, See Remarks
- HOA fee: $1,500 quarterly
- HOA phone: 435-333-4063
Location
- Region: Park City
Financial & listing details
- Price per square foot: $913/sqft
- Tax assessed value: $6,230,380
- Annual tax amount: $19,499
- Date on market: 1/29/2026
- Cumulative days on market: 450 days
- Listing terms: Cash,Conventional
- Electric utility on property: Yes
- Road surface type: Paved
Estimated market value
Not available
Estimated sales range
Not available
Not available
Price history
Price history is unavailable.
Public tax history
| Year | Property taxes | Tax assessment |
|---|---|---|
| 2025 | $19,499 +2.1% | $3,426,808 +5.1% |
| 2024 | $19,101 +9.6% | $3,260,081 +8.5% |
| 2023 | $17,422 -11.3% | $3,004,808 +2.1% |
| 2022 | $19,647 +19.7% | $2,944,308 +48.1% |
| 2021 | $16,421 -43.6% | $1,987,491 -40.3% |
| 2020 | $29,090 +223.4% | $3,330,236 +223.4% |
| 2019 | $8,994 +307.2% | $1,029,673 +328.6% |
| 2018 | $2,209 -3.7% | $240,220 |
| 2017 | $2,295 -2.8% | $240,220 |
| 2016 | $2,362 | $240,220 +4.3% |
| 2015 | $2,362 +129.6% | $230,220 +141.8% |
| 2013 | $1,029 | $95,220 |
Find assessor info on the county website
Monthly payment
Est. payment
Payment breakdown
Explore the cost of this home by adjusting the details. Changes won't be saved.Climate risks
Neighborhood: East Basin

Similar homes
- $8,200,0006 bd8 ba9.9k sqft7165 Painted Valley Pass, Park City, UT 84098For Sale

 MLS ID #12603770, BJ Christianson, BHHS Utah Promontory. PCBR
 - $8,490,0005 bd7 ba7.7k sqft7881 N Moon Dog Ct, Park City, UT 84098For Sale
 MLS ID #12603451, BJ Christianson, BHHS Utah Promontory. PCBR
 - $8,900,0005 bd6 ba8.5k sqft430 Hollyhock St, Park City, UT 84098For Sale
 MLS ID #12603198, Charlie Taylor, The Agency. PCBR
 - $11,500,0006 bd9 ba10k sqft3174 Blue Sage Trl, Park City, UT 84098For Sale
 MLS ID #12603629, Erik Asarian, KW Park City Keller Williams Real Estate. PCBR
 - $6,950,0005 bd8 ba7.2k sqft5925 Mountain Ranch Dr, Park City, UT 84098New ConstructionMLS ID #12603739, Mike Gooch, KW Westfield. PCBR
- $7,495,0005 bd7 ba6.1k sqft717 W Moose Hill Rd, Park City, UT 84098For SaleMLS ID #12600855, Marcus Wood, Engel & Volkers Park City. PCBR
- $6,625,0004 bd6 ba6k sqft8786 N Promontory Ridge Dr, Park City, UT 84098For SaleMLS ID #12603101, BJ Christianson, BHHS Utah Promontory. PCBR
- $6,400,0004 bd6 ba5.2k sqft9051 N Hidden Hill Loop, Park City, UT 84098For SaleMLS ID #12603652, Will Ott, BHHS Utah Promontory. PCBR
- $5,625,0005 bd7 ba6.5k sqft8487 N Sunrise Loop, Park City, UT 84098For SaleMLS ID #12603594, Garrett Noel, BHHS Utah Promontory. PCBR
- $4,900,0005 bd7 ba8.8k sqft2658 E Cliff Rose Ct, Park City, UT 84098For SaleMLS ID #12603434, Nickolas Melilli, BHHS Utah Properties - SV. PCBR
- $4,950,0005 bd6 ba4.5k sqft6474 Painted Valley Pass, Park City, UT 84098For SaleMLS ID #12602406, Kelly Horn, BHHS Utah Promontory. PCBR
- $6,750,0007 bd10 ba7.8k sqft685 Hollyhock St, Park City, UT 84098For SaleMLS ID #12504698, Hawk Winstead, Christie's Int. RE VUE. PCBR
- $9,750,0007 bd9 ba12k sqft7005 N Greenfield Dr, Park City, UT 84098For SaleMLS ID #12601880, Ryan McLaughlin, BHHS Utah Properties - SV. PCBR
- $5,299,9994 bd6 ba5.6k sqft3248 Signal Hill Ct, Park City, UT 84098For SaleMLS ID #12603637, Nickolas Melilli, BHHS Utah Properties - SV. PCBR
- $5,950,0004 bd5 ba5.6k sqft8945 N Mountain Crest Rd, Park City, UT 84098For SaleMLS ID #12602427, Will Ott, BHHS Utah Promontory. PCBR
- $4,195,0003 bd5 ba4.6k sqft2540 E Westview Trl, Park City, UT 84098For SaleMLS ID #12603642, Lauren McLaughlin, BHHS Utah Promontory. PCBR
- $10,000,0005 bd5 ba6.1k sqft5857 Golf Club Link, Park City, UT 84098For SaleMLS ID #12601990, Michael Swan, Summit Sotheby's International Realty . PCBR
- $9,975,0005 bd6 ba6.7k sqft2237 Creek Crossing Loop, Loop, UT 84098For SaleMLS ID #12603050, Molly Crosswhite, Christie's Int. RE VUE. PCBR
- $5,825,0004 bd5 ba5.4k sqft6973 Robins Nest Ln, Park City, UT 84098For SaleMLS ID #12603322, Kelly Horn, BHHS Utah Promontory. PCBR
- $5,500,0006 bd6 ba4.8k sqft8449 N Silver Creek Rd, Park City, UT 84098For SaleMLS ID #12602380, JanaLee Jacobsen, BHHS Utah Properties - SV. PCBR
