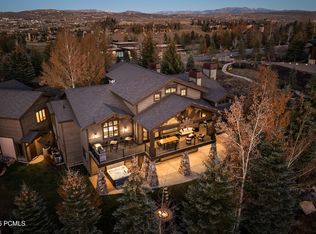
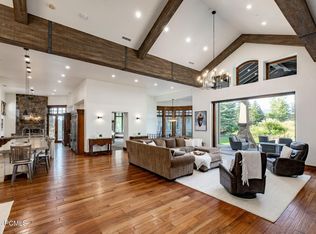
Positioned perfectly to capture the Park City views, this exceptional mountain ranch residence pairs timeless architecture with elevated finishes and inviting spaces designed for everyday living and entertaining. Expansive windows fill the home with natural light while framing the surrounding landscape, complemented by beautiful hardwood floors, warm natural materials, and thoughtful craftsmanship throughout. At the heart of the home, the gourmet kitchen features Wolf appliances, generous prep and gathering space, and an effortless connection to the main living areas. Multiple gathering spaces offer room to relax and entertain, while the indoor basketball court brings a rare and fun element to the home year-round. One of the best parts about this home is how close it is to everything a buyer wants in a luxury estate: privacy with forever views of the valley and mountains from your front and back yard, while also being close to ski resorts, schools, parks, grocery stores, and I-80. Blending luxury with livability, this remarkable home offers the space, quality, and setting to enjoy every season of the Park City lifestyle.
New construction
$6,950,000
5925 Mountain Ranch Dr, Park City, UT 84098
5beds
7,247sqft
Single Family Residence
Built in 2017
0.79 Acres Lot
$6,598,600 Zestimate®
$959/sqft
$72/mo HOA
What's special
Framing the surrounding landscapePark city viewsGourmet kitchenWolf appliancesElevated finishesBeautiful hardwood floorsThoughtful craftsmanship throughout
- 60 days
- 557
- 26
Zillow last checked:
Listing updated:
Listed by:
Mike Gooch 801-623-1283,
KW Westfield
Source: PCBR,MLS#: 12603739
Facts & features
Interior
Bedrooms & bathrooms
- Bedrooms: 5
- Bathrooms: 8
- Full bathrooms: 1
- 3/4 bathrooms: 5
- 1/2 bathrooms: 2
Heating
- Fireplace(s), Forced Air
Cooling
- Air Conditioning
Appliances
- Included: Dishwasher, Disposal, Double Oven, Gas Range, Microwave, Refrigerator, Washer, Washer/Dryer Stacked, Water Softener Owned
- Laundry: Washer Hookup, Gas Dryer Hookup
Features
- Storage, High Ceilings, Kitchen Island, Main Level Master Bedroom, Open Floorplan, Pantry, Ski Storage, Vaulted Ceiling(s), Walk-In Closet(s)
- Flooring: Carpet, Stone, Tile, Wood
- Basement: Walk-Out Access
- Number of fireplaces: 1
- Fireplace features: Gas, Gas Starter
Interior area
- Total structure area: 7,247
- Total interior livable area: 7,247 sqft
Property
Parking
- Total spaces: 4
- Parking features: RV Garage, See Remarks, Other, Heated Garage, Garage Door Opener
- Has garage: Yes
- Covered spaces: 4
Features
- Exterior features: Gas BBQ Stubbed
- Has spa: Yes
- Spa features: Private
- Has view: Yes
- View description: Mountain(s), Ski Area
Lot
- Size: 0.79 Acres
- Features: Gentle Sloping, Secluded, See Remarks
Details
- Parcel number: Mre67
- Other equipment: Audio System
Construction
Type & style
- Home type: SingleFamily
- Architectural style: Contemporary,Mountain Contemporary
- Property subtype: Single Family Residence
Materials
- Stone, Wood Siding, Other
- Foundation: Slab, Concrete Perimeter
- Roof: Asphalt
Condition
- New construction: Yes
- Year built: 2017
Utilities & green energy
- Sewer: Public Sewer
- Water: Public
- Utilities for property: Cable Available, Electricity Connected, High Speed Internet Available, Natural Gas Connected, Phone Available
Community & HOA
Community
- Security: Fire Pressure System, Smoke Alarm
- Subdivision: Mountain Ranch Estates
HOA
- Has HOA: Yes
- Services included: Com Area Taxes, Insurance, Maintenance Grounds
- HOA fee: $860 annually
- HOA phone: 435-940-1020
Location
- Region: Park City
Financial & listing details
- Price per square foot: $959/sqft
- Tax assessed value: $3,423,027
- Annual tax amount: $11,134
- Date on market: 8/14/2026
- Listing terms: 1031 Exchange,Cash,Conventional
- Electric utility on property: Yes
- Road surface type: Paved
Estimated market value
$6,598,600
$6.27M - $6.93M
Not available
Price history
Price history is unavailable.
Public tax history
| Year | Property taxes | Tax assessment |
|---|---|---|
| 2025 | $11,134 -32.4% | $1,882,665 -30.1% |
| 2024 | $16,463 +9.7% | $2,695,259 +2.8% |
| 2023 | $15,002 +15.9% | $2,621,373 +31.1% |
| 2022 | $12,941 +18.4% | $1,998,873 +36.3% |
| 2021 | $10,927 +3.2% | $1,466,735 +9.9% |
| 2020 | $10,592 +1.8% | $1,334,735 +1.8% |
| 2019 | $10,401 +3.3% | $1,310,646 |
| 2018 | $10,067 -7.1% | $1,310,646 +1.1% |
| 2017 | $10,831 +18.7% | $1,296,546 +17.4% |
| 2016 | $9,126 | $1,104,618 +22.6% |
| 2015 | $9,126 -22.8% | $900,811 -29.2% |
| 2013 | $11,822 -17% | $1,271,874 -15.1% |
| 2012 | $14,242 +18.8% | $1,497,839 +12.9% |
| 2011 | $11,984 +6.9% | $1,327,271 +1.7% |
| 2010 | $11,205 | $1,305,075 -18.2% |
| 2009 | -- | $1,595,850 |
Find assessor info on the county website
Monthly payment
Est. payment
Payment breakdown
Explore the cost of this home by adjusting the details. Changes won't be saved.Climate risks
Neighborhood: East Basin

Similar homes
- $6,500,0007 bd10 ba7.8k sqft685 Hollyhock St, Park City, UT 84098For Sale
 MLS ID #12504698, Hawk Winstead, Christie's Int. RE VUE. PCBR
 - $5,700,0005 bd9 ba7.8k sqft7440 Foxglove Ct, Park City, UT 84098For Sale
 MLS ID #12603033, Molly Campbell, Summit Sotheby's International Realty. PCBR
 - $7,495,0005 bd7 ba6.1k sqft717 W Moose Hill Rd, Park City, UT 84098For Sale
 MLS ID #12600855, Marcus Wood, Engel & Volkers Park City. PCBR
 - $5,775,0004 bd6 ba7k sqft7710 Purple Sage Dr, Park City, UT 84098For Sale
 MLS ID #12604149, Charlie Taylor, The Agency. PCBR
 - $6,400,0004 bd6 ba5.2k sqft9051 N Hidden Hill Loop, Park City, UT 84098For SaleMLS ID #12603652, Will Ott, BHHS Utah Promontory. PCBR
- $6,995,0005 bd6 ba6.9k sqft2490 Silver Cloud Dr, Park City, UT 84060For SaleMLS ID #12602818, Bobbi Jo Wilkerson, BHHS Utah Properties - SV. PCBR
- $8,900,0005 bd6 ba8.5k sqft430 Hollyhock St, Park City, UT 84098For SaleMLS ID #12603198, Charlie Taylor, The Agency. PCBR
- $8,490,0005 bd7 ba7.7k sqft7881 N Moon Dog Ct, Park City, UT 84098For SaleMLS ID #12603451, BJ Christianson, BHHS Utah Promontory. PCBR
- $8,850,0005 bd7 ba9.4k sqft575 Mountain Holly Rd, Park City, UT 84098For SaleMLS ID #12604202, Molly Campbell, Summit Sotheby's International Realty. PCBR
- $5,625,0005 bd7 ba6.5k sqft8487 N Sunrise Loop, Park City, UT 84098For SaleMLS ID #12603594, Garrett Noel, BHHS Utah Promontory. PCBR
- $8,200,0005 bd6 ba6.8k sqft3752 Aspen Camp Loop Lot 57, Park City, UT 84098For Sale
 MLS ID #2181539, Damon Leake, Summit Sotheby's International Realty. UtahRealEstate.com
 - $8,200,0005 bd6 ba6.8k sqft3752 Aspen Camp Loop, Park City, UT 84098For SaleMLS ID #12603921, Damon Leake, Summit Sotheby's International Realty (625 Main). PCBR
- $6,295,0005 bd7 ba6.4k sqft3538 Aspen Camp Loop, Park City, UT 84098New ConstructionMLS ID #12503809, David Spinowitz, BHHS Utah Properties - SV. PCBR
- $6,495,0005 bd5 ba5.4k sqft2523 Aspen Springs Dr, Park City, UT 84060For SaleMLS ID #12602508, Erik Asarian, KW Park City Keller Williams Real Estate. PCBR
- $4,500,0005 bd6 ba4.9k sqft2534 Larkspur Dr, Park City, UT 84060For SaleMLS ID #2190940, Kristin Shaw, Berkshire Hathaway HomeServices Utah Properties (Saddleview). UtahRealEstate.com
- $4,850,0004 bd5 ba6.1k sqft8650 Redden Rd, Park City, UT 84098For SaleMLS ID #12604089, Jason Ordean, Bald Eagle Realty. PCBR
- $5,825,0004 bd5 ba5.4k sqft6973 Robins Nest Ln, Park City, UT 84098For SaleMLS ID #12603322, Kelly Horn, BHHS Utah Promontory. PCBR
- $4,500,0006 bd6 ba4.9k sqft2534 N Larkspur Dr, Park City, UT 84060For SaleMLS ID #12604592, Kristin Shaw, BHHS Utah Properties - SV. PCBR
- $6,950,0005 bd5 ba5.6k sqft635 Coalition View Ct, Park City, UT 84060For SaleMLS ID #12601145, Casey Halliday, Windermere Real Estate-merged. PCBR
- $5,000,0005 bd5 ba6.8k sqft8887 Parleys Ln, Park City, UT 84098For SaleMLS ID #12602625, Allison Reemsnyder, Summit Sotheby's International Realty Sugarhouse. PCBR
