
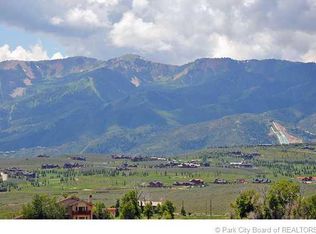
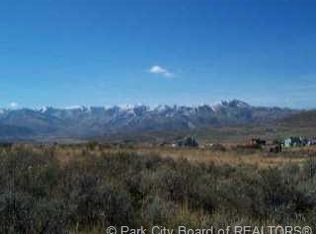
sits on a rare 8 acres of flat, fully usable land with unobstructed views of Park City's ski resorts, enjoyed throughout the home and especially from the kitchen, dining room and entry. The property offers an uncommon combination of acreage, privacy, established equestrian amenities and a convenient Silver Creek location.
The current owners have made substantial investments throughout the residence, major systems, infrastructure and equestrian areas. Updates include remodeled bathrooms, refinished wood flooring and kitchen cabinetry, replacement windows, HVAC and air conditioning upgrades, a backup generator, exterior painting, driveway paving, drainage work, fencing and gates.
The spacious floor plan features a gourmet kitchen with granite countertops, stainless steel appliances, generous prep space and pantry storage. The primary suite includes a glass-enclosed shower, freestanding soaking tub, dual vanities, walk-in closet and private patio. A dedicated office, versatile flex room and separate game/media room provide additional space for work, fitness and entertaining. The impressive stone fireplace was constructed using stone sourced directly from the property.
This established, ready-to-use equestrian property features three fenced pastures, an expanded arena with improved grading and footing, round pen, upgraded fencing and steel gates, and a well-equipped barn with four indoor/outdoor-access stalls, tack room, heat and oversized insulated hay storage. A John Deere Compact Utility Tractor is included in the sale.
A heated, drive-through garage provides parking and storage for up to 12 vehicles, plus recreational equipment. With 8 usable acres, unobstructed ski resort views, established horse facilities and years of investment throughout, 8650 Redden Road offers a rare combination of land, location and functionality in the Park City area.
For sale
$4,850,000
8650 Redden Rd, Park City, UT 84098
5beds
6,124sqft
Single Family Residence
Built in 1994
8 Acres Lot
$4,555,400 Zestimate®
$792/sqft
$-- HOA
What's special
Round penThree fenced pasturesDedicated officeVersatile flex roomStainless steel appliancesEstablished equestrian amenitiesDual vanities
- 25 days
- 677
- 39
Likely to sell faster than
Zillow last checked:
Listing updated:
Listed by:
Jason Ordean 435-647-6772,
Bald Eagle Realty,
John Ordean 435-659-1175,
Bald Eagle Realty
Source: PCBR,MLS#: 12604089
Facts & features
Interior
Bedrooms & bathrooms
- Bedrooms: 5
- Bathrooms: 5
- Full bathrooms: 2
- 3/4 bathrooms: 1
- 1/2 bathrooms: 2
Heating
- Fireplace(s), Forced Air, Natural Gas
Cooling
- Air Conditioning, Central Air
Appliances
- Included: Dishwasher, Gas Range, Microwave, Oven, Refrigerator, Washer
Features
- Storage, High Ceilings, Granite Counters, Pantry, Vaulted Ceiling(s), Breakfast Bar
- Flooring: Stone, Tile, Wood
- Basement: Sump Pump
- Number of fireplaces: 2
- Fireplace features: Gas
Interior area
- Total structure area: 6,124
- Total interior livable area: 6,124 sqft
Property
Parking
- Total spaces: 12
- Parking features: RV Garage, Other, Detached, Heated Garage, Hose Bibs, Oversized, Sink, Attached Carport, See Remarks
- Garage spaces: 12
Features
- Exterior features: Storage, Balcony, Drip Irrigation, Lawn Sprinkler - Timer
- Has spa: Yes
- Spa features: Private
- Fencing: Full
- Has view: Yes
- View description: Meadow, Mountain(s), Ski Area
Lot
- Size: 8 Acres
- Features: Corner Lot, Adjacent Common Area Land, Level, Native Plants
Details
- Additional structures: Barn(s), Corral(s), Horse Facilities, See Remarks, Storage
- Parcel number: SlC131
- Other equipment: Thermostat - Programmable
- Horses can be raised: Yes
- Horse amenities: Riding Trail
Construction
Type & style
- Home type: SingleFamily
- Architectural style: Mountain Contemporary
- Property subtype: Single Family Residence
Materials
- Stone, Vinyl Siding, Wood Siding, Concrete
- Foundation: Concrete Perimeter
- Roof: Asphalt,Metal,Shingle
Condition
- New construction: No
- Year built: 1994
- Major remodel year: 2025
Utilities & green energy
- Sewer: Septic Tank
- Water: Well
- Utilities for property: Electricity Connected, High Speed Internet Available, Natural Gas Connected, Phone Available
Community & HOA
Community
- Security: Prewired, Smoke Alarm
- Subdivision: Silver Creek Estates
HOA
- Has HOA: No
Location
- Region: Park City
Financial & listing details
- Price per square foot: $792/sqft
- Tax assessed value: $3,020,820
- Annual tax amount: $11,466
- Date on market: 9/4/2026
- Listing terms: Cash,Conventional
- Electric utility on property: Yes
- Road surface type: Paved
Estimated market value
$4,555,400
$4.33M - $4.78M
Not available
Price history
Price history is unavailable.
Public tax history
| Year | Property taxes | Tax assessment |
|---|---|---|
| 2025 | $11,466 -8.2% | $1,772,738 -6.2% |
| 2024 | $12,490 +6.4% | $1,888,959 |
| 2023 | $11,744 -4.3% | $1,888,959 +7.9% |
| 2022 | $12,269 +50.1% | $1,750,729 +75.7% |
| 2021 | $8,173 -43.2% | $996,444 -40.6% |
| 2020 | $14,401 | $1,677,691 |
| 2019 | $14,401 +99.9% | $1,677,691 +96.1% |
| 2018 | $7,204 -6.3% | $855,628 |
| 2017 | $7,690 +16% | $855,628 +17.6% |
| 2016 | $6,631 | $727,367 +6.4% |
| 2015 | $6,631 -5.8% | $683,675 |
| 2013 | $7,039 -2.4% | $683,675 |
| 2012 | $7,213 +8.9% | $683,675 +3.5% |
| 2011 | $6,625 -8.9% | $660,351 -12.8% |
| 2010 | $7,269 | $757,255 -9.8% |
| 2009 | -- | $839,755 |
Find assessor info on the county website
Monthly payment
Est. payment
Payment breakdown
Explore the cost of this home by adjusting the details. Changes won't be saved.Climate risks
Neighborhood: 84098
Similar homes
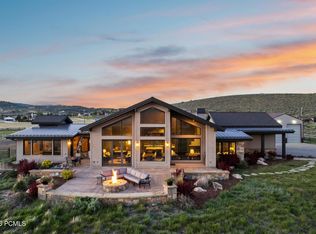
- $5,250,0006 bd6 ba4.8k sqft8449 N Silver Creek Rd, Park City, UT 84098For Sale
 MLS ID #12602380, JanaLee Jacobsen, BHHS Utah Properties - SV. PCBR
 - $5,200,0005 bd5 ba5k sqft5478 N Old Ranch Rd, Park City, UT 84098For Sale
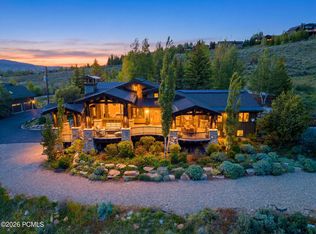 MLS ID #12602589, Kevin Crockett, BHHS Utah Properties - SV. PCBR
 - $5,775,0004 bd6 ba7k sqft7710 Purple Sage Dr, Park City, UT 84098For Sale
 MLS ID #12604149, Charlie Taylor, The Agency. PCBR
 - $5,500,0005 bd6 ba6.9k sqft2641 E Silverberry Ct, Park City, UT 84098For Sale
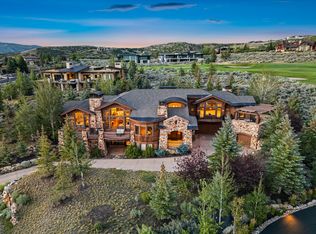
 MLS ID #2180858, BJ Christianson, Berkshire Hathaway HomeServices Utah Properties (Promontory). UtahRealEstate.com
 - $4,700,0004 bd5 ba4.1k sqft3370 Tatanka Trl, Park City, UT 84098For SaleMLS ID #12603875, Kelly Horn, BHHS Utah Promontory. PCBR
- $4,500,0005 bd7 ba8.8k sqft2658 E Cliff Rose Ct, Park City, UT 84098For SaleMLS ID #12603434, Nickolas Melilli, BHHS Utah Properties - SV. PCBR
- $4,500,0005 bd5 ba5.1k sqft4969 Last Stand Dr, Park City, UT 84098For SaleMLS ID #12603191, Chris O'Neill, Windermere RE Utah - Park Ave. PCBR
- $5,625,0005 bd7 ba6.5k sqft8487 N Sunrise Loop, Park City, UT 84098For SaleMLS ID #12603594, Garrett Noel, BHHS Utah Promontory. PCBR
- $5,000,0005 bd5 ba6.8k sqft8887 Parleys Ln, Park City, UT 84098For SaleMLS ID #12602625, Allison Reemsnyder, Summit Sotheby's International Realty Sugarhouse. PCBR
- $3,950,0004 bd4 ba3.6k sqft5770 Mountain Ranch Dr, Park City, UT 84098For SaleMLS ID #12604140, Peter Kemp, BHHS Utah Properties - SV. PCBR
- $4,395,0004 bd5 ba4.3k sqft3309 Tatanka Trl, Park City, UT 84098For SaleMLS ID #12603868, Garrett Noel, BHHS Utah Promontory. PCBR
- $5,700,0005 bd9 ba7.8k sqft7440 Foxglove Ct, Park City, UT 84098For SaleMLS ID #12603033, Molly Campbell, Summit Sotheby's International Realty . PCBR
- $2,649,0005 bd4 ba4.8k sqft8931 Northcove Dr, Park City, UT 84098For SaleMLS ID #12604352, Bonita Hutchison, Windermere RE Utah - Park Ave. PCBR
- $4,195,0003 bd5 ba4.6k sqft2540 E Westview Trl, Park City, UT 84098For SaleMLS ID #12603642, Lauren McLaughlin, BHHS Utah Promontory. PCBR
- $5,850,0004 bd3 ba4.7k sqft1401 Willow Ln, Park City, UT 84098For SaleMLS ID #12603657, Brian K Lake, LAKE Real Estate. PCBR
- $3,200,0005 bd5 ba4.1k sqft10351 N Kimball Canyon Rd #14, Park City, UT 84098For SaleMLS ID #2156304, Linda Murdoch, Berkshire Hathaway HomeServices Utah Properties (Saddleview). UtahRealEstate.com
- $3,200,0004 bd5 ba4.1k sqft10351 N Kimball Canyon Rd, Park City, UT 84098For SaleMLS ID #12601864, Linda Murdoch, BHHS Utah Properties - SV. PCBR
- $5,950,0004 bd5 ba5.6k sqft8945 N Mountain Crest Rd, Park City, UT 84098For SaleMLS ID #12602427, Will Ott, BHHS Utah Promontory. PCBR
- $3,000,0005 bd3 ba4k sqft10129 N Basin Canyon Rd, Park City, UT 84098For SaleMLS ID #12602608, Ryan Fogarty, BHHS Utah Properties - SV. PCBR
- $6,650,0004 bd5 ba5.4k sqft3050 E Wapiti Canyon Rd, Park City, UT 84098For SaleMLS ID #12603383, Cindy Lee Corbin, BHHS Utah Promontory. PCBR
