A front-row seat to Deer Valley's next chapter!! One of only two currently available project homes, 1934 W Mochila Circle is a newly constructed 4,255-square-foot residence anticipated for completion in Q1 2027. Designed by JZW Design and built by Bailey Construction, the home offers thoughtful design and exceptional access- just minutes from Deer Valley East Village and even closer to The Jordanelle Express Gondola.
While many of the newer, clustered communities in and around the Jordanelle can start to feel a little too similar, Keetley Ridge has a different feel. It has the makings of a true Mountain Village- smaller, more connected, and with a real sense of getting to know your neighbors.
Inside, the home is designed for how people actually WANT to live in the mountains, with a main-level primary suite, open kitchen, dining, and great room, plus multiple outdoor living spaces. Downstairs, four additional bedrooms and a spacious family room create plenty of room for guests, kids, or multi-generational living.
With easy access to skiing via the free! Deer Valley shuttle, along with nearby hiking and biking trails, Jordanelle Reservoir, golf, shopping, dining, and Historic Main Street, 1934 W Mochila Circle offers the opportunity to be part of what Keetley Ridge is becoming- and enjoy the Park City lifestyle year-round.
Images provided are solely for Illustrauve purposes and may not accurately represent the final construction of the home. Floor plans, features list, and finishes may vary based upon the plans and specification and are not guaranteed. Layout and finishes for completed construction may vary from those contained in the renderings and plans.
The specific features, floor plans, square footage, dimensions and design elements in the home are subject to change or substitution at the discretion of the Seller until such time
as a final purchase contract is entered into between a buyer and seller.
New construction
$4,375,000
1934 W Mochila Cir, Heber City, UT 84032
5beds
4,255sqft
:
Get pre-qualified$26,644/mo
Single Family Residence
Built in 2027
10,018 Square Feet Lot
$-- Zestimate®
$1,028/sqft
$190/mo HOA
What's special
- 1 day |
- 37 |
- 1 |
Zillow last checked:
Listing updated:
Listed by:
Michael Swan 435-659-1433,
Summit Sotheby's International Realty ,
Richard Bourland 808-264-6933,
Summit Sotheby's International Realty
Source: PCBR,MLS#: 12603623
Facts & features
Interior
Bedrooms & bathrooms
- Bedrooms: 5
- Bathrooms: 6
- Full bathrooms: 2
- 3/4 bathrooms: 3
- 1/2 bathrooms: 1
Heating
- Fireplace(s), Forced Air
Cooling
- Air Conditioning
Appliances
- Included: Dishwasher, Disposal, Gas Range, Microwave, Oven, Refrigerator
- Laundry: Washer Hookup, Gas Dryer Hookup
Features
- Ceiling Fan(s), High Ceilings, Double Vanity, Kitchen Island, Main Level Master Bedroom, Open Floorplan, Ski Storage, Vaulted Ceiling(s), Walk-In Closet(s), Wet Bar
- Flooring: Tile, Wood
- Number of fireplaces: 3
- Fireplace features: Gas
Interior area
- Total structure area: 4,255
- Total interior livable area: 4,255 sqft
Video & virtual tour
Property
Parking
- Total spaces: 2
- Parking features: On Street, Garage Door Opener
- Garage spaces: 2
- Has uncovered spaces: Yes
Features
- Exterior features: Gas BBQ Stubbed, Other
- Has view: Yes
- View description: Lake, Meadow, Mountain(s), Ski Area
- Has water view: Yes
- Water view: Lake
Lot
- Size: 10,018 Square Feet
- Features: Adjacent Public Land, Gentle Sloping, Native Plants
Details
- Parcel number: 0000219221
- Other equipment: Appliances
Construction
Type & style
- Home type: SingleFamily
- Architectural style: Mountain Contemporary
- Property subtype: Single Family Residence
Materials
- HardiPlank Type, Stone, Other, Concrete
- Foundation: Concrete Perimeter
- Roof: Asphalt
Condition
- New construction: Yes
- Year built: 2027
Utilities & green energy
- Sewer: Public Sewer
- Water: Public
- Utilities for property: Cable Available, High Speed Internet Available
Community & HOA
Community
- Security: Prewired, Smoke Alarm
- Subdivision: Keetley Ridge
HOA
- Has HOA: Yes
- Amenities included: Ski Storage
- Services included: Com Area Taxes, Reserve Fund, Snow Removal
- HOA fee: $190 monthly
Location
- Region: Heber City
Financial & listing details
- Price per square foot: $1,028/sqft
- Annual tax amount: $4,615
- Date on market: 8/7/2026
- Listing terms: Cash,Conventional
- Road surface type: Paved
Estimated market value
Not available
Estimated sales range
Not available
$3,405/mo
Price history
Price history is unavailable.
Public tax history
Tax history is unavailable.
Monthly payment
Est. payment
Payment breakdown
Explore the cost of this home by adjusting the details. Changes won't be saved.Climate risks
Neighborhood: 84032
Getting around
0 / 100
Car-DependentNearby schools
GreatSchools rating
- 3/10J.R. Smith SchoolGrades: PK-5Distance: 8.4 mi
- 8/10Rocky Mountain Middle SchoolGrades: 6-8Distance: 9.5 mi
- 7/10Wasatch High SchoolGrades: 9-12Distance: 9.6 mi
- $4,375,0005 bd6 ba4.2k sqft1934 W Mochila Cir #7, Heber City, UT 84032New Construction
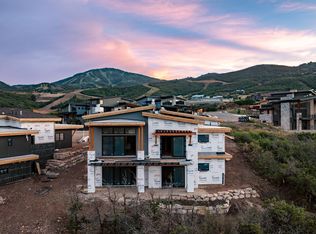
- $--10,018 sqft1938 W Mochila Cir #6, Heber City, UT 84032Sold

- $4,135,0005 bd5 ba3.8k sqft1928 W Mochila Cir #8, Heber City, UT 84032New Construction
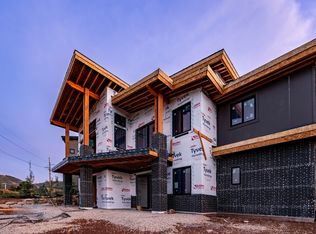
- $4,135,0005 bd5 ba3.8k sqft1928 W Mochila Cir, Heber City, UT 84032New Construction

- $--4 bd5 ba3.2k sqft1926 Mochila Cir, Heber City, UT 84032Sold
- $--5 bd6 ba3.5k sqft1941 W Mochila Circle Mayflower, Heber City, UT 84032Sold
- $2,399,0004 bd5 ba3.3k sqft1924 W Mochila Cir #10, Heber City, UT 84032New Construction
- $--4 bd5 ba3.2k sqft1918 W Mochila Cir #11, Heber City, UT 84032Sold
A local agent can set up tours, give advice and negotiate with sellers.
A local lender can help you make sure your offer is ready when you are.
Similar homes
- $4,375,0005 bd6 ba4.2k sqft1934 W Mochila Cir #7, Heber City, UT 84032New Construction
 MLS ID #2177283, Michael Swan, Summit Sotheby's International Realty. UtahRealEstate.com
 - $4,135,0005 bd5 ba3.8k sqft1928 W Mochila Cir #8, Heber City, UT 84032New ConstructionMLS ID #2176995, Michael Swan, Summit Sotheby's International Realty. UtahRealEstate.com
- $4,135,0005 bd5 ba3.8k sqft1928 W Mochila Cir, Heber City, UT 84032New Construction
 MLS ID #12603607, Michael Swan, Summit Sotheby's International Realty . PCBR
 - $4,408,3104 bd4 ba4k sqft1685 W Crystal Ct #15, Heber City, UT 84032New Construction
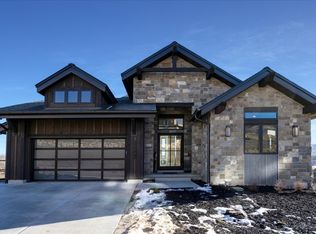 MLS ID #2136203, Melinda K Balsterholt, Regal Homes Realty. UtahRealEstate.com
 - $4,408,3104 bd4 ba4k sqft1685 W Crystal View Ct, Heber City, UT 84032New ConstructionMLS ID #12600491, Melinda Balsterholt, Regal Homes Realty. PCBR
- from $4,400,0005 bd5 ba3.8k sqftValentino Mountain Traditional Plan, Amanti Lago, Heber City, UT 84032New ConstructionRegal Homes
- $4,599,0004 bd4 ba3.6k sqft1322 W Skyridge Dr, Heber, UT 84032For SaleMLS ID #12600522, Jill Jacobson, BHHS Utah Properties - SV. PCBR
- $4,599,0004 bd4 ba3.6k sqft1322 W Skyridge Dr #98, Heber City, UT 84032For SaleMLS ID #2136626, Jill Jacobson, Berkshire Hathaway Homeservices Utah Properties (Skyridge). UtahRealEstate.com
- from $4,500,0005 bd5 ba3.8k sqftValentino Mountain Modern Plan, Amanti Lago, Heber City, UT 84032New ConstructionRegal Homes
- $4,650,0004 bd4 ba3.5k sqft11378 N Regal Ridge Ct #7, Heber City, UT 84032New ConstructionUtahRealEstate.com
- $4,650,0004 bd4 ba3.5k sqft11378 N Regal Ridge Ct, Heber City, UT 84032New ConstructionMLS ID #12503943, Melinda Balsterholt, Regal Homes Realty. PCBR
- $3,990,0004 bd5 ba3.8k sqft11409 N Regal Ct #6, Heber City, UT 84032For SaleMLS ID #2165672, Melinda K Balsterholt, Regal Homes Realty. UtahRealEstate.com
- $4,125,0004 bd4 ba3.5k sqft1561 W Crystal View Ct #24, Heber City, UT 84032For SaleMLS ID #2148040, Melinda K Balsterholt, Regal Homes Realty. UtahRealEstate.com
- $4,600,0004 bd4 ba3.5k sqft11252 N Regal Ridge Ct, Heber City, UT 84032New ConstructionMLS ID #12600049, Gina McBride, Regal Homes Realty. PCBR
- $4,600,0004 bd4 ba3.5k sqft11252 N Regal Ridge Ct #14, Heber City, UT 84032For SaleMLS ID #2127617, Gina McBride, Regal Homes Realty. UtahRealEstate.com
- from $4,250,0004 bd4 ba3.5k sqftSophia Mountain Modern Plan, Amanti Lago, Heber City, UT 84032New ConstructionRegal Homes
- $4,125,0004 bd4 ba3.5k sqft1561 W Crystal View Ct, Heber City, UT 84032New ConstructionMLS ID #12505181, Gina McBride, Regal Homes Realty. PCBR
- $3,990,0004 bd5 ba3.8k sqft11409 N Regal Ridge Ct, Heber City, UT 84032New ConstructionMLS ID #12503959, Gina McBride, Regal Homes Realty. PCBR
- $4,700,0004 bd5 ba4.8k sqft1120 E Lasso Trl, Hideout, UT 84036New ConstructionMLS ID #12603477, Makenzie Kink, BHHS Utah Properties - SV. PCBR
- $5,000,0005 bd5 ba5.4k sqft13206 E Alexis Dr, Heber City, UT 84032New ConstructionMLS ID #12602907, Sam Cubis, Christie's Int. RE VUE. PCBR
