Located in the prestigious Skyridge community overlooking Jordanelle Reservoir, this beautifully designed mountain-modern home offers refined finishes and effortless access to Deer Valley's new East Village. The exterior blends natural stone, vertical cedar siding, and black metal roofing, creating a striking yet timeless alpine design. Inside, expansive windows capture mountain views while filling the home with natural light. The open-concept living area features vaulted wood ceilings, custom millwork, and a dramatic stone fireplace, creating a warm and inviting space for gathering. The kitchen showcases custom cabinetry, a contrasting island, elegant stone countertops, and designer fixtures, blending style and functionality. A private primary suite with spa-inspired finishes offers a relaxing retreat, while additional bedrooms and thoughtfully designed spaces provide comfort for family and guests. Residents enjoy easy access to skiing at Deer Valley, boating on Jordanelle Reservoir, golf, and year-round recreation, making this home the perfect balance of luxury, design, and mountain lifestyle.
New construction
$6,500,000
1829 W Aries Pl, Heber City, UT 84032
4beds
6,056sqft
Single Family Residence
Built in 2026
10,454 Square Feet Lot
$6,281,500 Zestimate®
$1,073/sqft
$273/mo HOA
What's special
Designer fixturesContrasting islandOverlooking jordanelle reservoirDramatic stone fireplaceCustom millworkElegant stone countertopsKitchen showcases custom cabinetry
- 93 days |
- 80 |
- 0 |
Zillow last checked:
Listing updated:
Listed by:
Travis Jordan Clemens 267-644-5695,
Real Broker, LLC (Park City)
Source: PCBR,MLS#: 12601603
Facts & features
Interior
Bedrooms & bathrooms
- Bedrooms: 4
- Bathrooms: 6
- Full bathrooms: 2
- 3/4 bathrooms: 2
- 1/2 bathrooms: 2
Heating
- Fireplace(s), Forced Air
Cooling
- Air Conditioning, Central Air
Appliances
- Included: Dishwasher, Disposal, Freezer, Gas Range, Microwave, Oven, Refrigerator, Washer, Washer/Dryer Stacked
Features
- High Ceilings, Double Vanity, Kitchen Island, Main Level Master Bedroom, Open Floorplan, Pantry, Walk-In Closet(s), Wet Bar, Other
- Flooring: Carpet, Tile, Wood
- Basement: Walk-Out Access
- Number of fireplaces: 3
- Fireplace features: Gas, Insert
Interior area
- Total structure area: 6,056
- Total interior livable area: 6,056 sqft
Property
Parking
- Total spaces: 3
- Parking features: Electric Vehicle Charging Station(s), Garage Door Opener, Heated Driveway
- Garage spaces: 3
- Has uncovered spaces: Yes
Features
- Exterior features: Storage, Drip Irrigation
- Pool features: Association
- Has view: Yes
- View description: Lake, Mountain(s), Ski Area
- Has water view: Yes
- Water view: Lake
Lot
- Size: 10,454 Square Feet
- Features: Adjacent Common Area Land, Gentle Sloping, Native Plants
Details
- Parcel number: 0000217311
- Other equipment: Appliances, Media System - Prewired
- Horse amenities: Riding Trail
Construction
Type & style
- Home type: SingleFamily
- Architectural style: Ranch,Mountain Contemporary
- Property subtype: Single Family Residence
Materials
- Stone, Wood Siding
- Foundation: Concrete Perimeter
- Roof: Metal
Condition
- New construction: Yes
- Year built: 2026
Utilities & green energy
- Sewer: Public Sewer
- Water: Public
- Utilities for property: Cable Available, Electricity Connected, High Speed Internet Available, Natural Gas Connected
Community & HOA
Community
- Security: Prewired
- Subdivision: SkyRidge
HOA
- Has HOA: Yes
- Amenities included: Clubhouse, Fitness Center, Pool, Shuttle Service
- Services included: Com Area Taxes, Insurance, Management Fees, Reserve Fund, Snow Removal, See Remarks
- HOA fee: $820 quarterly
- HOA phone: 435-776-5013
Location
- Region: Heber City
Financial & listing details
- Price per square foot: $1,073/sqft
- Annual tax amount: $300,000
- Date on market: 4/22/2026
- Cumulative days on market: 93 days
- Listing terms: 1031 Exchange,Cash,Conventional
- Electric utility on property: Yes
- Road surface type: Paved
Estimated market value
$6,281,500
$5.97M - $6.60M
$7,791/mo
Price history
Price history is unavailable.
Public tax history
Tax history is unavailable.
Monthly payment
Est. payment
Payment breakdown
Explore the cost of this home by adjusting the details. Changes won't be saved.Climate risks
Neighborhood: 84032
Getting around
0 / 100
Car-DependentNearby schools
GreatSchools rating
- 3/10J.R. Smith SchoolGrades: PK-5Distance: 9.2 mi
- 8/10Rocky Mountain Middle SchoolGrades: 6-8Distance: 10.3 mi
- 7/10Wasatch High SchoolGrades: 9-12Distance: 10.4 mi
- $795,000-- bd-- ba-- sqft1829 W Aries Pl, Heber City, UT 84032Off Market
- $--10,454.4 Square Feet1829 W Aries Pl #209, Heber City, UT 84032Sold

- $795,000-- bd-- ba-- sqft1823 W Aries Pl, Heber City, UT 84032Off Market
- $6,250,0004 bd6 ba5.6k sqft1839 W Aries Pl, Heber City, UT 84032New Construction
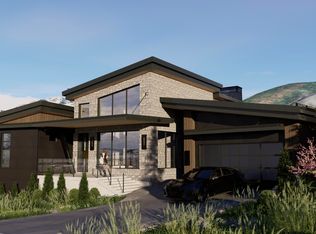
- $795,000-- bd-- ba-- sqft1839 W Aries Pl, Heber City, UT 84032Off Market
- $--9,147.6 Square Feet1823 W Aries Pl #210, Heber City, UT 84032Sold
- $--8,276.4 Square Feet1811 W Aries Pl #211, Heber City, UT 84032Sold
- $--8,276.4 Square Feet1818 W Aries Pl #216, Heber City, UT 84032Sold
A local agent can set up tours, give advice and negotiate with sellers.
A local lender can help you make sure your offer is ready when you are.
Similar homes
- $5,895,0004 bd5 ba4.9k sqft11257 N Orion Dr, Heber, UT 84032New Construction

 MLS ID #12601005, Jill Jacobson, BHHS Utah Properties - SV. PCBR
 - $6,450,0004 bd6 ba5.8k sqft303 W Peace Tree Trl, Kamas, UT 84036For Sale
 MLS ID #12602752, Maverick Bolger, KW Park City Keller Williams Real Estate. PCBR
 - $5,990,0005 bd7 ba6.8k sqft1373 N Explorer Peak Dr Lot 433, Heber City, UT 84032For Sale
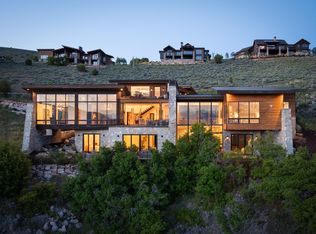
 MLS ID #2160966, Christine Paramore Fielding, Christie's International Real Estate VUE. UtahRealEstate.com
 - $4,699,0004 bd4 ba3.6k sqft1322 W Skyridge Dr #98, Heber City, UT 84032For Sale
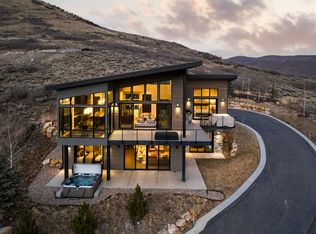 MLS ID #2136626, Jill Jacobson, Berkshire Hathaway Homeservices Utah Properties (Skyridge). UtahRealEstate.com
 - $4,699,0004 bd4 ba3.6k sqft1322 W Skyridge Dr, Heber, UT 84032For SaleMLS ID #12600522, Jill Jacobson, BHHS Utah Properties - SV. PCBR
- $5,000,0005 bd5 ba5.4k sqft13206 E Alexis Dr #311, Heber City, UT 84032For SaleMLS ID #2168207, Sam Cubis, Christie's International Real Estate VUE. UtahRealEstate.com
- $4,575,0005 bd6 ba5.7k sqft13795 N Deer Canyon Dr, Heber City, UT 84032For SaleMLS ID #12505130, Molly Crosswhite, Christie's Int. RE VUE. PCBR
- $5,000,0005 bd5 ba5.4k sqft13206 E Alexis Dr, Heber City, UT 84032New ConstructionMLS ID #12602907, Sam Cubis, Christie's Int. RE VUE. PCBR
- $6,950,0004 bd5 ba5.3k sqft5851 N Shooting Star Cir, Heber City, UT 84032For SaleMLS ID #12602906, Joanie Mengel, BHHS Utah Properties - SV. PCBR
- $4,408,3104 bd4 ba4k sqft1685 W Crystal Ct #15, Heber City, UT 84032New ConstructionMLS ID #2136203, Melinda K Balsterholt, Regal Homes Realty. UtahRealEstate.com
- $6,250,0005 bd5 ba4.3k sqft2727 W 2400 S, Charleston, UT 84032For SaleMLS ID #12601664, Dallin Quinn, BHHS Utah Properties - SV. PCBR
- $6,495,0006 bd7 ba5.8k sqft4027 Aspen Camp Loop, Park City, UT 84098For SaleMLS ID #12601977, Michael Swan, Summit Sotheby's International Realty . PCBR
- $8,650,0006 bd6 ba6.9k sqft1577 W Skyridge Dr, Heber City, UT 84032For SaleMLS ID #12601676, Jill Jacobson, BHHS Utah Properties - SV. PCBR
- from $4,250,0004 bd4 ba3.5k sqftSophia Mountain Modern Plan, Amanti Lago, Heber City, UT 84032New ConstructionRegal Homes
- $7,199,9994 bd6 ba6.5k sqft3057 E Corral Peak Cir #147, Heber City, UT 84032For SaleMLS ID #2141543, Paul (Trey) T Leonard, Christie's International Real Estate VUE. UtahRealEstate.com
- $7,199,9994 bd6 ba6.5k sqft3057 Corral Peak Cir, Heber City, UT 84032New ConstructionMLS ID #12600847, Paul T Leonard, Christie's Int. RE VUE. PCBR
- from $4,500,0005 bd5 ba3.8k sqftValentino Mountain Modern Plan, Amanti Lago, Heber City, UT 84032New ConstructionRegal Homes
- $6,990,0004 bd6 ba5.8k sqft9452 N Vale View Cir, Kamas, UT 84036New ConstructionMLS ID #12602872, Marilyn Trabaccone, Coldwell Banker Realty (Park City-NewPark). PCBR
- $8,650,0006 bd8 ba6.9k sqft1577 W Skyridge Dr #120, Heber City, UT 84032For SaleMLS ID #2153543, Jill Jacobson, Berkshire Hathaway Homeservices Utah Properties (Skyridge). UtahRealEstate.com
- $6,950,0004 bd6 ba6k sqft8786 N Promontory Ridge Dr, Park City, UT 84098For SaleMLS ID #12603101, BJ Christianson, BHHS Utah Promontory. PCBR
