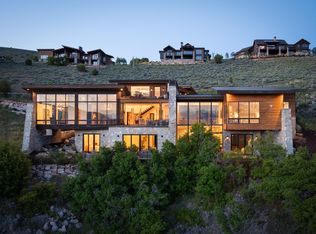
Striking modern mountain architecture meets refined design in this newly built home located in the highly sought-after SkyRidge community near Deer Valley's East Village. Clean rooflines, expansive glass, and a sophisticated mix of stone, vertical wood siding, hot-rolled steel accents, and standing seam metal roofing create a bold architectural statement that blends beautifully with the surrounding alpine landscape. Designed for both entertaining and everyday living, the home features an open layout filled with natural light and seamless indoor-outdoor living. Large windows frame mountain views while sliding doors lead to a spacious covered deck with glass railing, perfect for relaxing or hosting gatherings in every season. The walk-out lower level opens to additional outdoor living space and natural landscaping, creating multiple areas to enjoy the mountain setting. Thoughtful design, striking materials, and modern lines give the home a timeless yet contemporary feel. Located just minutes from Deer Valley skiing, Jordanelle Reservoir, golf, hiking, and Park City dining, this home offers the perfect blend of luxury, recreation, and modern mountain living.
New construction
$6,250,000
1839 W Aries Pl, Heber City, UT 84032
4beds
5,619sqft
:
Get pre-qualified$37,974/mo
Single Family Residence
Built in 2026
10,018 Square Feet Lot
$6,030,500 Zestimate®
$1,112/sqft
$250/mo HOA
What's special
Bold architectural statementExpansive glassNatural landscapingClean rooflinesSeamless indoor-outdoor livingStriking modern mountain architectureThoughtful design
- 24 days |
- 82 |
- 5 |
Likely to sell faster than
Zillow last checked:
Listing updated:
Listed by:
Travis Jordan Clemens 267-644-5695,
Real Broker, LLC (Park City)
Source: PCBR,MLS#: 12602955
Facts & features
Interior
Bedrooms & bathrooms
- Bedrooms: 4
- Bathrooms: 6
- Full bathrooms: 2
- 3/4 bathrooms: 2
- 1/2 bathrooms: 2
Heating
- Fireplace(s), Natural Gas
Cooling
- Air Conditioning, Central Air
Appliances
- Included: Dishwasher, Freezer, Gas Range, Refrigerator, Washer, Washer/Dryer Stacked, Gas Water Heater, Water Softener Owned
- Laundry: Washer Hookup
Features
- Storage, High Ceilings, Double Vanity, Kitchen Island, Main Level Master Bedroom, Open Floorplan, Pantry, Sauna, Ski Storage, Vaulted Ceiling(s), Walk-In Closet(s), Wet Bar
- Flooring: Tile, Wood
- Basement: Walk-Out Access
- Number of fireplaces: 3
- Fireplace features: Gas
Interior area
- Total structure area: 5,619
- Total interior livable area: 5,619 sqft
Property
Parking
- Total spaces: 3
- Parking features: Electric Vehicle Charging Station(s), Heated Garage, Oversized, Garage Door Opener
- Garage spaces: 3
Accessibility
- Accessibility features: Accessible Doors, Accessible Full Bath, Accessible Kitchen, Accessible Electrical and Environmental Controls
Features
- Exterior features: Storage, Balcony, Gas BBQ Stubbed, Ski Storage
- Pool features: Association
- Has view: Yes
- View description: Lake, Mountain(s), Ski Area, Trees/Woods
- Has water view: Yes
- Water view: Lake
Lot
- Size: 10,018 Square Feet
Details
- Parcel number: 0000217310
- Other equipment: Appliances, Thermostat - Programmable
Construction
Type & style
- Home type: SingleFamily
- Architectural style: Contemporary,Mountain Contemporary
- Property subtype: Single Family Residence
Materials
- Steel Siding, Stone, Wood Siding, Concrete
- Foundation: Slab, Rock
- Roof: Metal
Condition
- New construction: Yes
- Year built: 2026
Utilities & green energy
- Sewer: Public Sewer
- Water: Public
- Utilities for property: Cable Available, Electricity Connected, High Speed Internet Available, Phone Available
Community & HOA
Community
- Security: Prewired, Smoke Alarm
- Subdivision: Wasatch County Area
HOA
- Has HOA: Yes
- Amenities included: Laundry, Clubhouse, Fitness Center, Pool, Sauna, Shuttle Service, Steam Room
- Services included: Snow Removal
- HOA fee: $250 monthly
- HOA phone: 801-712-2836
Location
- Region: Heber City
Financial & listing details
- Price per square foot: $1,112/sqft
- Annual tax amount: $30,000
- Date on market: 6/30/2026
- Listing terms: Cash,Conventional
- Electric utility on property: Yes
- Road surface type: Paved
Estimated market value
$6,030,500
$5.73M - $6.33M
$7,917/mo
Price history
Price history is unavailable.
Public tax history
Tax history is unavailable.
Monthly payment
Est. payment
Payment breakdown
Explore the cost of this home by adjusting the details. Changes won't be saved.Climate risks
Neighborhood: 84032
Getting around
0 / 100
Car-DependentNearby schools
GreatSchools rating
- 3/10J.R. Smith SchoolGrades: PK-5Distance: 9.2 mi
- 8/10Rocky Mountain Middle SchoolGrades: 6-8Distance: 10.3 mi
- 7/10Wasatch High SchoolGrades: 9-12Distance: 10.5 mi
- $795,000-- bd-- ba-- sqft1839 W Aries Pl, Heber City, UT 84032Off Market
- $--0.28 Acres1857 W Aries Pl #207, Heber City, UT 84032Sold

- $795,000-- bd-- ba-- sqft1829 W Aries Pl, Heber City, UT 84032Off Market
- $795,000-- bd-- ba-- sqft1857 W Aries Pl, Heber City, UT 84032Off Market
- $6,500,0004 bd6 ba6k sqft1829 W Aries Pl, Heber City, UT 84032New Construction
- $--10,018.8 Square Feet1839 W Aries Pl #208, Heber City, UT 84032Sold
- $--10,454.4 Square Feet1829 W Aries Pl #209, Heber City, UT 84032Sold
- $980,000-- bd-- ba-- sqft1846 W Aries Pl, Heber City, UT 84032Off Market
A local agent can set up tours, give advice and negotiate with sellers.
A local lender can help you make sure your offer is ready when you are.
Similar homes
- $5,995,0004 bd5 ba5.7k sqft1811 W Aries Pl, Heber City, UT 84032New Construction

 MLS ID #12602958, Travis Jordan Clemens, Real Broker, LLC (Park City). PCBR
 - $5,895,0004 bd5 ba4.9k sqft11257 N Orion Dr, Heber, UT 84032New Construction
 MLS ID #12601005, Jill Jacobson, BHHS Utah Properties - SV. PCBR
 - $6,450,0004 bd6 ba5.8k sqft303 W Peace Tree Trl, Kamas, UT 84036For Sale
 MLS ID #12602752, Maverick Bolger, KW Park City Keller Williams Real Estate. PCBR
 - $5,990,0005 bd7 ba6.8k sqft1373 N Explorer Peak Dr Lot 433, Heber City, UT 84032For Sale
 MLS ID #2160966, Christine Paramore Fielding, Christie's International Real Estate VUE. UtahRealEstate.com
 - $5,990,0005 bd7 ba6.8k sqft1373 N Explorer Peak Dr, Heber, UT 84032For SaleMLS ID #12602246, Christine Fielding, Christie's Int. RE VUE. PCBR
- $5,000,0005 bd5 ba5.4k sqft13206 E Alexis Dr #311, Heber City, UT 84032For SaleMLS ID #2168207, Sam Cubis, Christie's International Real Estate VUE. UtahRealEstate.com
- $5,000,0005 bd5 ba5.4k sqft13206 E Alexis Dr, Heber City, UT 84032New ConstructionMLS ID #12602907, Sam Cubis, Christie's Int. RE VUE. PCBR
- $4,699,0004 bd4 ba3.6k sqft1322 W Skyridge Dr, Heber, UT 84032For SaleMLS ID #12600522, Jill Jacobson, BHHS Utah Properties - SV. PCBR
- $4,699,0004 bd4 ba3.6k sqft1322 W Skyridge Dr #98, Heber City, UT 84032For SaleMLS ID #2136626, Jill Jacobson, Berkshire Hathaway Homeservices Utah Properties (Skyridge). UtahRealEstate.com
- $4,575,0005 bd6 ba5.7k sqft13795 N Deer Canyon Dr, Heber City, UT 84032For SaleMLS ID #12505130, Molly Crosswhite, Christie's Int. RE VUE. PCBR
- $4,408,3104 bd4 ba4k sqft1685 W Crystal Ct #15, Heber City, UT 84032New ConstructionMLS ID #2136203, Melinda K Balsterholt, Regal Homes Realty. UtahRealEstate.com
- $3,990,0004 bd5 ba3.8k sqft11409 N Regal Ct #6, Heber City, UT 84032For SaleMLS ID #2165672, Melinda K Balsterholt, Regal Homes Realty. UtahRealEstate.com
- $4,495,0005 bd7 ba6k sqft1352 N Gold Mountain Cir, Heber, UT 84032For SaleMLS ID #12603350, Chris Maddox, Summit Sotheby's (Heber). PCBR
- from $4,500,0005 bd5 ba3.8k sqftValentino Mountain Modern Plan, Amanti Lago, Heber City, UT 84032New ConstructionRegal Homes
- from $4,250,0004 bd4 ba3.5k sqftSophia Mountain Modern Plan, Amanti Lago, Heber City, UT 84032New ConstructionRegal Homes
- from $4,100,0004 bd4 ba3.5k sqftSophia Mountain Traditional Plan, Amanti Lago, Heber City, UT 84032New ConstructionRegal Homes
- from $4,400,0005 bd5 ba3.8k sqftValentino Mountain Traditional Plan, Amanti Lago, Heber City, UT 84032New ConstructionRegal Homes
- $6,990,0004 bd6 ba5.8k sqft9452 N Vale View Cir, Kamas, UT 84036New ConstructionMLS ID #12602872, Marilyn Trabaccone, Coldwell Banker Realty (Park City-NewPark). PCBR
- $6,950,0004 bd6 ba6k sqft8786 N Promontory Ridge Dr, Park City, UT 84098For SaleMLS ID #12603101, BJ Christianson, BHHS Utah Promontory. PCBR
- $8,650,0006 bd6 ba6.9k sqft1577 W Skyridge Dr, Heber City, UT 84032For SaleMLS ID #12601676, Jill Jacobson, BHHS Utah Properties - SV. PCBR
