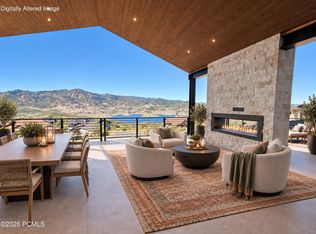
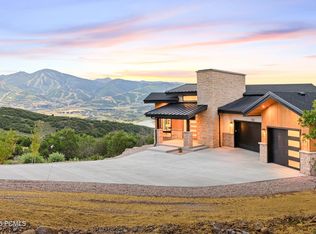
This is mountain living designed for the views. A unique homesite inspired a home with a clever layout that lives as beautifully as it looks. This nearly completed 5,400-square-foot Hideout home takes full advantage of its elevated location. From the oversized heated 3-car garage, it's just four steps to everything you need on the main level--including the mudroom, kitchen, living room, office, laundry and primary suite, plus a large deck. No hauling groceries up a full flight of stairs--and no sacrificing the views for that convenience. The great room, office and primary suite capture fabulous views with easy deck access. Soaring 13-foot ceilings add to the sense of space, while warm, organic finishes and natural materials give the home a sophisticated mountain feel. Upstairs, an expansive second family room anchors a level with a second primary suite, two additional bedrooms, three ensuite baths, a full hall bath, gym and laundry closet. But the showstopper is the huge upper deck, floating high above the hillside with seemingly endless views across Deer Valley, Jordanelle Reservoir and all the way to Timpanogos. A double-sided fireplace extends outdoor living well beyond summer. Then there's the private back deck, with room to create your own spa retreat--whether that means a hot tub, outdoor sauna, cold plunge or all three! With more than 1,800 square feet of outdoor living space, there's room for entertaining, lounging, alfresco dining and quiet nights around the fire. Tucked into a quiet lower Hideout cul-de-sac, this home is a welcome sanctuary after a day of mountain adventures. Just 12 minutes to Deer Valley East Village, 15 minutes to Park City, and minutes from Jordanelle Reservoir, hiking, biking and the Uinta National Forest. Salt Lake City is about 40 minutes away. Designed around the way you live--and the views you came to Hideout for. Select images are digital renderings illustrating the completed home; finishes and details may vary.
For sale
$4,750,000
10496 N Forevermore Ct, Hideout, UT 84036
4beds
5,382sqft
SingleFamily
Built in 2026
0.67 Acres Lot
$4,714,800 Zestimate®
$883/sqft
$267/mo HOA
What's special
Large deckExpansive second family roomGreat roomPrimary suiteThree ensuite bathsSecond primary suiteLaundry closet
- 32 days
- 146
- 13
Zillow last checked:
Listed by:
Sheri Jacobs,
Engel & Völkers Park City
Source: Engel & Volkers,MLS#: 12604126
Facts & features
Interior
Bedrooms & bathrooms
- Bedrooms: 4
- Bathrooms: 6
- Full bathrooms: 2
- 3/4 bathrooms: 3
- 1/2 bathrooms: 1
Heating
- Has Heating (Unspecified Type)
Cooling
- Has cooling: Yes
Appliances
- Included: Dishwasher, Refrigerator
Features
- Wet Bar, Vaulted Ceiling(s)
- Flooring: Tile
- Has basement: No
- Has fireplace: Yes
Interior area
- Total structure area: 5,382
- Total interior livable area: 5,382 sqft
Property
Parking
- Parking features: Oversized, Attached
Features
- Patio & porch: Patio, Deck
Lot
- Size: 0.67 Acres
Details
- Parcel number: 0FM108A0021025
Construction
Type & style
- Home type: SingleFamily
Materials
- Roof: Asphalt,Metal
Condition
- Year built: 2026
Community & HOA
Community
- Subdivision: Hideout City (not Canyon)
HOA
- Has HOA: Yes
- HOA fee: $800 quarterly
Location
- Region: Hideout
Financial & listing details
- Price per square foot: $883/sqft
- Tax assessed value: $520,000
- Annual tax amount: $4,868
- Date on market: 9/9/2026
- Lease term: Contact For Details
Estimated market value
$4,714,800
$4.48M - $4.95M
Not available
Price history
| Date | Event | Price |
|---|---|---|
| 9/9/2026 | Listed for sale | $4,750,000+850%$883/sqft |
Source:  Engel & Volkers #12604126 Report a problem Engel & Volkers #12604126 Report a problem | ||
| 9/8/2024 | Listing removed | $500,000$93/sqft |
Source:  PCBR #12101482 Report a problem PCBR #12101482 Report a problem | ||
| 8/19/2022 | Listing removed | -- |
Source: PCBR #12101482 Report a problem | ||
| 10/19/2021 | Listing removed | $500,000$93/sqft |
Source:  UtahRealEstate.com #1736145 Report a problem UtahRealEstate.com #1736145 Report a problem | ||
| 4/16/2021 | Listed for sale | $500,000$93/sqft |
Source: UtahRealEstate.com #1736145 Report a problem | ||
Public tax history
| Year | Property taxes | Tax assessment |
|---|---|---|
| 2025 | $4,868 +14.1% | $520,000 +13% |
| 2024 | $4,267 +14.9% | $460,000 +15% |
| 2023 | $3,712 +63.1% | $400,000 +81.8% |
| 2022 | $2,276 -20.3% | $220,000 |
| 2021 | $2,856 +4.6% | $220,000 |
| 2020 | $2,730 +1.3% | $220,000 |
| 2018 | $2,696 +18.8% | $220,000 +18.9% |
| 2017 | $2,270 -3.4% | $185,000 |
| 2016 | $2,349 +13.5% | $185,000 +8.8% |
| 2015 | $2,070 +441.1% | $170,000 +325% |
| 2014 | $383 | $40,000 |
Find assessor info on the county website
Monthly payment
Est. payment
Payment breakdown
Explore the cost of this home by adjusting the details. Changes won't be saved.Climate risks
Neighborhood: Hideout
Nearby schools
Schools provided by the listing agent
- District: Wasatch
Source: Engel & Volkers. This data may not be complete. We recommend contacting the local school district to confirm school assignments for this home.
- $4,750,0004 bd6 ba5.3k sqft10496 N Forevermore Ct, Kamas, UT 84036New Construction
- $4,750,0004 bd6 ba5.3k sqft10496 Forevermore Ct #8A, Hideout, UT 84036New Construction

- $420,000-- bd-- ba-- sqft10492 N Forevermore Ct, Hideout, UT 84036Off Market
- $520,000-- bd-- ba-- sqft10498 N Forevermore Ct, Hideout, UT 84036Off Market
Similar homes
- $4,750,0004 bd6 ba5.3k sqft10496 N Forevermore Ct, Kamas, UT 84036New Construction
 MLS ID #12604126, Sheri Jacobs, Engel & Volkers Park City. PCBR
 - $4,750,0004 bd6 ba5.3k sqft10496 Forevermore Ct #8A, Hideout, UT 84036New Construction
 MLS ID #2184041, Sheri Lipman Jacobs, Engel & Volkers Park City. UtahRealEstate.com
 - $4,600,0004 bd5 ba4.8k sqft1120 E Lasso Trl, Hideout, UT 84036New Construction
 MLS ID #12603477, Makenzie Kink, BHHS Utah Properties - SV. PCBR
 - $4,945,0005 bd6 ba4.6k sqft693 E Longview Dr, Hideout, UT 84036New Construction
 MLS ID #12604314, Jodi Ann Silva, BHHS Utah Properties - SV. PCBR
 - $4,845,0004 bd6 ba5.3k sqft11004 N Wrangler Cir, Hideout, UT 84036New ConstructionMLS ID #12601733, Chloe Martino, Engel & Volkers Park City. PCBR
- $4,795,0004 bd6 ba5.1k sqft11546 N Fox Hollow Ct, Hideout, UT 84036New ConstructionMLS ID #12602636, Jenni Hogan, Windermere RE Utah - Park City. PCBR
- $5,500,0005 bd7 ba6.5k sqft1230 E Longview Dr #23, Kamas, UT 84036For SaleMLS ID #2180561, Stephanie Lebold, EXP Realty, LLC (PC Main). UtahRealEstate.com
- $5,500,0005 bd7 ba7.3k sqft1230 E Longview Dr, Hideout, UT 84036New ConstructionMLS ID #12603844, Stephanie Lebold, eXp Realty, LLC (PC Main). PCBR
- $4,895,0004 bd5 ba3.6k sqft3875 E Tuhaye Holw, Kamas, UT 84036For SaleMLS ID #12604008, Gregg Simons, BHHS Utah Properties - Heber. PCBR
- $5,150,0005 bd7 ba6.4k sqft2273 E Perches Dr, Hideout, UT 84036New ConstructionMLS ID #12600265, Dallin Quinn, BHHS Utah Properties - SV. PCBR
- $4,500,0004 bd6 ba4.5k sqft13690 N Deer Canyon Dr, Kamas, UT 84036New ConstructionMLS ID #12600512, Chris O'Neill, Windermere RE Utah - Park Ave. PCBR
- $3,495,0004 bd4 ba4.3k sqft2155 E Wrangler Dr, Hideout, UT 84036New ConstructionMLS ID #12604067, Lindsay K Wing, Engel & Volkers Park City. PCBR
- $5,495,0005 bd6 ba5.6k sqft2132 E Outlaw Rd #49, Kamas, UT 84036For SaleMLS ID #2072230, Zachary White, KW Park City Keller Williams Real Estate. UtahRealEstate.com
- $5,499,0005 bd7 ba6.9k sqft203 W Peace Tree Trl, Kamas, UT 84036New ConstructionMLS ID #12604435, Andy Levine, Engel & Volkers Park City. PCBR
- $3,750,0005 bd6 ba5.8k sqft140 W Vista Ridge Rd, Kamas, UT 84036For SaleMLS ID #12602512, Laurie Wing, Summit Sotheby's International Realty. PCBR
- $3,995,0005 bd5 ba5.2k sqft2280 E Outlaw Rd, Hideout, UT 84036New ConstructionMLS ID #12502679, Brad C Jensen, Coldwell Banker Realty (Park City-NewPark). PCBR
- $4,430,0004 bd5 ba5k sqft6924 E Macallan Ln #67, Kamas, UT 84036For SaleMLS ID #2178215, Michael Swan, Summit Sotheby's International Realty. UtahRealEstate.com
- $3,600,0003 bd4 ba4.2k sqft11547 N Soaring Hawk Ln, Kamas, UT 84036For SaleMLS ID #12603048, Onie Bolduc, Christie's Int. RE VUE. PCBR
- $6,450,0004 bd6 ba5.8k sqft303 W Peace Tree Trl, Kamas, UT 84036For SaleMLS ID #12602752, Maverick Bolger, KW Park City Keller Williams Real Estate. PCBR
- $4,900,0005 bd5 ba5.4k sqft13206 E Alexis Dr #311, Heber City, UT 84032For SaleMLS ID #2168207, Sam Cubis, Christie's International Real Estate VUE. UtahRealEstate.com
