Located on one of Jordanelle Ridge's premier view lots, Lot 233 at The Heights embodies the ultimate Heber Valley lifestyle, where world-class recreation and refined mountain living meet. Wake to sweeping western views of Mt. Timpanogos, North Fields, and Deer Valley's new East Village, then step outside to endless adventure: trailheads for mountain biking and hiking just moments away, blue-ribbon fly fishing on the Provo River minutes down the hill, and year-round Indoor/Outdoor amenities right within the Jordanelle Ridge community. Built by Timberidge Custom Homes, renowned for their precision craftsmanship and timeless design, this residence offers 5 beds, 4 baths, 4,464 square feet of elevated mountain living through the Sundance - Traditional- Floor Plan.
(One of five Semi-Custom floorplans). A two-story great room opens to a covered view terrace perfect for entertaining or soaking in golden sunsets. The kitchen blends luxury and function, while the main-level primary suite offers a spa-like retreat with dual closets and private terrace access. Downstairs, the home expands with a spacious recreation area, guest suite, and a three-car garage designed for.
Sales Office Open Monday-Saturday, 11:00 AM-3:00 PM.
Meet us at our sales office, a black rectangular building, which is located in the same parking lot as the Jordanelle Ridge Barn (The Ridge Club).
New construction
$3,080,000
1358 E Coyote View Cir, Heber City, UT 84032
5beds
4,464sqft
:
Get pre-qualified$18,823/mo
Single Family Residence
Built in 2026
0.55 Acres Lot
$3,022,100 Zestimate®
$690/sqft
$233/mo HOA
What's special
Three-car garagePremier view lotsSpacious recreation areaTwo-story great roomGuest suite
- 253 days |
- 31 |
- 2 |
Zillow last checked:
Listing updated:
Listed by:
Matthew J Magnotta 435-602-0904,
Christie's Int. RE VUE,
Austin Wilson 559-250-8688,
Christie's Int. RE VUE
Source: PCBR,MLS#: 12504900
Facts & features
Interior
Bedrooms & bathrooms
- Bedrooms: 5
- Bathrooms: 5
- Full bathrooms: 4
- 1/2 bathrooms: 1
Heating
- ENERGY STAR Qualified Furnace, Natural Gas, Radiant Floor
Cooling
- Air Conditioning, Central Air, ENERGY STAR Qualified Equipment
Appliances
- Included: Dishwasher, Disposal, Double Oven, ENERGY STAR Qualified Dishwasher, ENERGY STAR Qualified Refrigerator, Freezer, Gas Range, Indoor Grill, Microwave, Washer, Gas Water Heater
- Laundry: Washer Hookup, Electric Dryer Hookup
Features
- Elevator, Storage, Main Level Master Bedroom, Pantry, Ski Storage, Wet Bar, Breakfast Bar
- Flooring: Tile, Wood
- Number of fireplaces: 2
- Fireplace features: Gas
Interior area
- Total structure area: 4,464
- Total interior livable area: 4,464 sqft
Video & virtual tour
Property
Parking
- Total spaces: 3
- Parking features: Floor Drain, Heated Garage, Hose Bibs, Sink
- Garage spaces: 3
Features
- Exterior features: Drip Irrigation
- Pool features: Association
- Has spa: Yes
- Spa features: Bath
- Has view: Yes
- View description: Creek/Stream, Lake, Meadow, Mountain(s), River, Valley
- Has water view: Yes
- Water view: Creek/Stream,Lake,River
Lot
- Size: 0.55 Acres
- Features: Cul-De-Sac, Adjacent Public Land, Gentle Sloping, Native Plants
Details
- Parcel number: 0000222362
- Other equipment: Appliances
Construction
Type & style
- Home type: SingleFamily
- Architectural style: Traditional
- Property subtype: Single Family Residence
Materials
- HardiPlank Type, Stone, Wood Siding, Concrete
- Foundation: Slab
- Roof: Asphalt,Metal
Condition
- New construction: Yes
- Year built: 2026
Utilities & green energy
- Sewer: Public Sewer
- Water: Secondary Water
- Utilities for property: High Speed Internet Available
Community & HOA
Community
- Subdivision: Jordanelle Ridge Village
HOA
- Has HOA: Yes
- Amenities included: Tennis Court(s), Clubhouse, Fitness Center, Pool
- Services included: Internet, Amenities, Com Area Taxes, Maintenance Grounds, Snow Removal
- HOA fee: $233 monthly
- HOA phone: 801-316-3217
Location
- Region: Heber City
Financial & listing details
- Price per square foot: $690/sqft
- Annual tax amount: $15,136
- Date on market: 11/14/2025
- Cumulative days on market: 253 days
- Listing terms: Cash,Conventional
- Road surface type: Paved
Estimated market value
$3,022,100
$2.87M - $3.17M
$7,083/mo
Price history
Price history is unavailable.
Public tax history
Tax history is unavailable.
Monthly payment
Est. payment
Payment breakdown
Explore the cost of this home by adjusting the details. Changes won't be saved.Climate risks
Neighborhood: 84032
Nearby schools
GreatSchools rating
- 3/10J.R. Smith SchoolGrades: PK-5Distance: 1.6 mi
- 8/10Rocky Mountain Middle SchoolGrades: 6-8Distance: 3.2 mi
- 7/10Wasatch High SchoolGrades: 9-12Distance: 2.8 mi
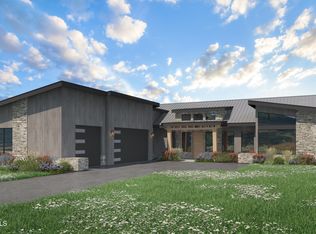
- $2,950,0005 bd5 ba4.4k sqft1374 E Coyote View Cir, Heber City, UT 84032Pending
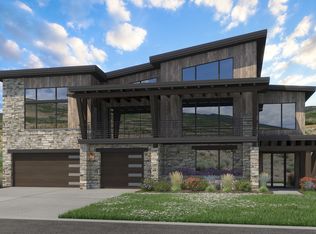
- $3,633,8904 bd6 ba4.7k sqft1373 E Coyote View Cir #237, Heber City, UT 84032New Construction
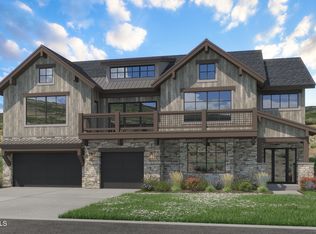
- $3,235,0003 bd4 ba3.7k sqft1343 E Coyote View Cir, Heber City, UT 84032Pending
- $3,633,8904 bd6 ba4.7k sqft1373 E Coyote View Cir, Heber City, UT 84032New Construction

- $3,080,0005 bd5 ba4.4k sqft1358 E Coyote View Cir #233, Heber City, UT 84032New Construction
- $3,235,0003 bd4 ba3.7k sqft1343 E Coyote View Cir #239, Heber City, UT 84032Pending
- $3,547,2534 bd6 ba5.9k sqft1377 E Coyote View Cir, Heber City, UT 84032Pending
- $3,270,0004 bd5 ba4.2k sqft1336 E Coyote View Cir, Heber City, UT 84032Pending
A local agent can set up tours, give advice and negotiate with sellers.
A local lender can help you make sure your offer is ready when you are.
Similar homes
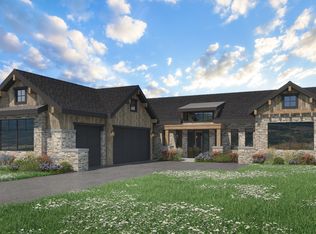
- $3,080,0005 bd5 ba4.4k sqft1358 E Coyote View Cir #233, Heber City, UT 84032New Construction
 MLS ID #2122999, Matt Magnotta, Christie's International Real Estate VUE. UtahRealEstate.com
 - $2,669,4004 bd4 ba3.9k sqft1216 E Coyote View Cir #227, Heber City, UT 84032New Construction
 MLS ID #2152246, Kendall Keblish, Christie's International Real Estate VUE. UtahRealEstate.com
 - $3,086,8824 bd6 ba4.7k sqft1221 E Coyote View Cir, Heber City, UT 84032New Construction

 MLS ID #12504709, Matthew J Magnotta, Christie's Int. RE VUE. PCBR
 - $2,669,4004 bd3 ba3.9k sqft1216 E Coyote View Cir, Heber City, UT 84032New Construction
 MLS ID #12601612, Kendall Keblish, Christie's Int. RE VUE. PCBR
 - $3,633,8904 bd6 ba4.7k sqft1373 E Coyote View Cir, Heber City, UT 84032New ConstructionMLS ID #12601665, Kendall Keblish, Christie's Int. RE VUE. PCBR
- $3,633,8904 bd6 ba4.7k sqft1373 E Coyote View Cir #237, Heber City, UT 84032New ConstructionMLS ID #2153203, Kendall Keblish, Christie's International Real Estate VUE. UtahRealEstate.com
- $2,990,0006 bd7 ba6.2k sqft707 N Chimney Rock Rd Lot 247, Heber City, UT 84032For SaleMLS ID #2133166, Christine Paramore Fielding, Christie's International Real Estate VUE. UtahRealEstate.com
- $2,990,0006 bd7 ba6.2k sqft707 N Chimney Rock Rd, Heber, UT 84032For SaleMLS ID #12600291, Christine Fielding, Christie's Int. RE VUE. PCBR
- $3,399,0005 bd6 ba4.5k sqft197 N Abajo Peak Way, Heber City, UT 84032New ConstructionMLS ID #12602893, Patrick Van Horn, Engel & Volkers Park City. PCBR
- $3,250,0004 bd6 ba3.1k sqft4006 N River Rd #18, Heber City, UT 84032New ConstructionMLS ID #12603046, Brad Erickson, Christie's Int. RE VUE. PCBR
- $4,350,0006 bd5 ba6.5k sqft2044 E Notch Mountain Cir Lot 360, Heber City, UT 84032For SaleMLS ID #2173202, Kevin Larsen, Berkshire Hathaway HomeServices Utah Properties (Saddleview). UtahRealEstate.com
- $3,399,0005 bd6 ba4.5k sqft197 N Abajo Peak Way #398, Heber City, UT 84032For SaleMLS ID #2168114, Patrick T Van Horn, Engel & Volkers Park City. UtahRealEstate.com
- $2,472,0006 bd5 ba5.3k sqft3295 E Lindsay Spring Cir, Heber, UT 84032For SaleMLS ID #2154106, Robert L Burden, UTAH HOMES NETWORK. UtahRealEstate.com
- $3,985,0004 bd5 ba6.4k sqft1075 N Oquirrh Dr, Heber City, UT 84032For SaleMLS ID #2153839, Mark Sanders, Windermere Real Estate (Park Ave). UtahRealEstate.com
- $3,985,0004 bd5 ba6.4k sqft1075 N Oquirrh Mountain Dr, Heber, UT 84032For SaleMLS ID #12601687, Mark Sanders, Windermere RE Utah - Park Ave. PCBR
- $3,899,0005 bd5 ba5.7k sqft228 N Ibapah Peak Dr E, Heber City, UT 84032For SaleMLS ID #2158996, Michael Egan, Windermere Real Estate. UtahRealEstate.com
- $3,899,0005 bd5 ba5.7k sqft228 N Ibapah Peak Dr, Heber, UT 84032For SaleMLS ID #12602071, Michael Egan, Windermere Real Estate-merged. PCBR
- $3,999,9995 bd6 ba5.8k sqft1671 S 2240 E, Heber, UT 84032For SaleMLS ID #12601949, Thom E Wright, Summit Sotheby's (Heber). PCBR
- $2,950,0004 bd6 ba3.3k sqft4006 River Rd #7, Heber City, UT 84032New ConstructionMLS ID #12603044, Jonathan Crosswhite, Christie's Int. RE VUE. PCBR
- $2,200,0005 bd4 ba5.9k sqft1620 S 4800 E, Heber, UT 84032For SaleMLS ID #12602179, Paul T Leonard, Christie's Int. RE VUE. PCBR
