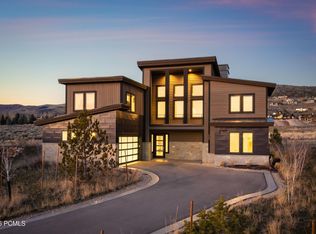
Nestled inside the highly desired gated community of Red Ledges, this beautifully designed mountain home offers 6 bedrooms, 7 bathrooms, and sweeping, unobstructed views of Heber Valley and Mount Timpanogos. The open floor plan features vaulted ceilings and expansive windows that flood the home with natural light and perfectly frame views of the Red Ledges Golf Park and surrounding mountains. The gourmet kitchen flows seamlessly into spacious living and dining areas, making it ideal for entertaining or relaxed nights at home. Thoughtful upgrades throughout include home automation, motorized blinds, and a whole-home humidifier, adding comfort and ease to everyday living. The oversized three-car garage includes an EV charger and plenty of room for vehicles, outdoor gear, and extra storage. Outdoor living is just as impressive, with multiple balconies and decks, a large patio overlooking the golf course, a tranquil water feature, and a built-in fire pit-perfect for quiet mornings or cozy evenings under the stars. Located just 15 minutes from the new Deer Valley East Village, this home sits in one of the area's most sought-after communities. Red Ledges offers an unmatched lifestyle with tennis, hiking trails, pools,, wellness center, an equestrian center, and fine dining along with an expansive choice of activities and ski program with daily ski shuttles and access to Deer Valley. A Lifestyle membership is available with deposit. Whether you're looking for a full-time residence or a mountain retreat, this home delivers comfort, style, and incredible views in a truly special setting.
Pending
Price cut: $210K (7/7)
$2,990,000
707 N Chimney Rock Rd Lot 247, Heber City, UT 84032
6beds
6,272sqft
Single Family Residence
Built in 2015
0.45 Acres Lot
$2,876,000 Zestimate®
$477/sqft
$283/mo HOA
What's special
Home automationTranquil water featureBuilt-in fire pitOversized three-car garageOpen floor planEv chargerGourmet kitchen
- 214 days
- 21
- 0
Zillow last checked:
Listing updated:
Listed by:
Christine Paramore Fielding 801-631-8890,
Christie's International Real Estate VUE,
Chris Beardsley 435-640-3293,
Christie's International Real Estate VUE
Source: UtahRealEstate.com,MLS#: 2133166
Facts & features
Interior
Bedrooms & bathrooms
- Bedrooms: 6
- Bathrooms: 7
- Full bathrooms: 2
- 3/4 bathrooms: 3
- 1/2 bathrooms: 2
- Partial bathrooms: 2
- Main level bedrooms: 1
Rooms
- Room types: Den/Office
Primary bedroom
- Level: First
Heating
- Forced Air, Central
Cooling
- Central Air, Ceiling Fan(s)
Appliances
- Included: Dryer, Freezer, Gas Grill/BBQ, Microwave, Refrigerator, Washer, Water Softener Owned, Disposal, Double Oven, Gas Oven, Oven, Gas Range, Built-In Range, Humidifier
Features
- Accessory Apt, Wet Bar, Separate Bath/Shower, Walk-In Closet(s), Vaulted Ceiling(s)
- Flooring: Carpet, Hardwood, Tile
- Doors: French Doors
- Windows: Blinds, Shades, Window Coverings
- Basement: Walk-Out Access
- Number of fireplaces: 2
- Fireplace features: Gas Log
Interior area
- Total structure area: 6,272
- Total interior livable area: 6,272 sqft
- Finished area above ground: 3,937
- Finished area below ground: 1,984
Video & virtual tour
Property
Parking
- Total spaces: 3
- Parking features: Garage - Attached
- Attached garage spaces: 3
Features
- Levels: Two
- Stories: 3
- Patio & porch: Covered, Patio, Covered Deck, Covered Patio, Open Patio
- Exterior features: Lighting
- Pool features: Association
- Has spa: Yes
- Spa features: Jetted Tub
- Has view: Yes
- View description: Mountain(s), Valley
Lot
- Size: 0.45 Acres
- Features: Sprinkler: Auto-Full, Gentle Sloping, Drip Irrigation: Auto-Full
- Topography: Terrain,Terrain Grad Slope
- Residential vegetation: Landscaping: Full, Mature Trees, Terraced Yard
Details
- Parcel number: 0000208200
- Zoning: RES
- Zoning description: Single-Family
Construction
Type & style
- Home type: SingleFamily
- Property subtype: Single Family Residence
Materials
- Asphalt, Stone, Other
- Roof: Asphalt,Metal
Condition
- Blt./Standing
- New construction: No
- Year built: 2015
Details
- Warranty included: Yes
Utilities & green energy
- Sewer: Public Sewer, Sewer: Public
- Water: Culinary
- Utilities for property: Natural Gas Connected, Electricity Connected, Sewer Connected, Water Connected
Community & HOA
Community
- Features: Clubhouse
- Security: Fire Alarm, Alarm System
- Subdivision: Red Ledges
HOA
- Has HOA: Yes
- Amenities included: Biking Trails, Clubhouse, Controlled Access, Fire Pit, Gated, Golf Course, Fitness Center, Trail(s), Horse Trails, Maintenance, On Site Security, Management, Picnic Area, Playground, Pool, Sauna, Security, Sewer Paid, Snow Removal, Spa/Hot Tub, Tennis Court(s)
- Services included: Maintenance Grounds, Sewer
- HOA fee: $3,400 annually
- HOA name: Kelly Jarrett
- HOA phone: 435-657-4073
Location
- Region: Heber City
Financial & listing details
- Price per square foot: $477/sqft
- Annual tax amount: $13,224
- Date on market: 1/27/2026
- Listing terms: Cash,Conventional,1031 Exchange
- Inclusions: Alarm System, Ceiling Fan, Dryer, Freezer, Gas Grill/BBQ, Humidifier, Microwave, Range, Refrigerator, Washer, Water Softener: Own, Window Coverings
- Acres allowed for irrigation: 0
- Electric utility on property: Yes
- Road surface type: Paved
Estimated market value
$2,876,000
$2.73M - $3.02M
$7,884/mo
Price history
| Date | Event | Price |
|---|---|---|
| 7/29/2026 | Pending sale | $2,990,000$477/sqft |
Source:  UtahRealEstate.com #2133166 Report a problem UtahRealEstate.com #2133166 Report a problem | ||
| 7/7/2026 | Price change | $2,990,000-6.6%$477/sqft |
Source: UtahRealEstate.com #2133166 Report a problem | ||
| 1/27/2026 | Listed for sale | $3,200,000+88.8%$510/sqft |
Source: UtahRealEstate.com #2133166 Report a problem | ||
| 1/10/2018 | Listing removed | $1,695,000$270/sqft |
Source: Red Ledges Realty LLC #11704056 Report a problem | ||
| 12/21/2017 | Pending sale | $1,695,000$270/sqft |
Source: Red Ledges Realty LLC #11704056 Report a problem | ||
| 11/10/2017 | Listed for sale | $1,695,000$270/sqft |
Source: Red Ledges Realty LLC #11704056 Report a problem | ||
| 12/31/2013 | Sold | -- |
Source:  PCBR #9994329 Report a problem PCBR #9994329 Report a problem | ||
Public tax history
Tax history is unavailable.
Find assessor info on the county website
Monthly payment
Est. payment
Payment breakdown
Explore the cost of this home by adjusting the details. Changes won't be saved.Climate risks
Neighborhood: 84032
Nearby schools
Schools provided by the listing agent
- Elementary: J R Smith
- Middle: Timpanogos Middle
- High: Wasatch
- District: Wasatch
Source: UtahRealEstate.com. This data may not be complete. We recommend contacting the local school district to confirm school assignments for this home.
- $2,990,0006 bd7 ba6.2k sqft707 N Chimney Rock Rd, Heber, UT 84032Pending
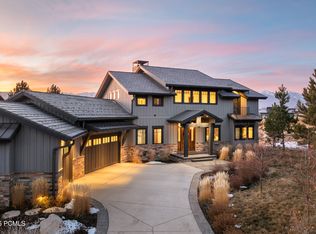
- $--4 bd5 ba4.8k sqft725 N Chimney Rock Rd LOT 248, Heber City, UT 84032Sold
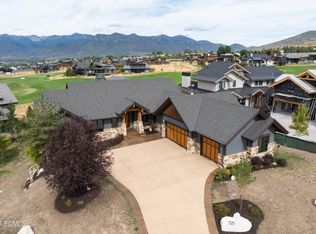
- $3,077,200-- bd-- ba4.6k sqft695 N Chimney Rock Rd, Heber, UT 84032Off Market
- $3,258,300-- bd-- ba2.6k sqft725 N Chimney Rock Rd, Heber, UT 84032Off Market
Similar homes
- $3,399,0005 bd6 ba6.1k sqft748 N Explorer Peak Dr Lot 94, Heber City, UT 84032For Sale
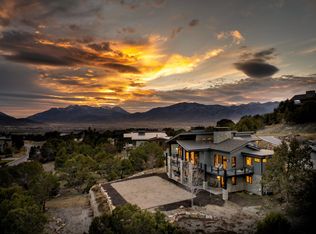
 MLS ID #2156935, Raquel F Kunzler, Real Broker, LLC. UtahRealEstate.com
 - $2,799,9005 bd4 ba7.1k sqft1021 S Sage Creek Ct, Heber City, UT 84032For Sale
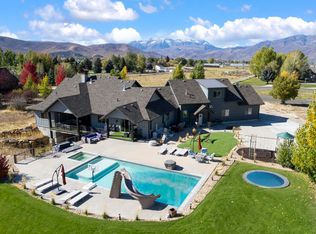
 MLS ID #12502359, Jason Knight, Ivie Avenue Real Estate LLC. PCBR
 - $3,150,0005 bd6 ba3.8k sqft1747 E Thompson Peak Cir #Mvv-18, Heber City, UT 84032For Sale
 MLS ID #2151419, Christine Paramore Fielding, Christie's International Real Estate VUE. UtahRealEstate.com
 - $3,150,0005 bd6 ba3.8k sqft1747 E Thompson Peak Cir, Heber City, UT 84032For Sale
 MLS ID #12601541, Christine Fielding, Christie's Int. RE VUE. PCBR
 - $3,499,9994 bd4 ba6.1k sqft601 Red Ledges Blvd, Heber City, UT 84032For SaleMLS ID #12602388, Micaela Carriel, Summit Sotheby's International Realty . PCBR
- $2,650,0005 bd4 ba7.1k sqft1021 Sage Cir, Heber City, UT 84032For SaleMLS ID #2081373, Dace Knight, Ivie Avenue Real Estate, LLC. UtahRealEstate.com
- $3,299,0005 bd6 ba4.5k sqft197 N Abajo Peak Way, Heber City, UT 84032New ConstructionMLS ID #12602893, Patrick Van Horn, Engel & Volkers Park City. PCBR
- $3,999,0005 bd6 ba6.4k sqft2041 Copper Belt Dr, Heber, UT 84032For SaleMLS ID #12600466, Lisa H Hyte, Jefferson Street Properties, LLC. PCBR
- $1,685,0007 bd6 ba5.7k sqft707 N 1490 E, Heber, UT 84032For SaleMLS ID #2144706, Ren Andersen, Unity Group Real Estate (Wasatch Back). UtahRealEstate.com
- $3,795,0004 bd5 ba6.4k sqft1075 N Oquirrh Dr, Heber City, UT 84032For SaleMLS ID #2153839, Mark Sanders, Windermere Real Estate (Park Ave). UtahRealEstate.com
- $3,795,0004 bd5 ba6.4k sqft1075 N Oquirrh Mountain Dr, Heber, UT 84032For SaleMLS ID #12601687, Mark Sanders, Windermere RE Utah - Park Ave. PCBR
- $4,250,0005 bd7 ba6.1k sqft2414 E Flat Top Mountain Dr, Heber, UT 84032For SaleMLS ID #12600979, Mike Wood, Summit Sotheby's (Heber). PCBR
- $3,950,0003 bd4 ba3.5k sqft955 N Chimney Rock Rd, Heber, UT 84032New ConstructionMLS ID #12603413, Alicia Miner, Christie's Int. RE VUE. PCBR
- $3,950,0003 bd4 ba3.5k sqft955 N Chimney Rock Rd Lot 287, Heber City, UT 84032For SaleMLS ID #2174494, Alicia Miner, Christie's International Real Estate VUE. UtahRealEstate.com
- $3,299,0005 bd6 ba4.5k sqft197 N Abajo Peak Way #398, Heber City, UT 84032For SaleMLS ID #2168114, Patrick T Van Horn, Engel & Volkers Park City. UtahRealEstate.com
- $3,480,8005 bd5 ba5.6k sqft160 Greener Hills Ln, Heber City, UT 84032For SaleMLS ID #2151413, Kris B Parker, Allstar Realty Heber LLC. UtahRealEstate.com
- $3,850,0006 bd8 ba5.7k sqft3203 E Kings Crest Ct, Heber, UT 84032For SaleMLS ID #12601293, Jalayne Bassett, Equity RE (Luxury Group). PCBR
- $4,350,0006 bd5 ba6.5k sqft2044 E Notch Mountain Cir Lot 360, Heber City, UT 84032For SaleMLS ID #2173202, Austin Smoot, Berkshire Hathaway HomeServices Utah Properties (Saddleview). UtahRealEstate.com
- $2,990,0004 bd4 ba5.1k sqft143 W 970 S, Midway, UT 84049For SaleMLS ID #12603292, Lindsay Clark, Engel & Volkers Park City. PCBR
- $2,470,0004 bd6 ba5.5k sqft1011 E Mill Rd, Heber, UT 84032For SaleMLS ID #2155192, Kaycee Leishman, Summit Sotheby's International Realty. UtahRealEstate.com
