Perched on one of Jordanelle Ridge's premier view lots, Lot 239 at The Heights embodies the ultimate Heber Valley lifestyle-where world-class recreation and refined mountain living meet. Wake to sweeping western views of Mt. Timpanogos and Deer Valley's new East Village, then step outside to endless adventure: trailheads for mountain biking and hiking just moments away, blue-ribbon fly fishing on the Provo River minutes down the hill, and year-round Indoor/Outdoor amenities right within the Jordanelle Ridge community. Built by Timberidge Custom Homes-renowned for their precision craftsmanship and timeless design-this residence offers 3,705 square feet of elevated mountain living through the Deer Creek- Traditional floorplan. (One of Six Semi-Custom floorplans). A two-story great room opens to a covered view terrace perfect for entertaining or soaking in golden sunsets. The kitchen blends luxury and function, while the main-level primary suite offers a spa-like retreat with dual closets and private terrace access. Downstairs, the home expands with a spacious recreation area, guest suite, and a three-car garage designed for mountain gear and outdoor essentials. Only 12 minutes to Deer Valley's East Village and close to the dining, shopping, and small-town charm of both Heber City and Midway, The Heights offers the rare balance of serenity and convenience. Opportunities within this gated enclave are limited-secure your place in one of Utah's most inspiring view communities. Sales Office Open MondaySaturday, 11:00 AM3:00 PM. Meet us at our sales office, a black rectangular building, which is located in the same parking lot as the Jordanelle Ridge Barn (The Ridge Club).
Pending
$3,235,000
1343 E Coyote View Cir #239, Heber City, UT 84032
3beds
3,705sqft
:
Get pre-qualified$19,741/mo
Single Family Residence
Built in 2026
0.68 Acres Lot
$3,138,500 Zestimate®
$873/sqft
$233/mo HOA
What's special
Spacious recreation areaTwo-story great roomGuest suite
- 157 days |
- 2 |
- 0 |
Zillow last checked:
Listing updated:
Listed by:
Matt Magnotta 435-602-0904,
Christie's International Real Estate VUE
Source: UtahRealEstate.com,MLS#: 2118532
Facts & features
Interior
Bedrooms & bathrooms
- Bedrooms: 3
- Bathrooms: 4
- Full bathrooms: 3
- 1/2 bathrooms: 1
- Partial bathrooms: 1
- Main level bedrooms: 1
Rooms
- Room types: Master Bathroom, Den/Office, Great Room
Heating
- Electric, Central, Radiant Floor
Cooling
- Central Air, Ceiling Fan(s)
Appliances
- Included: Portable Dishwasher, Dryer, Freezer, Microwave, Washer, Water Softener Owned, Gas Oven, Countertop Range, Down Draft, Gas Range, Built-In Range
Features
- Walk-In Closet(s), Vaulted Ceiling(s)
- Flooring: Carpet, Hardwood, Tile, Concrete
- Doors: Sliding Doors
- Windows: Blinds, Window Coverings
- Basement: None,Walk-Out Access
- Number of fireplaces: 1
Interior area
- Total structure area: 3,705
- Total interior livable area: 3,705 sqft
- Finished area above ground: 3,705
Video & virtual tour
Property
Parking
- Total spaces: 3
- Parking features: Garage - Attached
- Attached garage spaces: 3
Accessibility
- Accessibility features: Accessible Elevator Installed, Fully Accessible, Customized Wheelchair Accessible
Features
- Levels: Two
- Stories: 2
- Patio & porch: Porch, Patio, Open Porch, Open Patio
- Exterior features: Balcony
- Has private pool: Yes
- Pool features: In Ground, Association
Lot
- Size: 0.68 Acres
- Features: Cul-De-Sac
- Residential vegetation: Scrub Oak
Details
- Parcel number: 222368
- Zoning description: Single-Family
Construction
Type & style
- Home type: SingleFamily
- Property subtype: Single Family Residence
Materials
- Brick, Stone, Cement Siding, Metal Siding, Other
- Roof: Asphalt,Metal
Condition
- To Be Built
- New construction: Yes
- Year built: 2026
Utilities & green energy
- Sewer: Public Sewer, Sewer: Public
- Water: Culinary
- Utilities for property: Natural Gas Connected, Electricity Connected, Sewer Connected, Water Connected
Green energy
- Green verification: ENERGY STAR Certified Homes
Community & HOA
Community
- Features: Clubhouse
- Security: Alarm System
- Subdivision: Jordanelle Ridge
HOA
- Has HOA: Yes
- Amenities included: Biking Trails, Clubhouse, Controlled Access, Gated, Fitness Center, Trail(s), Management, Picnic Area, Pool
- HOA fee: $233 monthly
- HOA name: Logan Watson
- HOA phone: 801-316-3217
Location
- Region: Heber City
Financial & listing details
- Price per square foot: $873/sqft
- Annual tax amount: $2,025
- Date on market: 10/20/2025
- Listing terms: Cash,Conventional
- Inclusions: Alarm System, Ceiling Fan, Dishwasher: Portable, Dryer, Freezer, Microwave, Range, Washer, Water Softener: Own, Window Coverings
- Acres allowed for irrigation: 0
- Electric utility on property: Yes
- Road surface type: Paved
Estimated market value
$3,138,500
$2.98M - $3.30M
$5,763/mo
Price history
| Date | Event | Price |
|---|---|---|
| 3/9/2026 | Pending sale | $2,430,000$656/sqft |
Source:  UtahRealEstate.com #2118532 Report a problem UtahRealEstate.com #2118532 Report a problem | ||
| 10/20/2025 | Listed for sale | $2,430,000$656/sqft |
Source: UtahRealEstate.com #2118532 Report a problem | ||
Public tax history
Tax history is unavailable.
Monthly payment
Est. payment
Payment breakdown
Explore the cost of this home by adjusting the details. Changes won't be saved.Climate risks
Neighborhood: 84032
Nearby schools
GreatSchools rating
- 3/10J.R. Smith SchoolGrades: PK-5Distance: 1.7 mi
- 8/10Rocky Mountain Middle SchoolGrades: 6-8Distance: 3.2 mi
- 7/10Wasatch High SchoolGrades: 9-12Distance: 2.8 mi
Schools provided by the listing agent
- Elementary: J R Smith
- Middle: Timpanogos Middle
- High: Wasatch
- District: Wasatch
Source: UtahRealEstate.com. This data may not be complete. We recommend contacting the local school district to confirm school assignments for this home.
- $3,270,0004 bd5 ba4.2k sqft1336 E Coyote View Cir, Heber City, UT 84032Pending
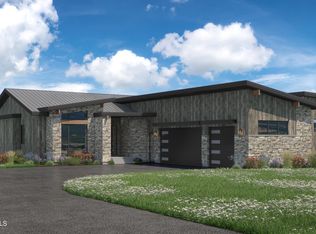
- $3,270,0004 bd5 ba4.2k sqft1336 E Coyote View Cir #232, Heber City, UT 84032Pending

- $3,283,7005 bd5 ba4.3k sqft1358 E Coyote View Cir #233, Heber City, UT 84032New Construction
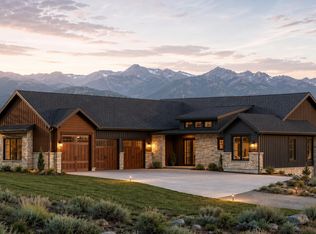
- $3,283,7005 bd5 ba4.3k sqft1358 E Coyote View Cir, Heber City, UT 84032New Construction
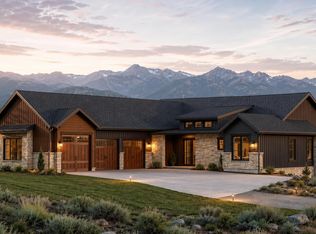
- $2,950,0005 bd5 ba4.4k sqft1374 E Coyote View Cir, Heber City, UT 84032Pending
- $3,633,8904 bd6 ba4.7k sqft1373 E Coyote View Cir, Heber City, UT 84032New Construction
- $3,633,8904 bd6 ba4.7k sqft1373 E Coyote View Cir #237, Heber City, UT 84032New Construction
- $3,235,0003 bd4 ba3.7k sqft1343 E Coyote View Cir, Heber City, UT 84032Pending
A local agent can set up tours, give advice and negotiate with sellers.
Similar homes
- $3,283,7005 bd5 ba4.3k sqft1358 E Coyote View Cir, Heber City, UT 84032New Construction
 MLS ID #12504900, Matthew J Magnotta, Christie's Int. RE VUE. PCBR
 - $3,283,7005 bd5 ba4.3k sqft1358 E Coyote View Cir #233, Heber City, UT 84032New Construction
 MLS ID #2122999, Matt Magnotta, Christie's International Real Estate VUE. UtahRealEstate.com
 - $3,633,8904 bd6 ba4.7k sqft1373 E Coyote View Cir, Heber City, UT 84032New Construction
 MLS ID #12601665, Kendall Keblish, Christie's Int. RE VUE. PCBR
 - $3,633,8904 bd6 ba4.7k sqft1373 E Coyote View Cir #237, Heber City, UT 84032New Construction
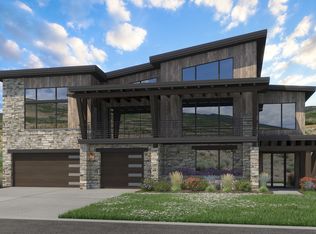 MLS ID #2153203, Kendall Keblish, Christie's International Real Estate VUE. UtahRealEstate.com
 - $2,669,4004 bd4 ba3.9k sqft1216 E Coyote View Cir #227, Heber City, UT 84032New ConstructionMLS ID #2152246, Kendall Keblish, Christie's International Real Estate VUE. UtahRealEstate.com
- $2,669,4004 bd3 ba3.9k sqft1216 E Coyote View Cir, Heber City, UT 84032New ConstructionMLS ID #12601612, Kendall Keblish, Christie's Int. RE VUE. PCBR
- $3,086,8824 bd6 ba4.7k sqft1221 E Coyote View Cir, Heber City, UT 84032New ConstructionMLS ID #12504709, Matthew J Magnotta, Christie's Int. RE VUE. PCBR
- $3,399,0005 bd6 ba4.5k sqft197 N Abajo Peak Way, Heber City, UT 84032New ConstructionMLS ID #12602893, Patrick Van Horn, Engel & Volkers Park City. PCBR
- $3,399,0005 bd6 ba4.5k sqft197 N Abajo Peak Way #398, Heber City, UT 84032For SaleMLS ID #2168114, Patrick T Van Horn, Engel & Volkers Park City. UtahRealEstate.com
- $1,645,0004 bd4 ba3k sqft1289 E Wildflower Cir, Heber City, UT 84032New ConstructionMLS ID #12600235, Chris Maddox, Summit Sotheby's (Heber). PCBR
- $2,995,0004 bd6 ba3.4k sqft2752 E Granite Peak Dr #681, Heber City, UT 84032New ConstructionMLS ID #2154299, Alicia Miner, Christie's International Real Estate VUE. UtahRealEstate.com
- $2,472,0006 bd5 ba5.3k sqft3295 E Lindsay Spring Cir, Heber, UT 84032For SaleMLS ID #2154106, Robert L Burden, UTAH HOMES NETWORK. UtahRealEstate.com
- $1,895,0004 bd4 ba3.5k sqft615 N Haystack Mountain Dr, Heber, UT 84032For SaleMLS ID #12601368, Brad Erickson, Christie's Int. RE VUE. PCBR
- $3,795,0004 bd6 ba4.4k sqft1249 N Granite Peak Way #663, Heber City, UT 84032New ConstructionMLS ID #2154543, Zach Mutsch, Christie's International Real Estate VUE. UtahRealEstate.com
- $3,795,0004 bd6 ba4.5k sqft1249 N Granite Peak Way, Heber City, UT 84032New ConstructionMLS ID #12601737, Zachary Mutsch, Christie's Int. RE VUE. PCBR
- $2,300,0003 bd4 ba2.1k sqft181 N Club Cabins Ct Lot Cc 2, Heber City, UT 84032For SaleMLS ID #2155207, Christine Paramore Fielding, Christie's International Real Estate VUE. UtahRealEstate.com
- $2,300,0003 bd4 ba2.1k sqft181 N Club Cabins Ct, Heber, UT 84032For SaleMLS ID #12601783, Christine Fielding, Christie's Int. RE VUE. PCBR
- $4,000,0005 bd4 ba3.6k sqft2984 W Winterton Rd, Charleston, UT 84032For SaleMLS ID #12601667, Miriam Noel, Christie's Int. RE VUE. PCBR
- $1,799,0004 bd3 ba3.9k sqft781 W 3000 S, Daniel, UT 84032For SaleMLS ID #12601792, Justin R Harding, Agency Realty, LLC. PCBR
- $2,470,0004 bd5 ba3.4k sqft3732 E Huntley Way, Heber City, UT 84032New ConstructionMLS ID #12602591, Braxton Turner, Communie RE. PCBR
