Positioned on one of Jordanelle Ridge's premier view lots, this 4,291 sq ft residence at The Heights captures sweeping views of Mt. Timpanogos and the Heber Valley while blending craftsmanship with elevated design. Built by Timberidge Custom Homes-celebrated for precision craftsmanship and timeless design-this home features The Wasatch - Modern Floorplan (One of Six Semi-Custom floorplans) and unfolds across two levels of light-filled living. The main level centers around a vaulted great room and gourmet kitchen that open seamlessly to a covered deck and sunroom, creating a year-round connection to the outdoors. The main-floor primary suite offers dual closets, a spa-inspired bath, and stunning mountain views, while a secondary office/bedroom, full bath, and spacious mudroom enhance everyday livability. The lower level extends the experience with a rec room, bunk room, guest suite, and office, along with a bar, kitchenette, and covered patio for effortless entertaining. A three-car garage provides ample storage for mountain gear, and an elevator to connect both levels for ultimate convenience. Perfectly located, you're just 12 minutes from Deer Valley East Village, 5 minutes to downtown Heber, 20 minutes to the Uinta National Forest, and 50 minutes to SLC International Airport. The Heights offers the rare balance of serenity, design, and accessibility. Opportunities within this gated enclave are limited-secure your homesite where craftsmanship meets the mountain.
Pending
$3,270,000
1336 E Coyote View Cir #232, Heber City, UT 84032
4beds
4,291sqft
:
Get pre-qualified$19,970/mo
Single Family Residence
Built in 2026
0.51 Acres Lot
$3,160,000 Zestimate®
$762/sqft
$233/mo HOA
What's special
Covered patioStunning mountain viewsPremier view lotsGourmet kitchenGuest suiteVaulted great roomMain-floor primary suite
- 105 days |
- 7 |
- 0 |
Zillow last checked:
Listing updated:
Listed by:
Matt Magnotta 435-602-0904,
Christie's International Real Estate VUE
Source: UtahRealEstate.com,MLS#: 2119738
Facts & features
Interior
Bedrooms & bathrooms
- Bedrooms: 4
- Bathrooms: 5
- Full bathrooms: 4
- 1/2 bathrooms: 1
- Partial bathrooms: 1
- Main level bedrooms: 2
Rooms
- Room types: Master Bathroom, Den/Office, Great Room
Heating
- Electric, Central, Gas Stove, Hot Water, Radiant Floor
Cooling
- Central Air, Ceiling Fan(s)
Appliances
- Included: Portable Dishwasher, Dryer, Microwave, Washer, Water Softener Owned, Gas Oven, Countertop Range, Down Draft, Gas Range, Built-In Range
Features
- Walk-In Closet(s), Vaulted Ceiling(s)
- Flooring: Carpet, Hardwood, Tile
- Doors: Sliding Doors
- Windows: Blinds, Window Coverings
- Basement: Full,Walk-Out Access
- Number of fireplaces: 1
- Fireplace features: Fireplace Equipment
Interior area
- Total structure area: 4,291
- Total interior livable area: 4,291 sqft
- Finished area above ground: 1,919
- Finished area below ground: 2,372
Video & virtual tour
Property
Parking
- Total spaces: 3
- Parking features: Garage - Attached
- Attached garage spaces: 3
Accessibility
- Accessibility features: Accessible Elevator Installed, Fully Accessible, Customized Wheelchair Accessible
Features
- Levels: Two
- Stories: 2
- Patio & porch: Porch, Patio, Open Porch, Open Patio
- Has private pool: Yes
- Pool features: In Ground, Association
Lot
- Size: 0.51 Acres
- Features: Cul-De-Sac
- Residential vegetation: Landscaping: Part, Scrub Oak
Details
- Parcel number: 0000222361
- Zoning description: Single-Family
Construction
Type & style
- Home type: SingleFamily
- Property subtype: Single Family Residence
Materials
- Stone, Metal Siding
- Roof: Asbestos Shingle,Metal
Condition
- To Be Built
- New construction: Yes
- Year built: 2026
Utilities & green energy
- Sewer: Public Sewer, Sewer: Public
- Water: Culinary
- Utilities for property: Natural Gas Connected, Electricity Connected, Sewer Connected, Water Connected
Green energy
- Green verification: Home Energy Score
Community & HOA
Community
- Features: Clubhouse
- Security: Alarm System
- Subdivision: The Heights At Jordanelle Ridge
HOA
- Has HOA: Yes
- Amenities included: Biking Trails, Clubhouse, Controlled Access, Gated, Fitness Center, Trail(s), Management, Picnic Area, Pool
- HOA fee: $233 monthly
- HOA name: LOGAN WATSON
- HOA phone: 801-316-3217
Location
- Region: Heber City
Financial & listing details
- Price per square foot: $762/sqft
- Annual tax amount: $17,004
- Date on market: 10/27/2025
- Listing terms: Cash,Conventional
- Inclusions: Alarm System, Ceiling Fan, Dishwasher: Portable, Dryer, Fireplace Equipment, Microwave, Range, Washer, Water Softener: Own, Window Coverings
- Acres allowed for irrigation: 0
- Electric utility on property: Yes
- Road surface type: Paved
Estimated market value
$3,160,000
$3.00M - $3.32M
$6,985/mo
Price history
| Date | Event | Price |
|---|---|---|
| 1/29/2026 | Pending sale | $3,270,000$762/sqft |
Source:  UtahRealEstate.com #2119738 Report a problem UtahRealEstate.com #2119738 Report a problem | ||
| 10/27/2025 | Listed for sale | $3,270,000$762/sqft |
Source: UtahRealEstate.com #2119738 Report a problem | ||
Public tax history
Tax history is unavailable.
Monthly payment
Est. payment
Payment breakdown
Explore the cost of this home by adjusting the details. Changes won't be saved.Climate risks
Neighborhood: 84032
Nearby schools
GreatSchools rating
- 3/10J.R. Smith SchoolGrades: PK-5Distance: 1.6 mi
- 8/10Rocky Mountain Middle SchoolGrades: 6-8Distance: 3.2 mi
- 7/10Wasatch High SchoolGrades: 9-12Distance: 2.8 mi
Schools provided by the listing agent
- Elementary: J R Smith
- Middle: Timpanogos Middle
- High: Wasatch
- District: Wasatch
Source: UtahRealEstate.com. This data may not be complete. We recommend contacting the local school district to confirm school assignments for this home.
- $3,235,0003 bd4 ba3.7k sqft1343 E Coyote View Cir #239, Heber City, UT 84032Pending

- $3,080,0005 bd5 ba4.4k sqft1358 E Coyote View Cir #233, Heber City, UT 84032New Construction
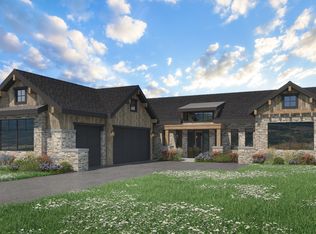
- $3,270,0004 bd5 ba4.2k sqft1336 E Coyote View Cir, Heber City, UT 84032Pending
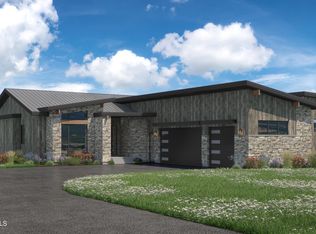
- $3,080,0005 bd5 ba4.4k sqft1358 E Coyote View Cir, Heber City, UT 84032New Construction

- $2,950,0005 bd5 ba4.4k sqft1374 E Coyote View Cir, Heber City, UT 84032Pending
- $3,633,8904 bd6 ba4.7k sqft1373 E Coyote View Cir #237, Heber City, UT 84032New Construction
- $3,235,0003 bd4 ba3.7k sqft1343 E Coyote View Cir, Heber City, UT 84032Pending
- $1,615,0004 bd4 ba3k sqft1275 E Wildflower Cir, Heber City, UT 84032Pending
A local agent can set up tours, give advice and negotiate with sellers.
A local lender can help you make sure your offer is ready when you are.
Similar homes
- $3,633,8904 bd6 ba4.7k sqft1373 E Coyote View Cir #237, Heber City, UT 84032New Construction
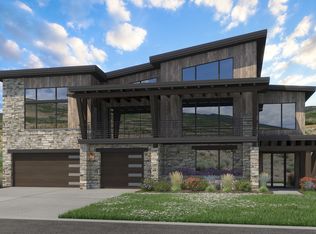
 MLS ID #2153203, Kendall Keblish, Christie's International Real Estate VUE. UtahRealEstate.com
 - $3,080,0005 bd5 ba4.4k sqft1358 E Coyote View Cir #233, Heber City, UT 84032New ConstructionMLS ID #2122999, Matt Magnotta, Christie's International Real Estate VUE. UtahRealEstate.com
- $3,633,8904 bd6 ba4.7k sqft1373 E Coyote View Cir, Heber City, UT 84032New Construction

 MLS ID #12601665, Kendall Keblish, Christie's Int. RE VUE. PCBR
 - $3,080,0005 bd5 ba4.4k sqft1358 E Coyote View Cir, Heber City, UT 84032New ConstructionMLS ID #12504900, Matthew J Magnotta, Christie's Int. RE VUE. PCBR
- $2,669,4004 bd4 ba3.9k sqft1216 E Coyote View Cir #227, Heber City, UT 84032New ConstructionMLS ID #2152246, Kendall Keblish, Christie's International Real Estate VUE. UtahRealEstate.com
- $3,086,8824 bd6 ba4.7k sqft1221 E Coyote View Cir, Heber City, UT 84032New ConstructionMLS ID #12504709, Matthew J Magnotta, Christie's Int. RE VUE. PCBR
- $2,669,4004 bd3 ba3.9k sqft1216 E Coyote View Cir, Heber City, UT 84032New ConstructionMLS ID #12601612, Kendall Keblish, Christie's Int. RE VUE. PCBR
- $3,250,0004 bd6 ba3.1k sqft4006 N River Rd #18, Heber City, UT 84032New ConstructionMLS ID #12603046, Brad Erickson, Christie's Int. RE VUE. PCBR
- $3,399,0005 bd6 ba4.5k sqft197 N Abajo Peak Way, Heber City, UT 84032New ConstructionMLS ID #12602893, Patrick Van Horn, Engel & Volkers Park City. PCBR
- $3,399,0005 bd6 ba4.5k sqft197 N Abajo Peak Way #398, Heber City, UT 84032For SaleMLS ID #2168114, Patrick T Van Horn, Engel & Volkers Park City. UtahRealEstate.com
- $1,645,0004 bd4 ba3k sqft1289 E Wildflower Cir, Heber City, UT 84032New ConstructionMLS ID #12600235, Chris Maddox, Summit Sotheby's (Heber). PCBR
- $2,985,0004 bd5 ba4.4k sqft6766 N Macallan Ln, Heber City, UT 84032New ConstructionMLS ID #12602650, Adam N Klawe, Communie RE. PCBR
- $3,795,0004 bd6 ba4.4k sqft1249 N Granite Peak Way #663, Heber City, UT 84032New ConstructionMLS ID #2154543, Zach Mutsch, Christie's International Real Estate VUE. UtahRealEstate.com
- $3,795,0004 bd6 ba4.5k sqft1249 N Granite Peak Way, Heber City, UT 84032New ConstructionMLS ID #12601737, Zachary Mutsch, Christie's Int. RE VUE. PCBR
- $2,950,0004 bd6 ba3.3k sqft4006 River Rd #7, Heber City, UT 84032New ConstructionMLS ID #12603044, Jonathan Crosswhite, Christie's Int. RE VUE. PCBR
- $3,750,0004 bd5 ba3.1k sqft4006 River Rd #13, Heber City, UT 84032New ConstructionMLS ID #12603045, Sam Cubis, Christie's Int. RE VUE. PCBR
- $3,895,0004 bd7 ba5.7k sqft1887 S 4200 E #24, Heber City, UT 84032New ConstructionMLS ID #2143223, Benjamin Hyrum Pike, Summit Commercial Real Estate. UtahRealEstate.com
- $3,895,0004 bd7 ba6.2k sqft1887 S 4200 E, Heber City, UT 84032New ConstructionMLS ID #12600988, Benjamin Pike, Summit Commercial Real Estate. PCBR
- $4,103,0005 bd5 ba4.6k sqft4714 E Lake Creek Rd, Heber City, UT 84032New ConstructionMLS ID #12501787, Olivia Bostwick, Engel & Volkers Salt Lake. PCBR
- $2,470,0004 bd5 ba3.4k sqft3732 E Huntley Way, Heber City, UT 84032New ConstructionMLS ID #12602591, Braxton Turner, Communie RE. PCBR
