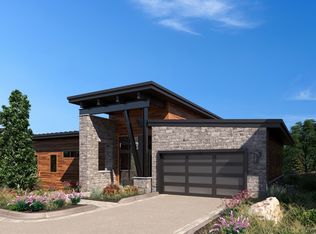
Introducing the Cascade Model on Lot 663, Court 2--an exceptional new construction opportunity in Red Ledges. Built by Red Ledges Construction, this thoughtfully designed 4-bedroom, 6-bathroom home spans 4,418 square feet and offers the perfect blend of luxury, comfort, and personalization.
Set to capture wide, panoramic views of Mount Timpanogos and the Wasatch Back, this residence is ideally positioned to take full advantage of the area's stunning natural beauty. Expansive windows and open-concept living spaces create a seamless connection between indoor and outdoor living, making it perfect for both relaxing and entertaining.
A unique highlight of this opportunity is the ability for buyers to personalize interior selections, allowing you to tailor finishes and design elements to match your individual style and vision.
The home also features a spacious 2-car garage and is located within a desirable court setting, offering a sense of privacy and community. A Golf, Golf Park, or Lifestyle Membership is available, providing access to Red Ledges' premier amenities, including championship golf, dining, fitness, and year-round recreation.
Experience elevated mountain living with the Cascade Model--where thoughtful design meets unmatched views and customization.
New construction
$3,795,000
1249 N Granite Peak Way, Heber City, UT 84032
4beds
4,547sqft
:
Get pre-qualified$23,688/mo
Single Family Residence
Built in 2027
2,178 Square Feet Lot
$-- Zestimate®
$835/sqft
$883/mo HOA
What's special
Expansive windowsOpen-concept living spaces
- 98 days |
- 39 |
- 5 |
Zillow last checked:
Listing updated:
Listed by:
Zachary Mutsch 435-800-5273,
Christie's Int. RE VUE
Source: PCBR,MLS#: 12601737
Facts & features
Interior
Bedrooms & bathrooms
- Bedrooms: 4
- Bathrooms: 6
- Full bathrooms: 4
- 1/2 bathrooms: 2
Heating
- ENERGY STAR Qualified Furnace, Fireplace(s), Forced Air
Cooling
- Air Conditioning, Central Air, ENERGY STAR Qualified Equipment
Appliances
- Included: Dishwasher, Disposal, ENERGY STAR Qualified Dishwasher, ENERGY STAR Qualified Refrigerator, Gas Range, Microwave, Refrigerator, Gas Water Heater, Water Softener Owned
- Laundry: Electric Dryer Hookup
Features
- Double Vanity, Kitchen Island, Main Level Master Bedroom, Open Floorplan, Pantry, Vaulted Ceiling(s), Walk-In Closet(s)
- Flooring: Carpet, Tile, Wood
- Basement: Walk-Out Access
- Number of fireplaces: 2
- Fireplace features: Gas
Interior area
- Total structure area: 4,547
- Total interior livable area: 4,547 sqft
Video & virtual tour
Property
Parking
- Total spaces: 2
- Parking features: Floor Drain, Heated Garage, Hose Bibs, Garage Door Opener, Heated Driveway
- Garage spaces: 2
- Has uncovered spaces: Yes
Features
- Pool features: Association
- Spa features: Association
- Has view: Yes
- View description: Mountain(s), Ski Area, Valley
Lot
- Size: 2,178 Square Feet
- Features: Gentle Sloping, PUD - Planned Unit Development
Details
- Parcel number: 0000220414
- Other equipment: Appliances, Thermostat - Programmable
- Horse amenities: Riding Trail
Construction
Type & style
- Home type: SingleFamily
- Architectural style: Contemporary
- Property subtype: Single Family Residence
Materials
- Stone, Wood Siding, Other
- Foundation: Concrete Perimeter
- Roof: Metal
Condition
- New construction: Yes
- Year built: 2027
Utilities & green energy
- Sewer: Public Sewer
- Water: Public
- Utilities for property: Electricity Connected, High Speed Internet Available, Natural Gas Connected
Community & HOA
Community
- Security: Fire Pressure System, Prewired
- Subdivision: Red Ledges
HOA
- Has HOA: Yes
- Amenities included: Tennis Court(s), Fitness Center, Pool, Sauna, Security System - Entrance, Spa/Hot Tub
- Services included: Reserve Fund, Sewer, Snow Removal
- HOA fee: $10,600 annually
- HOA phone: 435-657-4073
Location
- Region: Heber City
Financial & listing details
- Price per square foot: $835/sqft
- Annual tax amount: $1,398
- Date on market: 4/30/2026
- Cumulative days on market: 99 days
- Listing terms: Cash,Conventional
- Electric utility on property: Yes
- Road surface type: Paved
Estimated market value
Not available
Estimated sales range
Not available
Not available
Price history
Price history is unavailable.
Public tax history
Tax history is unavailable.
Monthly payment
Est. payment
Payment breakdown
Explore the cost of this home by adjusting the details. Changes won't be saved.Climate risks
Neighborhood: 84032
Getting around
0 / 100
Car-DependentNearby schools
GreatSchools rating
- 3/10J.R. Smith SchoolGrades: PK-5Distance: 2.1 mi
- 5/10Timpanogos Middle SchoolGrades: 6-8Distance: 2.2 mi
- 7/10Wasatch High SchoolGrades: 9-12Distance: 2.7 mi
- $3,795,0004 bd6 ba4.4k sqft1249 N Granite Peak Way #663, Heber City, UT 84032New Construction
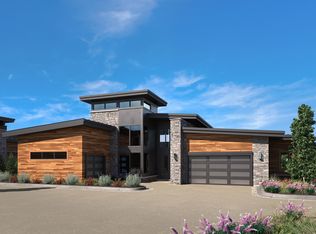
- $4,876,0006 bd8 ba6k sqft1253 N Granite Peak Way #662, Heber City, UT 84032New Construction
- $4,876,0006 bd8 ba6k sqft1253 N Granite Peak Way, Heber City, UT 84032New Construction

- $--5 bd7 ba6.4k sqft2704 E Boulder Top Loop, Heber, UT 84032Sold

- $--4 bd7 ba6.2k sqft2694 E Boulder Top Loop, Heber, UT 84032Sold
- $1,100,0000.83 acres2712 E Boulder Top Loop, Heber, UT 84032Lot/Land
- $1,100,0000.83 acres2712 E Boulder Top Loop LOT 583, Heber City, UT 84032Lot/Land
- $2,995,0004 bd6 ba3.4k sqft2752 E Granite Peak Dr #681, Heber City, UT 84032New Construction
A local agent can set up tours, give advice and negotiate with sellers.
A local lender can help you make sure your offer is ready when you are.
Similar homes
- $3,795,0004 bd6 ba4.4k sqft1249 N Granite Peak Way #663, Heber City, UT 84032New Construction
 MLS ID #2154543, Zach Mutsch, Christie's International Real Estate VUE. UtahRealEstate.com
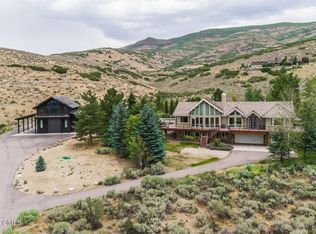
 - $3,700,0005 bd4 ba6.2k sqft1610 E 1950 N, Heber, UT 84032For Sale
 MLS ID #12603601, Joshua Cottle, Summit Sotheby's (Heber). PCBR
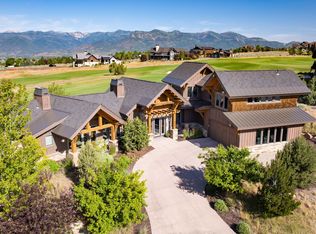
 - $4,100,0003 bd4 ba3.5k sqft955 N Chimney Rock Rd Lot 287, Heber City, UT 84032For Sale
 MLS ID #2174494, Alicia Miner, Christie's International Real Estate VUE. UtahRealEstate.com
 - $4,100,0003 bd4 ba3.5k sqft955 N Chimney Rock Rd, Heber, UT 84032New Construction
 MLS ID #12603413, Alicia Miner, Christie's Int. RE VUE. PCBR
 - $3,690,0005 bd6 ba6.1k sqft748 N Explorer Peak Dr Lot 94, Heber City, UT 84032For SaleMLS ID #2156935, Raquel F Kunzler, Real Broker, LLC. UtahRealEstate.com
- $3,985,0004 bd5 ba6.4k sqft1075 N Oquirrh Dr, Heber City, UT 84032For SaleMLS ID #2153839, Mark Sanders, Windermere Real Estate (Park Ave). UtahRealEstate.com
- $3,985,0004 bd5 ba6.4k sqft1075 N Oquirrh Mountain Dr, Heber, UT 84032For SaleMLS ID #12601687, Mark Sanders, Windermere RE Utah - Park Ave. PCBR
- $3,499,9994 bd4 ba6.1k sqft601 Red Ledges Blvd, Heber City, UT 84032For SaleMLS ID #12602388, Micaela Carriel, Summit Sotheby's International Realty . PCBR
- $2,995,0004 bd6 ba3.4k sqft2752 E Granite Peak Dr #681, Heber City, UT 84032New ConstructionMLS ID #2154299, Alicia Miner, Christie's International Real Estate VUE. UtahRealEstate.com
- $3,633,8904 bd6 ba4.7k sqft1373 E Coyote View Cir, Heber City, UT 84032New ConstructionMLS ID #12601665, Kendall Keblish, Christie's Int. RE VUE. PCBR
- $3,633,8904 bd6 ba4.7k sqft1373 E Coyote View Cir #237, Heber City, UT 84032New ConstructionMLS ID #2153203, Kendall Keblish, Christie's International Real Estate VUE. UtahRealEstate.com
- $3,850,0006 bd8 ba5.7k sqft3203 E Kings Crest Ct, Heber, UT 84032For SaleMLS ID #12601293, Jalayne Bassett, Equity RE (Luxury Group). PCBR
- $3,999,0005 bd6 ba6.4k sqft2041 Copper Belt Dr, Heber, UT 84032For SaleMLS ID #12600466, Lisa H Hyte, Jefferson Street Properties, LLC. PCBR
- $4,245,0005 bd6 ba6.2k sqft686 N Red Mountain Ct Lot 226, Heber City, UT 84032For SaleMLS ID #2125082, Zach Mutsch, Christie's International Real Estate VUE. UtahRealEstate.com
- $4,245,0005 bd6 ba6.2k sqft686 Red Mountain Ct, Heber, UT 84032For SaleMLS ID #12505009, Zachary Mutsch, Christie's Int. RE VUE. PCBR
- $2,995,0004 bd6 ba3.4k sqft2752 E Granite Peak Dr, Heber City, UT 84032New ConstructionMLS ID #12601723, Alicia Miner, Christie's Int. RE VUE. PCBR
- $3,399,0005 bd6 ba4.5k sqft197 N Abajo Peak Way, Heber City, UT 84032New ConstructionMLS ID #12602893, Patrick Van Horn, Engel & Volkers Park City. PCBR
- $4,750,0005 bd7 ba6.1k sqft2414 E Flat Top Mountain Dr, Heber, UT 84032For SaleMLS ID #12600979, Mike Wood, Summit Sotheby's (Heber). PCBR
- $3,999,0005 bd5 ba6.5k sqft444 Ibapah Peak Dr, Heber City, UT 84032New ConstructionMLS ID #12503471, Charlie Taylor, The Agency. PCBR
- $4,876,0006 bd8 ba6k sqft1253 N Granite Peak Way #662, Heber City, UT 84032New ConstructionMLS ID #2157306, Daniel Ramos, Christie's International Real Estate VUE. UtahRealEstate.com
