Set within Red Ledges' newest signature neighborhood, Mountainside, the Summit model is a 5-bedroom, 7-bath luxury residence offering 5,935 square feet of refined living space designed for both gathering and retreat. Vaulted ceilings and expansive windows showcase sweeping views of Mt. Timpanogos, Heber Valley, and Deer Creek Reservoir, creating a breathtaking backdrop from nearly every room. A model home is under construction and available to view. A separate neighborhood association fee covers landscaping and snow removal, making for easy, lock-and-leave living with close proximity to future amenities and Red Ledges' four-season offerings. Club membership is available with this property, offering access to two Jack Nicklaus Signature Golf Courses, tennis and pickleball, fitness and wellness center, equestrian facilities, two pools, and miles of trails, all supporting a year-round, four-season lifestyle.
New construction
$4,876,000
1253 N Granite Peak Way, Heber City, UT 84032
6beds
6,027sqft
:
Get pre-qualified$30,392/mo
Single Family Residence
Built in 2027
2,178 Square Feet Lot
$-- Zestimate®
$809/sqft
$883/mo HOA
What's special
Two poolsMiles of trailsExpansive windowsVaulted ceilings
- 83 days |
- 43 |
- 1 |
Zillow last checked:
Listing updated:
Listed by:
Daniel Ramos 801-520-4929,
Christie's Int. RE VUE
Source: PCBR,MLS#: 12601938
Facts & features
Interior
Bedrooms & bathrooms
- Bedrooms: 6
- Bathrooms: 8
- Full bathrooms: 6
- 1/2 bathrooms: 2
Heating
- ENERGY STAR Qualified Furnace, Fireplace(s), Forced Air, Natural Gas
Cooling
- Air Conditioning, Central Air
Appliances
- Included: ENERGY STAR Qualified Dishwasher, ENERGY STAR Qualified Refrigerator, Gas Range, Microwave, Gas Water Heater
- Laundry: Gas Dryer Hookup
Features
- Double Vanity, Main Level Master Bedroom, Open Floorplan, Pantry, Vaulted Ceiling(s), Walk-In Closet(s)
- Flooring: Carpet, Tile, Wood
- Number of fireplaces: 2
- Fireplace features: Gas
Interior area
- Total structure area: 6,027
- Total interior livable area: 6,027 sqft
Video & virtual tour
Property
Parking
- Total spaces: 3
- Parking features: Garage Door Opener, Heated Driveway
- Garage spaces: 3
- Has uncovered spaces: Yes
Features
- Exterior features: Gas BBQ Stubbed, Heated Walkway
- Pool features: Association
- Spa features: Association
- Has view: Yes
- View description: Lake, Mountain(s), Ski Area, Valley
- Has water view: Yes
- Water view: Lake
Lot
- Size: 2,178 Square Feet
- Features: Gentle Sloping
Details
- Parcel number: 0000220413
- Other equipment: Appliances, Thermostat - Programmable
Construction
Type & style
- Home type: SingleFamily
- Architectural style: Contemporary
- Property subtype: Single Family Residence
Materials
- Stone, Wood Siding
- Foundation: Concrete Perimeter
- Roof: Asphalt,Metal
Condition
- New construction: Yes
- Year built: 2027
Utilities & green energy
- Sewer: Public Sewer
- Water: Public
- Utilities for property: Cable Available, Electricity Connected, High Speed Internet Available, Natural Gas Connected
Community & HOA
Community
- Security: Fire Pressure System, Smoke Alarm
- Subdivision: Red Ledges
HOA
- Has HOA: Yes
- Amenities included: Tennis Court(s), Clubhouse, Fitness Center, Pool, Sauna, Spa/Hot Tub
- Services included: Com Area Taxes, Maintenance Grounds, Reserve Fund, Security, Snow Removal
- HOA fee: $10,600 annually
- HOA phone: 435-657-4073
Location
- Region: Heber City
Financial & listing details
- Price per square foot: $809/sqft
- Annual tax amount: $1,398
- Date on market: 5/12/2026
- Cumulative days on market: 83 days
- Listing terms: Cash,Conventional
- Electric utility on property: Yes
- Road surface type: Paved
Estimated market value
Not available
Estimated sales range
Not available
Not available
Price history
Price history is unavailable.
Public tax history
Tax history is unavailable.
Monthly payment
Est. payment
Payment breakdown
Explore the cost of this home by adjusting the details. Changes won't be saved.Climate risks
Neighborhood: 84032
Getting around
0 / 100
Car-DependentNearby schools
GreatSchools rating
- 3/10J.R. Smith SchoolGrades: PK-5Distance: 2.1 mi
- 5/10Timpanogos Middle SchoolGrades: 6-8Distance: 2.2 mi
- 7/10Wasatch High SchoolGrades: 9-12Distance: 2.7 mi
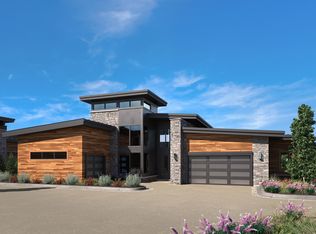
- $4,876,0006 bd8 ba6k sqft1253 N Granite Peak Way #662, Heber City, UT 84032New Construction
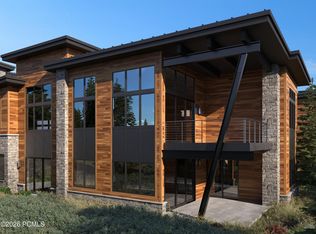
- $3,795,0004 bd6 ba4.5k sqft1249 N Granite Peak Way, Heber City, UT 84032New Construction
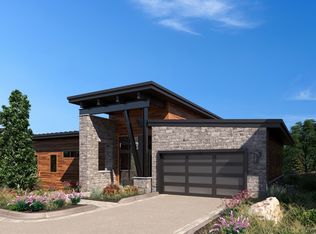
- $3,795,0004 bd6 ba4.4k sqft1249 N Granite Peak Way #663, Heber City, UT 84032New Construction
- $--5 bd7 ba6.4k sqft2704 E Boulder Top Loop, Heber, UT 84032Sold

- $--4 bd7 ba6.2k sqft2694 E Boulder Top Loop, Heber, UT 84032Sold
- $1,100,0000.83 Acres2712 E Boulder Top Loop, Heber, UT 84032Lot/Land
- $1,100,0000.83 Acres2712 E Boulder Top Loop LOT 583, Heber City, UT 84032Lot/Land
- $650,000-- bd-- ba-- sqft2684 E Boulder Top Loop, Heber, UT 84032Off Market
A local agent can set up tours, give advice and negotiate with sellers.
A local lender can help you make sure your offer is ready when you are.
Similar homes
- $4,876,0006 bd8 ba6k sqft1253 N Granite Peak Way #662, Heber City, UT 84032New Construction
 MLS ID #2157306, Daniel Ramos, Christie's International Real Estate VUE. UtahRealEstate.com
 - $4,800,0006 bd6 ba6.3k sqft2910 E Brown Duck Mountain Cir #107, Heber City, UT 84032For Sale
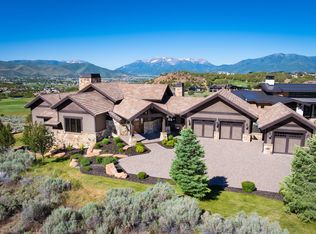 MLS ID #2165691, Zach Mutsch, Christie's International Real Estate VUE. UtahRealEstate.com
 - $4,800,0006 bd6 ba6.3k sqft2910 E Brown Duck Mountain Cir, Heber, UT 84032For Sale
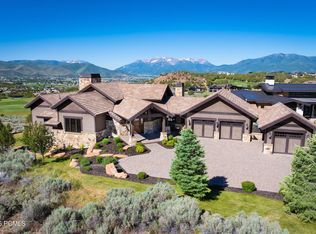
 MLS ID #12602676, Zachary Mutsch, Christie's Int. RE VUE. PCBR
 - $4,750,0005 bd7 ba6.1k sqft2414 E Flat Top Mountain Dr, Heber, UT 84032For Sale
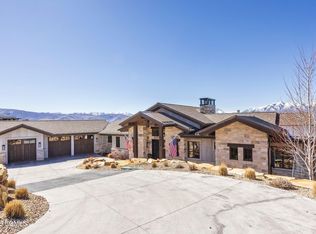 MLS ID #12600979, Mike Wood, Summit Sotheby's (Heber). PCBR
 - $4,975,0005 bd5 ba6.8k sqft2065 E Chimney Rock Cir, Heber, UT 84032New ConstructionMLS ID #12600797, Mike Wood, Summit Sotheby's (Heber). PCBR
- $4,100,0003 bd4 ba3.5k sqft955 N Chimney Rock Rd Lot 287, Heber City, UT 84032For SaleMLS ID #2174494, Alicia Miner, Christie's International Real Estate VUE. UtahRealEstate.com
- $4,495,0005 bd5 ba8.2k sqft787 Red Ledges Blvd, Heber, UT 84032For SaleMLS ID #12501918, Chris Maddox, Summit Sotheby's (Heber). PCBR
- $4,245,0005 bd6 ba6.2k sqft686 N Red Mountain Ct Lot 226, Heber City, UT 84032For SaleMLS ID #2125082, Zach Mutsch, Christie's International Real Estate VUE. UtahRealEstate.com
- $4,100,0003 bd4 ba3.5k sqft955 N Chimney Rock Rd, Heber, UT 84032New ConstructionMLS ID #12603413, Alicia Miner, Christie's Int. RE VUE. PCBR
- $3,690,0005 bd6 ba6.1k sqft748 N Explorer Peak Dr Lot 94, Heber City, UT 84032For SaleMLS ID #2156935, Raquel F Kunzler, Real Broker, LLC. UtahRealEstate.com
- $3,795,0004 bd6 ba4.5k sqft1249 N Granite Peak Way, Heber City, UT 84032New ConstructionMLS ID #12601737, Zachary Mutsch, Christie's Int. RE VUE. PCBR
- $3,795,0004 bd6 ba4.4k sqft1249 N Granite Peak Way #663, Heber City, UT 84032New ConstructionMLS ID #2154543, Zach Mutsch, Christie's International Real Estate VUE. UtahRealEstate.com
- $3,985,0004 bd5 ba6.4k sqft1075 N Oquirrh Dr, Heber City, UT 84032For SaleMLS ID #2153839, Mark Sanders, Windermere Real Estate (Park Ave). UtahRealEstate.com
- $3,985,0004 bd5 ba6.4k sqft1075 N Oquirrh Mountain Dr, Heber, UT 84032For SaleMLS ID #12601687, Mark Sanders, Windermere RE Utah - Park Ave. PCBR
- $3,850,0006 bd8 ba5.7k sqft3203 E Kings Crest Ct, Heber, UT 84032For SaleMLS ID #12601293, Jalayne Bassett, Equity RE (Luxury Group). PCBR
- $3,999,0005 bd6 ba6.4k sqft2041 Copper Belt Dr, Heber, UT 84032For SaleMLS ID #12600466, Lisa H Hyte, Jefferson Street Properties, LLC. PCBR
- $3,499,9994 bd4 ba6.1k sqft601 Red Ledges Blvd, Heber City, UT 84032For SaleMLS ID #12602388, Micaela Carriel, Summit Sotheby's International Realty . PCBR
- $3,999,0005 bd5 ba6.5k sqft444 Ibapah Peak Dr, Heber City, UT 84032New ConstructionMLS ID #12503471, Charlie Taylor, The Agency. PCBR
- $2,995,0004 bd6 ba3.4k sqft2752 E Granite Peak Dr #681, Heber City, UT 84032New ConstructionMLS ID #2154299, Alicia Miner, Christie's International Real Estate VUE. UtahRealEstate.com
- $6,750,0005 bd7 ba7.9k sqft2418 E Red Knob Way, Heber, UT 84032New ConstructionMLS ID #12602148, Mike Wood, Summit Sotheby's (Heber). PCBR
