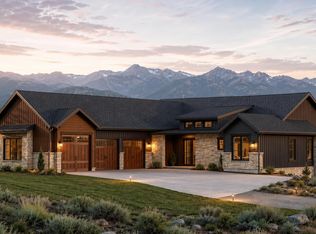
Positioned next to community open space, Lot 229 is a premier downhill homesite offering expansive views of Heber Valley, Mt. Timpanogos, and Deer Valley's East Village. Located in The Heights of Jordanelle Ridge. Built by Timberidge Custom Homes, this residence features The Sundance - Traditional Floor Plan with 4 bedrooms, 3 bathrooms, and 3,964 square feet. (One of six semi-custom floor plans.) The open-concept main level flows seamlessly to a covered deck, perfect for entertaining and taking in sunset views, while the primary suite offers a private, spa-like retreat. An elevator provides added convenience and accessibility, ideal for generational living. The walkout lower level includes a spacious recreation area, additional bedrooms, a kitchenette, and an office/bedroom. Additionally, there is unfinished flex space ready for customization. Enjoy immediate access to trails, skiing, and Jordanelle Reservoir, all within one of Heber Valley's most sought-after communities. Sales Office Open Monday-Saturday, 11:00 AM-3:00 PM. Meet us at our sales office, a black rectangular building located in the same parking lot as the Jordanelle Ridge Barn (The Ridge Club).
Pending
$2,550,000
1248 E East Coyote View Cir #229, Heber City, UT 84032
4beds
3,964sqft
Single Family Residence
Built in 2028
0.4 Acres Lot
$-- Zestimate®
$643/sqft
$233/mo HOA
What's special
- 29 days |
- 1 |
- 0 |
Zillow last checked:
Listing updated:
Listed by:
Kendall Keblish 435-649-0891,
Christie's International Real Estate VUE,
Matt Magnotta 435-602-0904,
Christie's International Real Estate VUE
Source: UtahRealEstate.com,MLS#: 2173103
Facts & features
Interior
Bedrooms & bathrooms
- Bedrooms: 4
- Bathrooms: 4
- Full bathrooms: 3
- 1/2 bathrooms: 1
- Partial bathrooms: 1
- Main level bedrooms: 2
Rooms
- Room types: Den/Office, Great Room
Primary bedroom
- Level: First
Heating
- Central
Appliances
- Included: Disposal, Double Oven
Features
- Dry Bar, Wet Bar, Floor Drains, Granite Counters
- Flooring: Carpet, Hardwood, Tile
- Windows: Blinds
- Basement: Partial
- Number of fireplaces: 1
Interior area
- Total structure area: 3,964
- Total interior livable area: 3,964 sqft
- Finished area above ground: 2,529
- Finished area below ground: 1,076
Property
Parking
- Total spaces: 3
- Parking features: Garage - Attached
- Attached garage spaces: 3
Accessibility
- Accessibility features: Accessible Elevator Installed
Features
- Levels: Two
- Stories: 2
- Patio & porch: Porch, Patio, Open Porch, Open Patio
- Exterior features: Balcony
- Has private pool: Yes
- Pool features: Association
- Has view: Yes
- View description: Lake, Mountain(s), Valley
- Has water view: Yes
- Water view: Lake
Lot
- Size: 0.4 Acres
- Features: Cul-De-Sac, Terrain: Mountain, Steep Slope, Wooded
- Topography: Terrain Mountain,Terrain Steep Slope
- Residential vegetation: Landscaping: Part
Details
- Parcel number: 0000222358
- Zoning description: Single-Family
Construction
Type & style
- Home type: SingleFamily
- Property subtype: Single Family Residence
Materials
- Asphalt, Cement Siding, Metal Siding, Other
- Roof: Asphalt,Metal,Tile
Condition
- Und. Const.
- New construction: Yes
- Year built: 2028
- Major remodel year: 2028
Details
- Warranty included: Yes
Utilities & green energy
- Sewer: Public Sewer, Sewer: Public
- Water: Secondary
- Utilities for property: Natural Gas Connected, Electricity Connected, Sewer Connected, Water Connected
Green energy
- Green verification: ENERGY STAR Certified Homes
Community & HOA
Community
- Features: Clubhouse
- Subdivision: Jordanelle Ridge
HOA
- Has HOA: Yes
- Amenities included: Biking Trails, Clubhouse, Controlled Access, Gated, Fitness Center, Trail(s), Management, Picnic Area, Pool
- HOA fee: $233 monthly
- HOA name: Logan Watson
Location
- Region: Heber City
Financial & listing details
- Price per square foot: $643/sqft
- Annual tax amount: $14,000
- Date on market: 7/20/2026
- Listing terms: Cash,Conventional,1031 Exchange
- Acres allowed for irrigation: 0
- Electric utility on property: Yes
- Road surface type: Paved
Estimated market value
Not available
Estimated sales range
Not available
$5,814/mo
Price history
| Date | Event | Price |
|---|---|---|
| 7/20/2026 | Pending sale | $2,550,000$643/sqft |
Source:  UtahRealEstate.com #2173103 Report a problem UtahRealEstate.com #2173103 Report a problem | ||
Public tax history
Tax history is unavailable.
Monthly payment
Est. payment
Payment breakdown
Explore the cost of this home by adjusting the details. Changes won't be saved.Climate risks
Neighborhood: 84032
Nearby schools
GreatSchools rating
- 3/10J.R. Smith SchoolGrades: PK-5Distance: 1.7 mi
- 8/10Rocky Mountain Middle SchoolGrades: 6-8Distance: 3.2 mi
- 7/10Wasatch High SchoolGrades: 9-12Distance: 2.8 mi
Schools provided by the listing agent
- Elementary: J R Smith
- Middle: Timpanogos Middle
- High: Wasatch
- District: Wasatch
Source: UtahRealEstate.com. This data may not be complete. We recommend contacting the local school district to confirm school assignments for this home.
- $2,669,4004 bd4 ba3.9k sqft1216 E Coyote View Cir #227, Heber City, UT 84032New Construction

- $2,669,4004 bd3 ba3.9k sqft1216 E Coyote View Cir, Heber City, UT 84032New Construction

- $2,550,0004 bd3 ba3.9k sqft1248 E Coyote View Cir, Heber City, UT 84032Pending

- $3,086,8824 bd6 ba4.7k sqft1221 E Coyote View Cir, Heber City, UT 84032New Construction

- $2,640,0004 bd5 ba4.9k sqft1181 E Wildflower Cir, Heber City, UT 84032New Construction
- $1,825,0004 bd4 ba3.8k sqft1199 E Wildflower Cir, Heber City, UT 84032Pending
- $--3 bd3 ba3.4k sqft2364 N Meadowside Way, Heber City, UT 84032Sold
- $1,825,0004 bd4 ba3.8k sqft1199 E Wildflower Cir #225, Heber City, UT 84032Pending
A local agent can set up tours, give advice and negotiate with sellers.
Similar homes
- $2,669,4004 bd4 ba3.9k sqft1216 E Coyote View Cir #227, Heber City, UT 84032New Construction
 MLS ID #2152246, Kendall Keblish, Christie's International Real Estate VUE. UtahRealEstate.com
 - $2,669,4004 bd3 ba3.9k sqft1216 E Coyote View Cir, Heber City, UT 84032New Construction
 MLS ID #12601612, Kendall Keblish, Christie's Int. RE VUE. PCBR
 - $3,086,8824 bd6 ba4.7k sqft1221 E Coyote View Cir, Heber City, UT 84032New ConstructionMLS ID #12504709, Matthew J Magnotta, Christie's Int. RE VUE. PCBR
- $3,283,7005 bd5 ba4.3k sqft1358 E Coyote View Cir, Heber City, UT 84032New Construction
 MLS ID #12504900, Matthew J Magnotta, Christie's Int. RE VUE. PCBR
 - $3,283,7005 bd5 ba4.3k sqft1358 E Coyote View Cir #233, Heber City, UT 84032New ConstructionMLS ID #2122999, Matt Magnotta, Christie's International Real Estate VUE. UtahRealEstate.com
- $3,633,8904 bd6 ba4.7k sqft1373 E Coyote View Cir, Heber City, UT 84032New ConstructionMLS ID #12601665, Kendall Keblish, Christie's Int. RE VUE. PCBR
- $3,633,8904 bd6 ba4.7k sqft1373 E Coyote View Cir #237, Heber City, UT 84032New ConstructionMLS ID #2153203, Kendall Keblish, Christie's International Real Estate VUE. UtahRealEstate.com
- $1,895,0004 bd4 ba5.3k sqft9313 E Deer Creek Dr #965, Heber City, UT 84032For SaleMLS ID #2179462, Trent Petersen, Homes International. UtahRealEstate.com
- $2,499,0004 bd4 ba3.1k sqft4058 E Harris Way, Heber City, UT 84032New ConstructionMLS ID #12603580, Lynsie Breisch, Real Broker, LLC (Park City). PCBR
- $1,645,0004 bd4 ba3k sqft1289 E Wildflower Cir, Heber City, UT 84032New ConstructionMLS ID #12600235, Chris Maddox, Summit Sotheby's (Heber). PCBR
- $2,470,0004 bd5 ba3.4k sqft3732 E Huntley Way, Heber City, UT 84032New ConstructionMLS ID #12602591, Braxton Turner, Communie RE. PCBR
- $2,200,0005 bd4 ba5.9k sqft1620 S 4800 E, Heber, UT 84032For SaleMLS ID #12602179, Paul T Leonard, Christie's Int. RE VUE. PCBR
- $3,250,0004 bd6 ba3.1k sqft4006 N River Rd #18, Heber City, UT 84032New ConstructionMLS ID #12603046, Brad Erickson, Christie's Int. RE VUE. PCBR
- $2,300,0004 bd4 ba3.2k sqft3716 E Huntley Way #62, Heber City, UT 84032New ConstructionMLS ID #2168671, Troy Noble, COMMUNIE RE. UtahRealEstate.com
- $2,300,0003 bd4 ba2.1k sqft181 N Club Cabins Ct Lot Cc 2, Heber City, UT 84032For SaleMLS ID #2155207, Christine Paramore Fielding, Christie's International Real Estate VUE. UtahRealEstate.com
- $2,300,0003 bd4 ba2.1k sqft181 N Club Cabins Ct, Heber, UT 84032For SaleMLS ID #12601783, Christine Fielding, Christie's Int. RE VUE. PCBR
- $1,750,0004 bd5 ba5.4k sqft1594 Tree Top Ln #825, Heber City, UT 84032For SaleMLS ID #2179457, Trent Petersen, Homes International. UtahRealEstate.com
- $1,320,0006 bd5 ba4k sqft2176 N Trails Edge Way #56, Heber City, UT 84032New ConstructionMLS ID #2174186, Arianna Worthen, Toll Brothers Real Estate, Inc.. UtahRealEstate.com
- $2,985,0004 bd5 ba4.4k sqft6766 N Macallan Ln, Heber City, UT 84032New ConstructionMLS ID #12602650, Adam N Klawe, Communie RE. PCBR
- $2,499,0004 bd4 ba3.1k sqft4058 E Harris Way #119, Kamas, UT 84036New ConstructionMLS ID #2176439, Lynsie Breisch, Real Broker, LLC. UtahRealEstate.com
