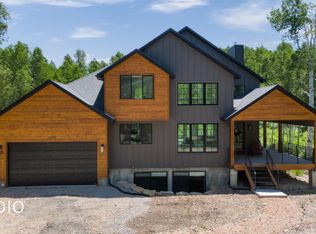
*Home under construction, estimated completion November 2026* 4,030 square feet, including finished basement. Well-equipped kitchen with ample cabinet space and large center island with views of the great room. Luxurious primary bathroom suite with dual-sink vanity, walk-in shower, and large walk-in closet. Secondary bedrooms feature ample closets and a shared Jack-and-Jill bath. Additional highlights include a convenient powder room, centrally located laundry room, and additional storage throughout.
New construction
$1,320,000
2176 N Trails Edge Way #56, Heber City, UT 84032
6beds
4,030sqft
Single Family Residence
Built in 2026
6,969 Square Feet Lot
$1,304,600 Zestimate®
$328/sqft
$62/mo HOA
What's special
Finished basementAmple cabinet spaceLarge center islandConvenient powder roomWell-equipped kitchenShared jack-and-jill bathLuxurious primary bathroom suite
- 85 days
- 32
- 4
Zillow last checked:
Listing updated:
Listed by:
Arianna Worthen 385-238-1802,
Toll Brothers Real Estate, Inc.,
Benjamin D Gillen,
Toll Brothers Real Estate, Inc.
Source: UtahRealEstate.com,MLS#: 2174186
Facts & features
Interior
Bedrooms & bathrooms
- Bedrooms: 6
- Bathrooms: 5
- Full bathrooms: 4
- 1/2 bathrooms: 1
- Partial bathrooms: 1
- Main level bedrooms: 3
Primary bedroom
- Level: First
Heating
- Forced Air, Central
Features
- Flooring: Carpet
- Doors: Sliding Doors
- Windows: None, Double Pane Windows
- Basement: Daylight
- Number of fireplaces: 1
Interior area
- Total structure area: 4,030
- Total interior livable area: 4,030 sqft
- Finished area above ground: 2,015
- Finished area below ground: 2,015
Property
Parking
- Total spaces: 4
- Parking features: Garage
- Garage spaces: 2
- Uncovered spaces: 2
Features
- Stories: 2
- Patio & porch: Covered, Covered Patio
Lot
- Size: 6,969 Square Feet
- Features: Curb & Gutter, Sprinkler: Auto-Full
- Topography: Terrain
- Residential vegetation: Landscaping: Full
Details
- Parcel number: 0000222021
- Zoning: R-1
- Zoning description: Single-Family
Construction
Type & style
- Home type: SingleFamily
- Architectural style: Rambler/Ranch
- Property subtype: Single Family Residence
Materials
- Aluminum Siding, Stone, Stucco
- Roof: Asphalt,Metal
Condition
- Und. Const.
- New construction: Yes
- Year built: 2026
- Major remodel year: 2026
Utilities & green energy
- Water: Culinary
- Utilities for property: Natural Gas Connected, Electricity Connected, Sewer Connected, Water Connected
Community & HOA
Community
- Subdivision: Jordanelle Ridge
HOA
- Has HOA: Yes
- Amenities included: Biking Trails, Clubhouse, Trail(s), Picnic Area
- HOA fee: $62 monthly
- HOA name: HOAmanager@JRMHOA.com
- HOA phone: 801-316-3217
Location
- Region: Heber City
Financial & listing details
- Price per square foot: $328/sqft
- Annual tax amount: $1
- Date on market: 7/24/2026
- Listing terms: Cash,Conventional,FHA,VA Loan
- Acres allowed for irrigation: 0
- Electric utility on property: Yes
- Road surface type: Paved
Estimated market value
$1,304,600
$1.24M - $1.37M
$6,929/mo
Price history
| Date | Event | Price |
|---|---|---|
| 7/24/2026 | Listed for sale | $1,320,000$328/sqft |
Source:  UtahRealEstate.com #2174186 Report a problem UtahRealEstate.com #2174186 Report a problem | ||
Public tax history
Tax history is unavailable.
Monthly payment
Est. payment
Payment breakdown
Explore the cost of this home by adjusting the details. Changes won't be saved.Climate risks
Neighborhood: 84032
Nearby schools
Schools provided by the listing agent
- Elementary: J R Smith
- Middle: Rocky Mountain
- District: Wasatch
Source: UtahRealEstate.com. This data may not be complete. We recommend contacting the local school district to confirm school assignments for this home.
- $1,329,0006 bd5 ba4k sqft2188 N Trails Edge Way #57, Heber City, UT 84032New Construction

- $1,458,0006 bd6 ba4.3k sqft2182 N Trails Edge Way #55, Heber City, UT 84032New Construction
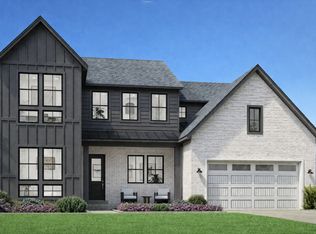
- $2,8003 bd2 ba1.4k sqft2197 N Glacier Ln, Heber City, UT 84032For Rent

- $2,8003 bd2 ba1.4k sqft2197 N Glacier Ln #1, Heber City, UT 84032For Rent

Similar homes
- $1,329,0006 bd5 ba4k sqft2188 N Trails Edge Way, Heber City, UT 84032New Construction
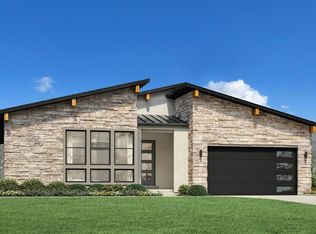 Toll Brothers Inc.
 - $998,5005 bd4 ba3.3k sqft1973 N Ostler Peak Rd, Heber, UT 84032For Sale
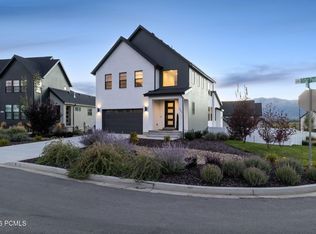
 MLS ID #12604453, Austin Wilson, Christie's Int. RE VUE. PCBR
 - $1,385,0006 bd4 ba4.1k sqft554 S 1950 E, Heber, UT 84032For Sale
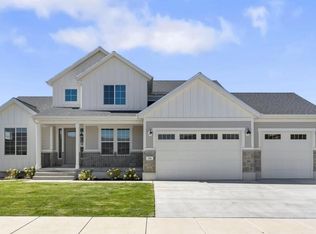 MLS ID #12604298, Nick Nelson, R AND R Realty LLC. PCBR
 - $1,299,0004 bd4 ba3.7k sqft11472 E Marigold Ln, Heber, UT 84032For Sale
 MLS ID #12604543, Leah Hiltbrand, ERA Brokers Consolidated (SLC). PCBR
 - $1,599,9997 bd6 ba5.7k sqft707 N 1490 E, Heber, UT 84032For SaleMLS ID #12603954, Ren Andersen, Unity Group RE - Wasatch Back. PCBR
- $1,450,0007 bd6 ba5.5k sqft1505 S 1140 E, Heber, UT 84032For SaleMLS ID #12602143, Holly Nelson, Summit Sotheby's (Heber). PCBR
- $930,5005 bd4 ba3.3k sqft1868 N Ostler Peak Rd #624, Heber City, UT 84032New ConstructionMLS ID #12603457, Neena Beverly, Ivory Homes, LTD. PCBR
- $1,074,9005 bd5 ba4.5k sqft2895 E Hayloft Ln #253, Heber City, UT 84032New Construction
 MLS ID #2190115, Melanie Church, Fieldstone Realty LLC. UtahRealEstate.com
 - $899,9903 bd4 ba2.7k sqft567 E Rimrock Ln, Heber City, UT 84032New ConstructionUtahRealEstate.com
- $1,098,9004 bd4 ba4k sqft931 S Sparrow Rain Ct #265, Heber City, UT 84032New ConstructionUtahRealEstate.com
- $1,119,9005 bd4 ba4.3k sqft945 S Cloverfield Ct #268, Heber City, UT 84032New ConstructionUtahRealEstate.com
- $989,9006 bd5 ba4.6k sqft2862 E Hayloft Ln #255, Heber City, UT 84032For SaleMLS ID #2176561, Matthew Walbruch, Fieldstone Realty LLC. UtahRealEstate.com
- $1,099,9004 bd4 ba4.3k sqft943 S Sparrow Rain Ct Lot 264, Heber, UT 84032New ConstructionUtahRealEstate.com
- $862,3003 bd3 ba3k sqft1822 N Ostler Peak Rd #620, Heber City, UT 84032New ConstructionMLS ID #12603456, Kirt Fairbank, Ivory Homes, LTD. PCBR
- $862,3003 bd3 ba3k sqft1822 N Ostler Peak Rd, Heber, UT 84032New ConstructionUtahRealEstate.com
