This exquisite large custom home located in park city focuses on intricate details and amenities located on a pristine lot! The
modern chef's kitchen highlights marble countertops with a full height backsplash, custom cabinets with built in custom
appliances, a built in bar with wine fridge and ice maker and large pantry with a double swing iron door, pass through window to outdoor kitchen and steam oven. The primary suite offers a linear fireplace with natural stone, tongue & groove ceiling, built in reading area, custom closet while the en suite bathroom includes a wet room & steam shower, heated tile floor and remote controlled privacy window. Gorgeous flooring includes walnut hardwood flooring, tile and upgraded carpet. Detailed accents include a stone & wood wall and ceiling in the entry and walnut beams in the great room. Includes multiple covered decks and patio's. The basement includes an exercise room and kitchenette. Energy efficient amenities include a whole home water conditioner & steam humidifier, tankless water heater and smart thermostats. No item has been left out of this home! It is truly stunning and one you do not want to miss out on!
Sold
Price Unknown
3852 E Beaux Ct, Park City, UT 84060
4beds
5,721sqft
Single Family Residence
Built in 2026
0.52 Acres Lot
$4,318,700 Zestimate®
$--/sqft
$-- Estimated rent
Home value
$4,318,700
$3.76M - $4.97M
Not available
Zestimate® history
Owner options
List your home for rent
Find your next renter with Zillow Rental Manager. Plus, with online applications, you can quickly screen prospective tenants – for free.
Refinance and save
$100/mo
Est. payment
Refinancing to a lower rate could help reduce your monthly payments and save thousands over the life of the loan.
$100/mo
Est. payment
Explore your selling options
Work with a Zillow partner agent
Leverage their expertise and Zillow's premium Showcase listings to get your home seen by more buyers.
Get startedList with your own agent
Get your home in front of millions of buyers by listing it on Zillow.
Learn how to do itSell it yourself
Take full control of how buyers see your home on Zillow by listing For Sale by Owner (FSBO).
List your homeWhat's special
Steam ovenMultiple covered decksHeated tile floorWalnut beamsSteam showerCustom cabinetsLarge pantry
Zillow last checked:
Listing updated:
Listed by:
Troy Goff 435-729-0550,
Ivory Homes, LTD
Bought with:
Todd Anderson, 6162623-AB00
KW Park City Keller Williams Real Estate
Source: PCBR,MLS#: 12504744
Facts & features
Interior
Bedrooms & bathrooms
- Bedrooms: 4
- Bathrooms: 6
- Full bathrooms: 2
- 3/4 bathrooms: 2
- 1/2 bathrooms: 2
Heating
- ENERGY STAR Qualified Furnace, Fireplace(s), Forced Air
Cooling
- Central Air
Appliances
- Included: Dishwasher, Disposal, Double Oven, ENERGY STAR Qualified Dishwasher, ENERGY STAR Qualified Refrigerator, Gas Range, Microwave, Oven, Refrigerator, Gas Water Heater
- Laundry: Electric Dryer Hookup
Features
- Kitchen Island, Main Level Master Bedroom, Open Floorplan, Pantry, Steam Room/Shower, Walk-In Closet(s), Breakfast Bar
- Flooring: Carpet, Tile, Wood
- Number of fireplaces: 2
- Fireplace features: Gas
Interior area
- Total structure area: 5,721
- Total interior livable area: 5,721 sqft
Property
Parking
- Total spaces: 4
- Parking features: Garage Door Opener
- Garage spaces: 4
Features
- Exterior features: Storage
- Pool features: Association
- Spa features: Association
- Has view: Yes
- View description: Mountain(s)
Lot
- Size: 0.52 Acres
- Features: Level
Details
- Parcel number: Pch2216
- Other equipment: Appliances, Thermostat - Programmable
Construction
Type & style
- Home type: SingleFamily
- Architectural style: Mountain Contemporary
- Property subtype: Single Family Residence
Materials
- Stone, Wood Siding
- Foundation: Concrete Perimeter
- Roof: Asphalt
Condition
- New construction: Yes
- Year built: 2026
Utilities & green energy
- Sewer: Public Sewer
- Water: Public
- Utilities for property: Electricity Connected, High Speed Internet Available, Natural Gas Connected, Phone Available
Community & HOA
Community
- Security: Smoke Alarm
- Subdivision: Park City Heights
HOA
- Has HOA: Yes
- Amenities included: Clubhouse, Pool, Spa/Hot Tub
- Services included: Amenities, Maintenance Grounds, Management Fees, Reserve Fund
- HOA fee: $100 monthly
- HOA phone: 801-955-5126
Location
- Region: Park City
Financial & listing details
- Tax assessed value: $828,273
- Annual tax amount: $1
- Date on market: 11/4/2025
- Cumulative days on market: 52 days
- Listing terms: Cash,Conventional,Government Loan
- Electric utility on property: Yes
- Road surface type: Paved
Price history
Price history is unavailable.
Public tax history
| Year | Property taxes | Tax assessment |
|---|---|---|
| 2025 | $4,657 +30.3% | $828,273 +38% |
| 2024 | $3,575 +3.5% | $600,000 |
| 2023 | $3,454 +924.5% | $600,000 +1100% |
| 2022 | $337 -13.9% | $50,000 |
| 2021 | $391 | $50,000 |
Find assessor info on the county website
Neighborhood: 84060
Nearby homes
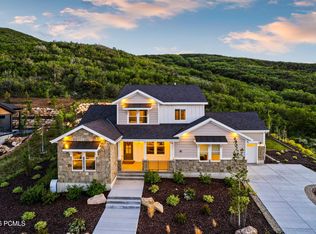
- $4,750,0008 bd8 ba6.2k sqft3792 E Beaux Ct, Park City, UT 84060For Sale
- $660,000-- bd-- ba-- sqft3864 E Beaux Ct, Park City, UT 84060Off Market
- $2,624,300-- bd3 ba2.5k sqft3861 E Beaux Ct, Park City, UT 84060Off Market
- $660,000-- bd-- ba-- sqft3872 E Beaux Ct, Park City, UT 84060Off Market
- $10,000,00012.46 acres3811 E Beaux Ct, Park City, UT 84060Lot/Land
- $2,482,500-- bd2 ba2.7k sqft2831 S Calamity Ln, Park City, UT 84060Off Market
- $2,526,700-- bd2 ba2.6k sqft3847 E Beaux Ct, Park City, UT 84060Off Market
- $600,0000.64 acres3888 E Beaux Ct, Park City, UT 84060Off Market
Nearby schools
GreatSchools rating
- 9/10McPolin SchoolGrades: PK-5Distance: 1.3 mi
- 8/10Ecker Hill Middle SchoolGrades: 6-7Distance: 7.1 mi
- 7/10Park City High SchoolGrades: 10-12Distance: 1.6 mi
Get a cash offer in 3 minutes
Find out how much your home could sell for in as little as 3 minutes with a no-obligation cash offer.
Estimated market value
$4,318,700
Get a cash offer in 3 minutes
Find out how much your home could sell for in as little as 3 minutes with a no-obligation cash offer.
Estimated market value
$4,318,700
- Utah
- Summit County
- Park City
- 84060
- 3852 E Beaux Ct
