This brand new constructed home in Thaynes Canyon offers the rare combination of privacy, proximity, and prestige. Set on a corner lot in one of Park City's most beloved neighborhoods, this home is walking distance to resort lifts, Silver Star Cafe, golfing, and grocery stores.
Every inch of this residence has been designed with the highest level of craftsmanship and attention to detail. With hardwood floors and radiant heating, full stone walls, natural barn wood accents, and a hand-made chandelier from local glass artisans.
A chef's kitchen blends modern design with warm mountain elements. An oversized waterfall island, hidden butler's pantry, and top of the line appliances including a built in coffee maker and steam oven, make this kitchen both stunning and functional. Walls of glass flood the dining and living spaces with natural light, framing postcard views of snow-capped peaks and open meadows from every room.
The top floor features an oversized primary suite and an 800 sqft rooftop deck with a hot tub. With unobstructed views from the bed, not only can you view the stars over the open meadows, but watch the snowcats hard at work getting ready for your next ski day. The sprawling bathroom includes a freestanding tub, triple head waterfall shower, and a dream walk-in closet with built-in laundry.
Working becomes a pleasure in an idyllic glass walled office with a stone fireplace and epic resort views, while wellness and recreation are built into the home's design with a large gym, steam room, and dry sauna featuring an illuminated Pakistani Himalayan salt wall.
A sunken theater with 15-foot ceilings offers a flexible space for entertainment. The custom ski room with waxing station and boot dryers ensures you're ready for the short walk to the lifts, while the tall three-car garage offers ample space for wheels and toys of any kind.
Move-in ready and unmatched in its category, this is a true unicorn property and a statement of refined taste.
New construction
$7,795,000
2083 Three Kings Ct, Park City, UT 84060
5beds
6,665sqft
:
Get pre-qualified$45,974/mo
Single Family Residence
Built in 2025
8,276 Square Feet Lot
$7,458,400 Zestimate®
$1,170/sqft
$-- HOA
What's special
Hot tubThree-car garageCorner lotFull stone wallsHand-made chandelierWaxing stationDry sauna
- 262 days |
- 561 |
- 16 |
Zillow last checked:
Listing updated:
Listed by:
Patrick Van Horn 435-800-9194,
Engel & Volkers Park City,
Chloe Johnson 435-901-4442,
Engel & Volkers Park City
Source: PCBR,MLS#: 12504743
Facts & features
Interior
Bedrooms & bathrooms
- Bedrooms: 5
- Bathrooms: 6
- Full bathrooms: 4
- 1/2 bathrooms: 2
Heating
- Fireplace(s), Radiant Floor
Cooling
- Mini-Split
Appliances
- Included: Dishwasher, Disposal, Double Oven, Freezer, Gas Range, Oven, Refrigerator, Washer, Washer/Dryer Stacked, Gas Water Heater, Water Purifier, Water Softener Owned
- Laundry: Washer Hookup, Electric Dryer Hookup
Features
- Storage, Ceiling Fan(s), High Ceilings, Double Vanity, Kitchen Island, Open Floorplan, Pantry, Sauna, Ski Storage, Steam Room/Shower, Vaulted Ceiling(s), Walk-In Closet(s), Wet Bar
- Flooring: Carpet, Tile, Vinyl, Wood
- Basement: Sump Pump
- Number of fireplaces: 4
- Fireplace features: Gas, Wood Burning
Interior area
- Total structure area: 6,665
- Total interior livable area: 6,665 sqft
Property
Parking
- Total spaces: 3
- Parking features: On Street, RV Garage, Heated Garage, Hose Bibs, Oversized, Garage Door Opener, Heated Driveway
- Garage spaces: 3
- Has uncovered spaces: Yes
Accessibility
- Accessibility features: None
Features
- Exterior features: Balcony, Gas BBQ Stubbed, Heated Walkway, Ski Storage
- Has spa: Yes
- Spa features: Private
- Has view: Yes
- View description: Golf Course, Meadow, Mountain(s), Ski Area, Trees/Woods
Lot
- Size: 8,276 Square Feet
- Features: Few Trees, Corner Lot, Level, Near Public Transit, On Golf Course
Details
- Additional structures: None
- Parcel number: Th25
- Other equipment: Appliances, Audio System, Media System - Prewired, Thermostat - Programmable
Construction
Type & style
- Home type: SingleFamily
- Architectural style: Mountain Contemporary
- Property subtype: Single Family Residence
Materials
- Stone, Wood Siding
- Foundation: Slab, Concrete Perimeter
- Roof: Flat,Metal
Condition
- New construction: Yes
- Year built: 2025
Utilities & green energy
- Sewer: Public Sewer
- Water: Public
- Utilities for property: Cable Available, Electricity Connected, High Speed Internet Available, Natural Gas Connected, Phone Available, Phone Lines/Additional
Community & HOA
Community
- Security: Smoke Alarm
- Subdivision: Thaynes Canyon
HOA
- Has HOA: No
- Amenities included: Tennis Court(s)
Location
- Region: Park City
Financial & listing details
- Price per square foot: $1,170/sqft
- Tax assessed value: $1,890,502
- Annual tax amount: $9,048
- Date on market: 11/4/2025
- Cumulative days on market: 263 days
- Listing terms: 1031 Exchange,Cash,Conventional
- Electric utility on property: Yes
- Road surface type: Paved
Estimated market value
$7,458,400
$7.09M - $7.83M
$6,956/mo
Price history
Price history is unavailable.
Public tax history
| Year | Property taxes | Tax assessment |
|---|---|---|
| 2024 | $6,072 +18.7% | $1,039,776 +14.6% |
| 2023 | $5,115 +7.4% | $907,319 +25.5% |
| 2022 | $4,762 +47.6% | $722,981 +70.8% |
| 2021 | $3,226 +5% | $423,336 +14.6% |
| 2020 | $3,072 +0.9% | $369,467 +0.9% |
| 2019 | $3,045 +11.3% | $366,209 +4.7% |
| 2018 | $2,736 -5% | $349,919 +3.9% |
| 2017 | $2,881 +7.5% | $336,887 +1% |
| 2016 | $2,680 | $333,629 |
| 2015 | $2,680 -2.7% | $333,629 +10.2% |
| 2013 | $2,753 -0.7% | $302,708 +4.3% |
| 2012 | $2,772 +3.5% | $290,333 |
| 2011 | $2,678 +3.1% | $290,333 0% |
| 2010 | $2,598 | $290,335 -34.3% |
| 2009 | -- | $442,115 |
Find assessor info on the county website
Monthly payment
Est. payment
Payment breakdown
Explore the cost of this home by adjusting the details. Changes won't be saved.Climate risks
Neighborhood: Thaynes
Nearby schools
GreatSchools rating
- 8/10Parleys Park SchoolGrades: K-5Distance: 2.7 mi
- 7/10Park City High SchoolGrades: 10-12Distance: 1.1 mi
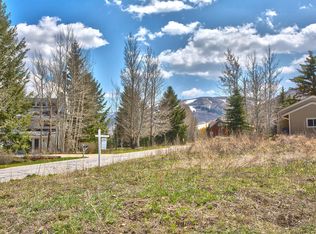
- $5,262,3004 bd5 ba4.4k sqft2097 Three Kings Ct, Park City, UT 84060Off Market
- $4,078,0005 bd4 ba3.8k sqft7 Walker Ct, Park City, UT 84060Off Market
- $3,600,9004 bd4 ba4.1k sqft2088 Three Kings Ct, Park City, UT 84060Off Market

- $2,114,400-- bd2 ba2.8k sqft1 Walker Ct, Park City, UT 84060Off Market
- $1,917,500-- bd1 ba1.9k sqft2100 Three Kings Ct, Park City, UT 84060Off Market
- $3,244,900-- bd3 ba4.3k sqft10 Walker Ct, Park City, UT 84060Off Market
- $--10,018.8 Square Feet34 Thaynes Canyon Way #34, Park City, UT 84060Off Market
- $2,344,300-- bd2 ba2k sqft8 Walker Ct, Park City, UT 84060Off Market
A local agent can set up tours, give advice and negotiate with sellers.
Similar homes
- $6,995,0005 bd6 ba6.9k sqft2490 Silver Cloud Dr, Park City, UT 84060For Sale

 MLS ID #12602818, Bobbi Jo Wilkerson, BHHS Utah Properties - SV. PCBR
 - $6,495,0005 bd5 ba5.4k sqft2523 Aspen Springs Dr, Park City, UT 84060For Sale
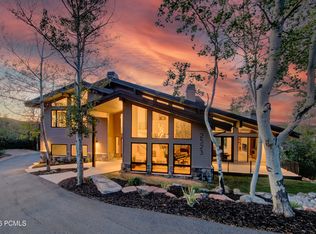 MLS ID #12602508, Erik Asarian, KW Park City Keller Williams Real Estate. PCBR
 - $6,600,0006 bd8 ba7.2k sqft2441 Iron Canyon Dr, Park City, UT 84060For Sale
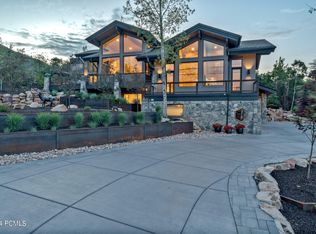 MLS ID #12602328, Kyler Sultemeier, KW Park City Keller Williams Real Estate. PCBR
 - $7,500,0005 bd5 ba5.6k sqft635 Coalition View Ct, Park City, UT 84060For Sale
 MLS ID #12601145, Casey Halliday, Windermere Real Estate-merged. PCBR
 - $7,950,0006 bd8 ba6.3k sqft3506 Oak Wood Dr, Park City, UT 84060New ConstructionMLS ID #12602487, J. Stephen Jeffers, BHHS Utah Properties - SV. PCBR
- $8,175,0005 bd7 ba4.2k sqft1270 Rothwell Rd, Park City, UT 84060For SaleMLS ID #12504161, Michael LaPay, Summit Sotheby's International Realty (625 Main). PCBR
- $8,250,0005 bd8 ba5k sqft253 McHenry Ave, Park City, UT 84060For SaleMLS ID #12600911, Suzanne Pretorius, Summit Sotheby's International Realty (625 Main). PCBR
- $6,695,0005 bd6 ba4.5k sqft88 King Rd, Park City, UT 84060For SaleMLS ID #12600633, Jillene Cahill, Summit Sotheby's International Realty (545 Main). PCBR
- $6,950,0005 bd7 ba7.2k sqft5925 Mountain Ranch Dr, Park City, UT 84098New ConstructionMLS ID #12601979, Michael LaPay, Summit Sotheby's International Realty (625 Main). PCBR
- $6,495,0004 bd5 ba4.8k sqft300 Deer Valley Dr #Res, Park City, UT 84060For SaleMLS ID #2173113, Heidi M Ingham, Berkshire Hathaway HomeServices Utah Properties (Saddleview). UtahRealEstate.com
- $7,750,0005 bd7 ba5.7k sqft717 W Moose Hill Rd, Park City, UT 84098For SaleMLS ID #12600855, Marcus Wood, Engel & Volkers Park City. PCBR
- $6,495,0004 bd5 ba4.8k sqft300 Deer Valley Dr Unit A, Park City, UT 84060For SaleMLS ID #12603330, Heidi M Ingham, BHHS Utah Properties - SV. PCBR
- $4,500,0005 bd6 ba4.6k sqft3004 Meadows Dr, Park City, UT 84060For SaleMLS ID #12601444, Nancy Tallman, Summit Sotheby's International Realty . PCBR
- $4,574,0004 bd4 ba3.6k sqft33 Payday Dr, Park City, UT 84060For SaleMLS ID #12601927, Amy Courage Lineen, Christie's Int. RE VUE. PCBR
- $5,495,0005 bd6 ba3.8k sqft552 Deer Valley Dr, Park City, UT 84060For SaleMLS ID #12603041, Joe Davis, BHHS Utah Properties - SV. PCBR
- $7,000,0005 bd7 ba7k sqft2521 Prairie Schooner Trl, Park City, UT 84098For SaleMLS ID #12603038, Brian Wilson, Summit Sotheby's International Realty . PCBR
- $9,975,0005 bd6 ba6.7k sqft2237 Creek Crossing Loop, Loop, UT 84098For SaleMLS ID #12603050, Molly Crosswhite, Christie's Int. RE VUE. PCBR
- $8,500,0004 bd5 ba3.6k sqft7726 Village Way, Park City, UT 84060For SaleMLS ID #12602546, Micaela Carriel, Summit Sotheby's International Realty . PCBR
- $8,395,0005 bd8 ba8.9k sqft5794 Dakota Trl, Park City, UT 84098For SaleMLS ID #12600331, Kelly Horn, BHHS Utah Promontory. PCBR
- $6,950,0004 bd6 ba6k sqft8786 N Promontory Ridge Dr, Park City, UT 84098For SaleMLS ID #12603101, BJ Christianson, BHHS Utah Promontory. PCBR
