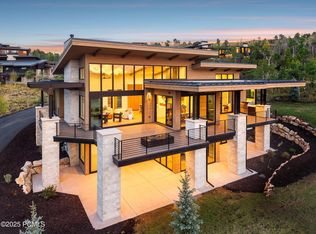
Centrally located within the gates of Promontory, this legacy home offers 7,112 square feet of modern mountain living on 1.05 acres. Designed for connection, comfort, and multi-generational flexibility.
The home features five en-suite bedrooms plus a custom en-suite bunk room with four queen beds, eight bathrooms, a main-level primary suite, dedicated office, gym, media/simulator room, dual laundry rooms, and multiple flexible spaces designed to evolve with your lifestyle.
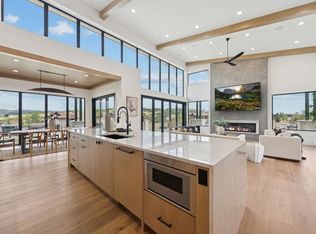
The main level is anchored by a vaulted great room with a striking stone-and-steel fireplace, a chef's kitchen appointed with Thermador appliances, and a fully equipped butler's pantry. A glass-wrapped dining area captures natural light and mountain views, while floor-to-ceiling SONIQ windows open to a covered deck with cedar soffits, built-in grill, and fire pit for seamless year-round indoor/outdoor living.
The lower level serves as a full entertaining retreat with four additional en-suite bedrooms, the custom bunk suite, a spacious lounge with wet bar and conditioned wine cellar, fitness room, media/simulator space, second laundry, and a versatile flex room ideal for wellness or recreation.
Premium construction includes tongue-and-groove ceilings throughout, enhanced spray-foam insulation for sound attenuation, a metal and Hydro-Tech roofing system, radiant heat in the primary bath, EV charging, and full smart-home pre-wiring.
This is the kind of home that works whether it's just the two of you or every generation gathered under one roof.
A Full (Golf) Club Membership is available, letting you skip the 130+ waitlist and enjoy one of the Mountain West's most extensive amenity packages: three private golf courses, six dining venues, 11 clubhouses, a spa and fitness center, and the only mountain Beach Club tubing hill in winter. Private ski-in/ski-out lodges at Deer Valley and Park City Mountain provide concierge service, gear storage, shuttle access, and transport to Main Street.
Sold
Price Unknown
3566 Aspen Camp Loop, Park City, UT 84098
6beds
7,112sqft
Single Family Residence
Built in 2026
1.04 Acres Lot
$6,827,200 Zestimate®
$--/sqft
$7,142 Estimated rent
Home value
$6,827,200
$5.94M - $7.85M
$7,142/mo
Zestimate® history
Owner options
List your home for rent
$7,142/mo
Rent Zestimate®
Find your next renter with Zillow Rental Manager. Plus, with online applications, you can quickly screen prospective tenants – for free.
$7,142/mo
Rent Zestimate®
Refinance and save
$1,500/mo
Est. payment
Refinancing to a lower rate could help reduce your monthly payments and save thousands over the life of the loan.
$1,500/mo
Est. payment
Explore your selling options
Work with a Zillow partner agent
Leverage their expertise and Zillow's premium Showcase listings to get your home seen by more buyers.
Get startedList with your own agent
Get your home in front of millions of buyers by listing it on Zillow.
Learn how to do itSell it yourself
Take full control of how buyers see your home on Zillow by listing For Sale by Owner (FSBO).
List your homeWhat's special
Full smart-home pre-wiringStriking stone-and-steel fireplaceFire pitEv chargingDedicated officeTongue-and-groove ceilings throughoutBuilt-in grill
Zillow last checked:
Listing updated:
Listed by:
David Spinowitz 435-659-1044,
BHHS Utah Properties - SV,
Tyler Richardson 435-640-3588,
BHHS Utah Properties - SV
Bought with:
Non Agent
Non Member
Source: PCBR,MLS#: 12600670
Facts & features
Interior
Bedrooms & bathrooms
- Bedrooms: 6
- Bathrooms: 8
- Full bathrooms: 4
- 3/4 bathrooms: 2
- 1/2 bathrooms: 2
Heating
- Fireplace(s), Forced Air, Natural Gas, Zoned
Cooling
- Air Conditioning, Central Air
Appliances
- Included: Dishwasher, Disposal, Double Oven, Freezer, Gas Range, Microwave, Refrigerator, Washer, Gas Water Heater, Water Softener Owned
- Laundry: Electric Dryer Hookup
Features
- Storage, Ceiling Fan(s), High Ceilings, Double Vanity, Kitchen Island, Main Level Master Bedroom, Open Floorplan, Pantry, Ski Storage, Vaulted Ceiling(s), Walk-In Closet(s), Wet Bar
- Flooring: Carpet, Tile, Wood
- Number of fireplaces: 3
- Fireplace features: Gas
Interior area
- Total structure area: 7,112
- Total interior livable area: 7,112 sqft
Property
Parking
- Total spaces: 3
- Parking features: Heated Garage
- Garage spaces: 3
Features
- Exterior features: Balcony, Drip Irrigation, Gas BBQ Stubbed
- Has view: Yes
- View description: Mountain(s)
Lot
- Size: 1.04 Acres
- Features: Few Trees, Native Plants
Details
- Parcel number: Ac61
- Other equipment: Appliances, Media System - Prewired, Thermostat - Programmable
Construction
Type & style
- Home type: SingleFamily
- Architectural style: Mountain Contemporary
- Property subtype: Single Family Residence
Materials
- Stone, Wood Siding
- Foundation: Slab
- Roof: Metal
Condition
- New construction: Yes
- Year built: 2026
Utilities & green energy
- Sewer: Public Sewer
- Water: Public
- Utilities for property: Electricity Connected, High Speed Internet Available, Natural Gas Connected
Community & HOA
Community
- Security: Fire Pressure System, Prewired, Smoke Alarm
- Subdivision: Aspen Camp
HOA
- Has HOA: Yes
- Amenities included: Security System - Entrance, Shuttle Service
- Services included: Com Area Taxes, Management Fees, Security, Shuttle Service, Snow Removal
- HOA fee: $1,500 quarterly
- HOA phone: 435-333-4063
Location
- Region: Park City
Financial & listing details
- Tax assessed value: $675,080
- Annual tax amount: $5,845
- Date on market: 2/23/2026
- Cumulative days on market: 44 days
- Listing terms: 1031 Exchange,Cash,Conventional
- Electric utility on property: Yes
- Road surface type: Paved
Price history
Price history is unavailable.
Public tax history
| Year | Property taxes | Tax assessment |
|---|---|---|
| 2024 | $3,518 -1.3% | $675,080 |
| 2023 | $3,566 -15.6% | $675,080 |
| 2022 | $4,225 +37% | $675,080 +68.7% |
| 2021 | $3,084 -9.3% | $400,080 |
| 2020 | $3,401 +128.5% | $400,080 +128.5% |
| 2019 | $1,488 -4.8% | $175,080 |
| 2018 | $1,563 -3.3% | $175,080 +9.4% |
| 2017 | $1,616 -32.4% | $160,080 -36% |
| 2016 | $2,391 | $250,080 +78.5% |
| 2015 | $2,391 +115.3% | $140,080 +33.3% |
| 2013 | $1,111 | $105,080 |
Find assessor info on the county website
Neighborhood: 84098
Nearby homes
- $6,495,0005 bd7 ba6.4k sqft3538 Aspen Camp Loop, Park City, UT 84098New Construction
- $4,828,100-- bd4 ba3.1k sqft3598 Aspen Camp Loop, Park City, UT 84098Off Market
- $--1.09 Acres3597 Aspen Camp Loop #AC-67, Park City, UT 84098Off Market
- $6,495,0005 bd7 ba6.4k sqft3538 Aspen Camp Loop #25, Park City, UT 84098For Sale
- $675,080-- bd-- ba-- sqft7668 N Promontory Ranch Rd #3538, Park City, UT 84098Off Market
- $5,322,5004 bd5 ba5.2k sqft7640 N Promontory Ranch Rd, Park City, UT 84098Off Market
- $6,950,0005 bd7 ba7.6k sqft7667 N Fire Ring Glade, Park City, UT 84098For Sale
- $4,885,1004 bd6 ba5.4k sqft7664 Fire Ring Glade, Park City, UT 84098Off Market
Nearby schools
GreatSchools rating
- 8/10North Summit Middle SchoolGrades: 5-8Distance: 12.1 mi
- 5/10North Summit High SchoolGrades: 9-12Distance: 12.3 mi
- 8/10North Summit SchoolGrades: K-4Distance: 12.2 mi
Get a cash offer in 3 minutes
Find out how much your home could sell for in as little as 3 minutes with a no-obligation cash offer.
Estimated market value
$6,827,200
Get a cash offer in 3 minutes
Find out how much your home could sell for in as little as 3 minutes with a no-obligation cash offer.
Estimated market value
$6,827,200
- Utah
- Summit County
- Park City
- 84098
- 3566 Aspen Camp Loop
Nearby cities
Nearby neighborhoods
Nearby zip codes
Other Park City Topics
