Introducing Greystone, one of Park City's most iconic mountain estates set on 12.4 private acres behind the gates of Glenwild--Park City's premier private golf community--this extraordinary legacy residence offers an unparalleled combination of architectural significance, privacy, and luxury. Offered at an exceptional value of $10,500,000, Greystone is priced well below today's replacement cost--an opportunity rarely found in Park City's luxury market. This is a chance to acquire an iconic estate at a compelling value while adding your own vision and style to its next chapter, all without the years, expense, and uncertainty of building new. Greystone offers the rare chance to become the next steward of a true legacy property while creating its next remarkable chapter.
Designed by renowned architect Michael Upwall and meticulously crafted by Midway Construction, the 14,000 square-foot estate has recently undergone a sophisticated transformation with updated designer furnishings, contemporary color palettes, and curated décor that create a fresh, modern mountain aesthetic while honoring the home's timeless architecture.
Designed for effortless entertaining and comfortable everyday living, Greystone features five spacious bedroom suites, including an elegant main-level primary retreat and four private guest suites. An elevator connects all three levels, where expansive gathering spaces include six fireplaces, two executive offices, a richly appointed library, and a sun-filled conservatory.
At the heart of the home, the chef's kitchen is appointed with Wolf, Sub-Zero, and Asko appliances, an oversized center island, and a fully equipped butler's pantry designed to accommodate intimate dinners or large-scale entertaining. The walkout lower level delivers an exceptional lifestyle experience with a private theater, game and billiards rooms, climate-controlled wine cellar, fitness center with steam room, and generous storage throughout.
For sale
Price cut: $750K (6/29)
$10,500,000
8066 N Red Fox Ct, Park City, UT 84098
5beds
14,511sqft
:
Get pre-qualified$62,117/mo
Single Family Residence
Built in 2009
12.04 Acres Lot
$9,790,000 Zestimate®
$724/sqft
$469/mo HOA
What's special
Four private guest suitesClimate-controlled wine cellarWalkout lower levelRichly appointed libraryGenerous storage throughoutGame and billiards roomsOversized center island
- 38 days |
- 1,071 |
- 69 |
Zillow last checked:
Listing updated:
Listed by:
Laurie Wing 435-640-4503,
Summit Sotheby's International Realty
Source: PCBR,MLS#: 12602945
Facts & features
Interior
Bedrooms & bathrooms
- Bedrooms: 5
- Bathrooms: 8
- Full bathrooms: 1
- 3/4 bathrooms: 5
- 1/2 bathrooms: 2
Heating
- ENERGY STAR Qualified Furnace, ENERGY STAR Qualified Boiler, Ceiling, Radiant, Radiant Floor
Cooling
- ENERGY STAR Qualified Equipment
Appliances
- Included: Double Oven, Electric Range, ENERGY STAR Qualified Dishwasher, ENERGY STAR Qualified Refrigerator, Gas Range, Microwave, Oven, Gas Water Heater, Water Purifier, Water Softener Owned
- Laundry: Washer Hookup, Gas Dryer Hookup, Electric Dryer Hookup
Features
- Elevator, Storage, Ceiling Fan(s), High Ceilings, Main Level Master Bedroom, Pantry, Ski Storage, Steam Room/Shower, Vaulted Ceiling(s), Wet Bar, Breakfast Bar, Central Vacuum
- Flooring: Bamboo, Stone, Tile, Wood
- Basement: Walk-Out Access,Crawl Space
- Number of fireplaces: 6
- Fireplace features: Gas, Insert, See Remarks, Other
Interior area
- Total structure area: 14,511
- Total interior livable area: 14,511 sqft
Video & virtual tour
Property
Parking
- Total spaces: 6
- Parking features: Floor Drain, Heated Garage, Hose Bibs, Oversized, Sink, Guest, Garage Door Opener, Heated Driveway
- Garage spaces: 4
- Covered spaces: 6
- Has uncovered spaces: Yes
Features
- Exterior features: Storage, Drip Irrigation, Gas BBQ Stubbed, Heated Walkway, Lawn Sprinkler - Timer
- Pool features: Association
- Spa features: Association
- Has view: Yes
- View description: Golf Course, Mountain(s), Ski Area, Trees/Woods, Valley
Lot
- Size: 12.04 Acres
- Features: Few Trees, Cul-De-Sac, Corner Lot, Gentle Sloping, Native Plants, Secluded, South Facing
Details
- Parcel number: Presrv112
- Other equipment: Air Purifier, Audio System, Computer Network - Prewired, Intercom, Media System - Prewired, Solar Photovoltaic - Net Metering, Thermostat - Programmable
Construction
Type & style
- Home type: SingleFamily
- Architectural style: Contemporary,See Remarks,Other
- Property subtype: Single Family Residence
Materials
- Stone, Stucco, Concrete
- Foundation: Concrete Perimeter, See Remarks, Other
- Roof: Asphalt,Copper,Metal
Condition
- New construction: No
- Year built: 2009
Utilities & green energy
- Sewer: Septic Tank
- Water: Irrigation, Private
- Utilities for property: Cable Available, Electricity Connected, High Speed Internet Available, Natural Gas Connected, Phone Available, Phone Lines/Additional
Community & HOA
Community
- Security: Fire Pressure System, Smoke Alarm
- Subdivision: Glenwild
HOA
- Has HOA: Yes
- Amenities included: Tennis Court(s), Clubhouse, Fitness Center, Pool, Security System - Entrance, Other, Spa/Hot Tub
- Services included: Amenities, Com Area Taxes, Insurance, Maintenance Structure, Maintenance Grounds, Management Fees, Reserve Fund, Security, Snow Removal
- HOA fee: $5,630 annually
- HOA phone: 435-649-5351
Location
- Region: Park City
Financial & listing details
- Price per square foot: $724/sqft
- Tax assessed value: $10,940,805
- Annual tax amount: $63,479
- Date on market: 6/29/2026
- Cumulative days on market: 38 days
- Listing terms: Cash,Conventional
- Electric utility on property: Yes
- Road surface type: Paved
Estimated market value
$9,790,000
$9.30M - $10.28M
$5,391/mo
Price history
Price history is unavailable.
Public tax history
| Year | Property taxes | Tax assessment |
|---|---|---|
| 2024 | $63,479 +5% | $10,940,805 |
| 2023 | $60,459 +7.6% | $10,940,805 +21.6% |
| 2022 | $56,202 +77.7% | $9,000,947 +103% |
| 2021 | $31,624 -5.1% | $4,434,726 +0.4% |
| 2020 | $33,339 +88.4% | $4,415,221 +88.4% |
| 2019 | $17,698 +12.4% | $2,343,733 +7.8% |
| 2018 | $15,749 -7.5% | $2,174,643 |
| 2017 | $17,032 +0.6% | $2,174,643 |
| 2016 | $16,932 | $2,174,643 +13.9% |
| 2015 | $16,932 +2.1% | $1,909,755 |
| 2013 | $16,580 | $1,909,755 |
Find assessor info on the county website
Monthly payment
Est. payment
Payment breakdown
Explore the cost of this home by adjusting the details. Changes won't be saved.Climate risks
Neighborhood: 84098
Nearby schools
GreatSchools rating
- 9/10Trailside SchoolGrades: K-5Distance: 2.6 mi
- 7/10Ecker Hill Middle SchoolGrades: 6-7Distance: 2 mi
- 7/10Park City High SchoolGrades: 10-12Distance: 5.7 mi
- $--12 acres8066 N Red Fox Ct #12, Park City, UT 84098Off Market

- $4,890,100-- bd3 ba4.4k sqft7873 Glenwild Dr, Park City, UT 84098Off Market
- $10,834,9005 bd7 ba9k sqft8063 Red Fox Ct, Park City, UT 84098Off Market

- $10,272,0005 bd7 ba9k sqft8063 N Red Fox Ct, Park City, UT 84098Off Market
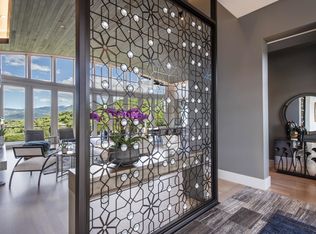
- $--1.8 acres7759 Glenwild Dr #48, Park City, UT 84098Off Market
- $--1.95 acres7799 Glenwild Dr #47, Park City, UT 84098Off Market
- $5,348,6004 bd6 ba6.4k sqft7838 Glenwild Dr, Park City, UT 84098Off Market
- $1,344,0631.88 acres7840 Purple Sage, Park City, UT 84098Off Market
A local agent can set up tours, give advice and negotiate with sellers.
Similar homes
- $12,000,0006 bd8 ba12k sqft7501 N Promontory Ranch Rd, Park City, UT 84098For Sale

 MLS ID #12603411, Cameron Boone, Windermere RE Utah - Park City. PCBR
 - $9,750,0007 bd9 ba12k sqft7005 N Greenfield Dr, Park City, UT 84098For Sale
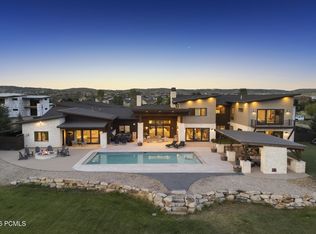 MLS ID #12601880, Ryan McLaughlin, BHHS Utah Properties - SV. PCBR
 - $8,900,0005 bd6 ba8.5k sqft430 Hollyhock St, Park City, UT 84098For Sale
 MLS ID #12603198, Charlie Taylor, The Agency. PCBR
 - $9,995,0006 bd10 ba12k sqft3853 Rising Star Ln, Park City, UT 84060For Sale
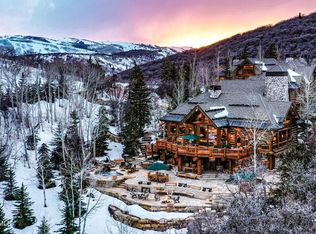 MLS ID #12603494, Michael Heslop, Jupidoor LLC. PCBR
 - $5,700,0005 bd9 ba7.8k sqft7440 Foxglove Ct, Park City, UT 84098For SaleMLS ID #12603033, Molly Campbell, Summit Sotheby's International Realty . PCBR
- $8,490,0005 bd7 ba7.7k sqft7881 N Moon Dog Ct, Park City, UT 84098For SaleMLS ID #12603451, BJ Christianson, BHHS Utah Promontory. PCBR
- $6,750,0007 bd10 ba7.8k sqft685 Hollyhock St, Park City, UT 84098For SaleMLS ID #12504698, Hawk Winstead, Christie's Int. RE VUE. PCBR
- $6,950,0006 bd7 ba8.9k sqft4461 Aspen Camp Loop, Park City, UT 84098For SaleMLS ID #12600337, Valen Lindner, Christie's Int. RE VUE. PCBR
- $5,500,0006 bd7 ba8.9k sqft5785 Mountain Ranch Dr, Park City, UT 84098For SaleMLS ID #12602800, Nancy Tallman, Summit Sotheby's International Realty . PCBR
- $8,395,0005 bd8 ba8.9k sqft5794 Dakota Trl, Park City, UT 84098For SaleMLS ID #12600331, Kelly Horn, BHHS Utah Promontory. PCBR
- $12,750,0006 bd7 ba9k sqft39 White Pine Canyon Rd, Park City, UT 84060For SaleMLS ID #12602759, Bronson Calder, BHHS Utah Properties - SV. PCBR
- $13,500,0005 bd8 ba10k sqft35 White Pine Canyon Rd, Park City, UT 84060For SaleMLS ID #12602330, Bronson Calder, BHHS Utah Properties - SV. PCBR
- $12,995,0007 bd10 ba10k sqft35 Sandstone Cv, Park City, UT 84060New ConstructionMLS ID #12603021, Lincoln Calder, BHHS Utah Properties - SV. PCBR
- $14,500,0006 bd8 ba10k sqft8544 N Promontory Ranch Rd, Park City, UT 84098For SaleMLS ID #12601290, Paul Benson, Engel & Volkers Park City. PCBR
- $13,500,0006 bd8 ba9.5k sqft21 White Pine Canyon Rd, Park City, UT 84060For SaleMLS ID #12602586, Michael LaPay, Summit Sotheby's International Realty (625 Main). PCBR
- $10,778,0007 bd8 ba7.3k sqft425 E Boulderville Rd, Oakley, UT 84055For SaleMLS ID #12603060, Jillene Cahill, Summit Sotheby's International Realty (545 Main). PCBR
- $10,600,0006 bd7 ba8.3k sqft5971 N Maple Ridge Trl, Oakley, UT 84055For SaleMLS ID #12602977, Paul Benson, Engel & Volkers Park City. PCBR
- $10,360,0005 bd7 ba7.9k sqft3575 E Wapiti Canyon Rd, Park City, UT 84098New ConstructionMLS ID #12403603, Nicole Fuca, BHHS Utah Promontory. PCBR
- $12,500,0006 bd8 ba7.6k sqft137 White Pine Canyon Rd, Park City, UT 84060For SaleMLS ID #12505197, Bronson Calder, BHHS Utah Properties - SV. PCBR
- $9,900,0006 bd7 ba7.3k sqft7826 Aster Ln, Kamas, UT 84060For SaleMLS ID #12603054, Sean Railton, Windermere Real Estate - Utah. PCBR
