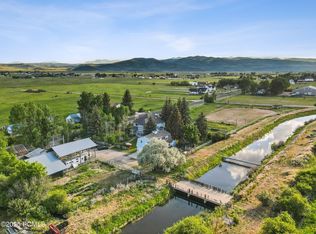
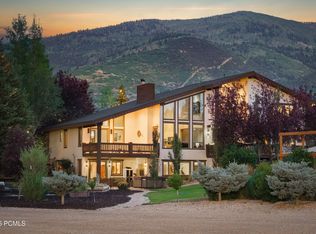
The renowned Twilight Moon Ranch, featured in Paramount's hit television series Yellowstone--offers an extraordinary opportunity to own the heart of this celebrated Western estate. This exceptional offering includes the beautifully crafted main ranch residence, a private fly-fishing pond, and approximately eight acres of pristine horse pasture, creating the perfect balance of luxury living, recreation, and authentic ranch heritage.
Built in 2014, the stunning 7,340-square-foot residence features seven spacious seven bedrooms, nine bathrooms, and warm mountain-inspired architecture designed for both elegant entertaining and comfortable everyday living. Thoughtfully designed gathering spaces, a grand stone fireplace, and expansive windows frame the spectacular views while seamlessly connecting the home to its breathtaking natural surroundings.
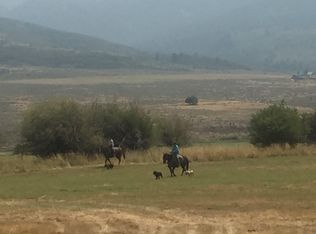
Whether casting a fly on your private pond, riding horseback across lush pastures, or simply taking in the peace and beauty of the surrounding mountains, Twilight Moon Ranch embodies the timeless spirit of the American West. Ideally located in the picturesque ranching community of Oakley, Utah, just a short drive from Park City, this is a rare opportunity to own a truly iconic legacy property with remarkable privacy, recreation, and cinematic history.
For sale
$10,778,000
425 E Boulderville Rd, Oakley, UT 84055
7beds
7,340sqft
Single Family Residence
Built in 2014
8 Acres Lot
$9,616,100 Zestimate®
$1,468/sqft
$-- HOA
What's special
Spectacular viewsWarm mountain-inspired architecturePrivate fly-fishing pondGrand stone fireplaceBreathtaking natural surroundingsNine bathroomsThoughtfully designed gathering spaces
- 85 days
- 570
- 33
Zillow last checked:
Listing updated:
Listed by:
Jillene Cahill 435-513-1200,
Summit Sotheby's International Realty (545 Main),
Kambrin Thorne 435-513-1474,
Summit Sotheby's International Realty (545 Main)
Source: PCBR,MLS#: 12603060
Facts & features
Interior
Bedrooms & bathrooms
- Bedrooms: 7
- Bathrooms: 8
- Full bathrooms: 1
- 3/4 bathrooms: 6
- 1/2 bathrooms: 1
Heating
- ENERGY STAR Qualified Furnace, Forced Air, Propane
Cooling
- Air Conditioning, ENERGY STAR Qualified Equipment
Appliances
- Included: Dishwasher, Disposal, Double Oven, ENERGY STAR Qualified Dishwasher, ENERGY STAR Qualified Refrigerator, Microwave, Oven, Refrigerator, Washer/Dryer Stacked, Gas Water Heater
- Laundry: Gas Dryer Hookup
Features
- High Ceilings, Main Level Master Bedroom, Pantry, Sauna, Ski Storage, Vaulted Ceiling(s), Wet Bar, Breakfast Bar, Central Vacuum
- Flooring: Brick, Marble, Stone, Tile, Wood
- Basement: Walk-Out Access,Crawl Space
- Number of fireplaces: 1
- Fireplace features: Gas, Gas Starter, Wood Burning
Interior area
- Total structure area: 7,340
- Total interior livable area: 7,340 sqft
Video & virtual tour
Property
Parking
- Total spaces: 4
- Parking features: Heated Garage, Guest, Garage Door Opener
- Has garage: Yes
- Covered spaces: 4
Accessibility
- Accessibility features: None
Features
- Exterior features: Storage, Drip Irrigation, Lawn Sprinkler - Timer
- Has spa: Yes
- Spa features: Private
- Fencing: Full
- Has view: Yes
- View description: Meadow, Mountain(s), Pond, Ski Area, Trees/Woods
- Has water view: Yes
- Water view: Pond
Lot
- Size: 8 Acres
- Features: Level, Native Plants, South Facing
Details
- Additional structures: Corral(s), Shed(s), Storage
- Parcel number: Otbv254A
- Other equipment: Audio System, Computer Network - Prewired, Media System - Prewired, Satellite Components, Satellite Dish, Thermostat - Programmable
- Horses can be raised: Yes
- Horse amenities: Riding Trail
Construction
Type & style
- Home type: SingleFamily
- Architectural style: Contemporary,Mountain Contemporary
- Property subtype: Single Family Residence
Materials
- Stone, Wood Siding
- Foundation: Slab, Concrete Perimeter
- Roof: Composition,Metal
Condition
- New construction: No
- Year built: 2014
Utilities & green energy
- Sewer: Septic Tank
- Water: Irrigation, Well, Well Permit
- Utilities for property: Cable Available, Electricity Connected, High Speed Internet Available, Propane
Community & HOA
Community
- Security: Security System - Installed, Smoke Alarm
- Subdivision: Oakley
HOA
- Has HOA: No
Location
- Region: Oakley
Financial & listing details
- Price per square foot: $1,468/sqft
- Tax assessed value: $3,456,246
- Annual tax amount: $13,992
- Date on market: 7/2/2026
- Listing terms: Cash,Conventional
- Electric utility on property: Yes
- Road surface type: Paved
Estimated market value
$9,616,100
$9.14M - $10.19M
Not available
Price history
Price history is unavailable.
Public tax history
| Year | Property taxes | Tax assessment |
|---|---|---|
| 2025 | $13,992 +1.9% | $2,329,648 +5.7% |
| 2024 | $13,732 +5.4% | $2,203,755 +0% |
| 2023 | $13,029 -2% | $2,203,527 +9.4% |
| 2022 | $13,291 +42.8% | $2,014,355 +70.3% |
| 2021 | $9,307 +11.7% | $1,182,870 +23% |
| 2020 | $8,336 +0% | $961,432 +0% |
| 2019 | $8,335 +17% | $961,338 +20.5% |
| 2018 | $7,121 -9.8% | $797,981 +4.8% |
| 2017 | $7,891 +27.3% | $761,249 +27.9% |
| 2016 | $6,197 | $595,170 +1.9% |
| 2015 | $6,197 +13065.1% | $584,170 +12361% |
| 2013 | $47 | $4,688 |
Find assessor info on the county website
Monthly payment
Est. payment
Payment breakdown
Explore the cost of this home by adjusting the details. Changes won't be saved.Climate risks
Neighborhood: 84055
Similar homes
- $10,600,0006 bd7 ba8.3k sqft5971 N Maple Ridge Trl, Oakley, UT 84055For Sale

 MLS ID #12602977, Paul Benson, Engel & Volkers Park City. PCBR
 - $7,500,0004 bd5 ba6k sqft4445 N Millrace Rd, Oakley, UT 84055For Sale
 MLS ID #12602086, Michelle Eastman, Summit Sotheby's International Realty . PCBR
 - $10,900,0006 bd7 ba6.7k sqft187 White Pine Canyon Rd, Park City, UT 84060For Sale
 MLS ID #12603595, Michael LaPay, Summit Sotheby's International Realty (625 Main). PCBR
 - $16,000,0007 bd5 ba6.8k sqft750 E 3200 N, Kamas, UT 84036For Sale
 MLS ID #12600875, Ellie Elizabeth Rampulla, Christie's Int. RE VUE. PCBR
 - $11,500,0006 bd9 ba10k sqft3174 Blue Sage Trl, Park City, UT 84098For SaleMLS ID #12603629, Erik Asarian, KW Park City Keller Williams Real Estate. PCBR
- $11,250,0005 bd7 ba8.8k sqft9156 Forest Loop #24, Kamas, UT 84036For Sale
 MLS ID #2169039, Katy Patterson, Berkshire Hathaway HomeServices Utah Properties (Saddleview). UtahRealEstate.com
 - $11,250,0005 bd7 ba8.8k sqft9156 E Forest Creek Rd, Heber, UT 84032For SaleMLS ID #12602992, Katy Mullin Patterson, BHHS Utah Properties - SV. PCBR
- $11,649,0006 bd8 ba7.6k sqft2698 W Deer Hollow Ct, Park City, UT 84060For SaleMLS ID #12603069, John Ordean, Bald Eagle Realty. PCBR
- $11,649,0006 bd8 ba7.6k sqft2698 W Deer Hollow Ct, Heber, UT 84032For SaleMLS ID #2169522, John Ordean, Bald Eagle Realty. UtahRealEstate.com
- $8,850,0005 bd7 ba9.4k sqft575 Mountain Holly Rd, Park City, UT 84098For SaleMLS ID #12604202, Molly Campbell, Summit Sotheby's International Realty . PCBR
- $8,300,0006 bd7 ba8.2k sqft2592 S Red Pine Canyon Rd, Kamas, UT 84036For SaleMLS ID #12603849, Jennifer Call, ERA Brokers Consolidated (Utah. PCBR
- $12,995,0007 bd10 ba10k sqft35 Sandstone Cv, Park City, UT 84060New ConstructionMLS ID #12603021, Lincoln Calder, BHHS Utah Properties - SV. PCBR
- $8,695,0005 bd8 ba9.1k sqft6336 E Evening Star Dr, Kamas, UT 84036For SaleMLS ID #12602912, Paul Benson, Engel & Volkers Park City. PCBR
- $13,950,0007 bd8 ba8.1k sqft1575 W Old Ranch Rd, Park City, UT 84098For SaleMLS ID #12603714, Paul Benson, Engel & Volkers Park City. PCBR
- $12,500,0006 bd8 ba7.6k sqft137 White Pine Canyon Rd, Park City, UT 84060For SaleMLS ID #12505197, Bronson Calder, BHHS Utah Properties - SV. PCBR
- $12,750,0006 bd7 ba9k sqft39 White Pine Canyon Rd, Park City, UT 84060For SaleMLS ID #12602759, Bronson Calder, BHHS Utah Properties - SV. PCBR
- $8,490,0005 bd7 ba7.7k sqft7881 N Moon Dog Ct, Park City, UT 84098For SaleMLS ID #12603451, BJ Christianson, BHHS Utah Promontory. PCBR
- $9,900,0006 bd7 ba7.3k sqft7826 Aster Ln, Park City, UT 84060For SaleMLS ID #12603054, Sean Railton, Windermere Real Estate - Utah. PCBR
- $12,500,0007 bd6 ba6.3k sqft749 W Tollgate Canyon Rd, Park City, UT 84098For SaleMLS ID #12602651, Nancy Tallman, Summit Sotheby's International Realty . PCBR
- $8,900,0005 bd6 ba8.5k sqft430 Hollyhock St, Park City, UT 84098For SaleMLS ID #12603198, Charlie Taylor, The Agency. PCBR
