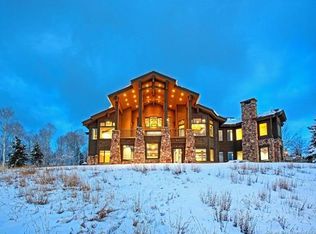
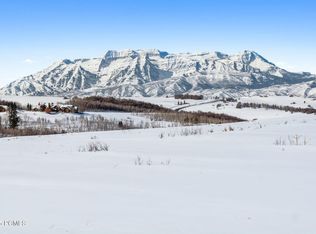
Highpine Ranch is a rare legacy estate set on 160 private acres within the exclusive gated community of Wolf Creek Ranch, where just 60 homesites are thoughtfully positioned across more than 13,000 acres of protected mountain wilderness. Surrounded by quaking aspens, towering pines, and sweeping views of Mt. Timpanogos, this extraordinary property offers exceptional privacy, luxury, and year-round recreation just minutes from Park City and Deer Valley East Village.
Completely reimagined in 2025, the 8,800-square-foot residence showcases timeless mountain architecture with refined contemporary finishes, including Cristallo quartzite countertops, custom White Oak cabinetry by Mar Wood, Wolf and Sub-Zero appliances, five fireplaces, Ketra circadian lighting, and a fully integrated AV system. Five en-suite bedrooms, including a main-level primary suite, provide luxurious accommodations for family and guests, while expansive outdoor living spaces frame breathtaking alpine views.
A heated barn with garage space for up to 10 vehicles and a guest apartment adds exceptional flexibility. Private trails begin at the property, connecting to more than 60 miles of Wolf Creek Ranch's trail system. Owners enjoy access to private fishing ponds, an owners' lodge, equestrian facilities, year-round recreation, and 24-hour gated security.
Highpine Ranch represents an extraordinary opportunity to own one of Wolf Creek Ranch's premier legacy properties, offering a level of privacy, acreage, and craftsmanship that is nearly impossible to replicate.
For sale
$11,250,000
9156 E Forest Creek Rd, Heber, UT 84032
5beds
8,800sqft
Single Family Residence
Built in 2007
160 Acres Lot
$-- Zestimate®
$1,278/sqft
$1,450/mo HOA
What's special
Fully integrated av systemCristallo quartzite countertopsGuest apartmentWolf and sub-zero appliancesFive en-suite bedroomsMain-level primary suiteKetra circadian lighting
- 86 days
- 241
- 27
Zillow last checked:
Listing updated:
Listed by:
Katy Mullin Patterson 435-901-9250,
BHHS Utah Properties - SV,
Matthew Mullin 435-901-4707,
BHHS Utah Properties - SV
Source: PCBR,MLS#: 12602992
Facts & features
Interior
Bedrooms & bathrooms
- Bedrooms: 5
- Bathrooms: 7
- Full bathrooms: 6
- 1/2 bathrooms: 1
Heating
- Forced Air, Propane, Radiant Floor
Cooling
- Central Air
Appliances
- Included: Dishwasher, Disposal, Gas Range, Microwave, Oven, Refrigerator, Gas Water Heater
- Laundry: Gas Dryer Hookup, Electric Dryer Hookup
Features
- High Ceilings, Main Level Master Bedroom, Pantry, Vaulted Ceiling(s), Wet Bar, See Remarks, Breakfast Bar, Central Vacuum
- Flooring: Tile, Wood
- Basement: Walk-Out Access
- Has fireplace: Yes
- Fireplace features: Gas Starter, Insert, Wood Burning
Interior area
- Total structure area: 8,800
- Total interior livable area: 8,800 sqft
Video & virtual tour
Property
Parking
- Total spaces: 3
- Parking features: RV Garage, Hose Bibs, Oversized, Sink, See Remarks, Garage Door Opener
- Garage spaces: 3
Features
- Exterior features: Storage, Gas BBQ Stubbed, Lawn Sprinkler - Timer
- Has spa: Yes
- Spa features: Bath, Private
- Fencing: Partial
- Has view: Yes
- View description: Meadow, Mountain(s), Trees/Woods
Lot
- Size: 160 Acres
Details
- Additional structures: Barn(s), Guest House, Storage
- Parcel number: 0000176326
- Other equipment: Appliances
- Horses can be raised: Yes
- Horse amenities: Riding Trail
Construction
Type & style
- Home type: SingleFamily
- Property subtype: Single Family Residence
Materials
- Foundation: Concrete Perimeter
- Roof: Composition,Copper
Condition
- Updated/Remodeled
- New construction: No
- Year built: 2007
Utilities & green energy
- Sewer: Septic Tank
- Water: Private
- Utilities for property: Cable Available, Electricity Connected, High Speed Internet Available, Phone Available, Propane
Community & HOA
Community
- Security: Prewired, Smoke Alarm
- Subdivision: Wolf Creek Ranch
HOA
- Has HOA: Yes
- Amenities included: Clubhouse
- Services included: Com Area Taxes, Insurance, Maintenance Structure, Maintenance Grounds, Reserve Fund, Security, Snow Removal
- HOA fee: $1,450 monthly
- HOA phone: 435-640-7672
Location
- Region: Heber
Financial & listing details
- Price per square foot: $1,278/sqft
- Tax assessed value: $8,998,400
- Annual tax amount: $74,733
- Date on market: 7/1/2026
- Listing terms: Cash,Conventional
- Electric utility on property: Yes
- Road surface type: Paved
Estimated market value
Not available
Estimated sales range
Not available
Not available
Price history
Price history is unavailable.
Public tax history
| Year | Property taxes | Tax assessment |
|---|---|---|
| 2025 | $62,655 +25.7% | $7,331,444 +24.8% |
| 2024 | $49,839 -1.8% | $5,876,510 +0% |
| 2023 | $50,754 +44.1% | $5,876,351 +55.5% |
| 2022 | $35,217 -20.3% | $3,777,799 |
| 2021 | $44,204 +5.6% | $3,777,799 |
| 2020 | $41,873 +5.3% | $3,777,799 +6.7% |
| 2018 | $39,765 +1.8% | $3,539,660 0% |
| 2017 | $39,048 -3.7% | $3,539,819 |
| 2016 | $40,566 +7.5% | $3,539,819 +1.3% |
| 2015 | $37,720 -5.3% | $3,494,819 0% |
| 2014 | $39,824 +418659.3% | $3,494,978 +354720.1% |
| 2006 | $10 | $985 |
Find assessor info on the county website
Monthly payment
Est. payment
Payment breakdown
Explore the cost of this home by adjusting the details. Changes won't be saved.Climate risks
Neighborhood: 84032
Similar homes
- $11,250,0005 bd7 ba8.8k sqft9156 Forest Loop #24, Kamas, UT 84036For Sale
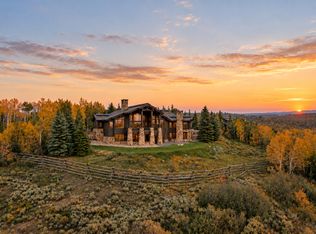
 MLS ID #2169039, Katy Patterson, Berkshire Hathaway HomeServices Utah Properties (Saddleview). UtahRealEstate.com
 - $8,000,0007 bd10 ba9.2k sqft2586 N Whispering Springs Hollow Rd, Heber City, UT 84032For Sale

 MLS ID #12602877, Michael Hludzinski, eXp Realty, LLC (Park City). PCBR
 - $10,900,0005 bd5 ba8.7k sqft355 N Greenerhills Ln, Heber City, UT 84032For Sale
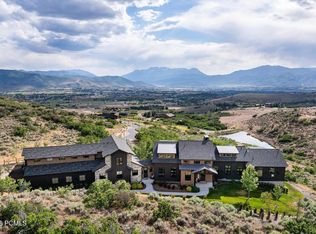 MLS ID #12505174, Sean Steinman, Summit Sotheby's International Realty Sugarhouse. PCBR
 - $8,500,0004 bd6 ba4.6k sqft10716 E Forest Creek Rd, Heber, UT 84032For Sale
 MLS ID #12302234, Katy Mullin Patterson, BHHS Utah Properties - SV. PCBR
 - $15,900,0006 bd9 ba12k sqft8144 E Forest Creek Rd, Heber, UT 84032For SaleMLS ID #12602459, Cameron Boyd, Christie's Int. RE VUE. PCBR
- $15,900,0006 bd9 ba12k sqft8144 E Forest Creek Rd #26, Heber City, UT 84032For SaleMLS ID #2163362, Cameron Boyd, Christie's International Real Estate VUE. UtahRealEstate.com
- $6,850,0003 bd5 ba6.1k sqft8376 E Aspen Rd #44, Heber City, UT 84032For SaleMLS ID #2164187, Katy Patterson, Berkshire Hathaway HomeServices Utah Properties (Saddleview). UtahRealEstate.com
- $6,850,0003 bd5 ba6.1k sqft8376 E Aspen Ridge Rd, Heber, UT 84032For SaleMLS ID #12602543, Katy Mullin Patterson, BHHS Utah Properties - SV. PCBR
- $11,649,0006 bd8 ba7.6k sqft2698 W Deer Hollow Ct, Heber, UT 84032For SaleMLS ID #2169522, John Ordean, Bald Eagle Realty. UtahRealEstate.com
- $13,475,0004 bd7 ba9.7k sqft3246 E Horsehead Peak Dr, Heber City, UT 84032For SaleMLS ID #2157309, Michael Wood, Summit Sotheby's International Realty. UtahRealEstate.com
- $13,475,0004 bd7 ba9.7k sqft3246 E Horsehead Peak Ct, Heber, UT 84032For SaleMLS ID #12601939, Mike Wood, Summit Sotheby's (Heber). PCBR
- $8,300,0006 bd7 ba8.2k sqft2592 S Red Pine Canyon Rd, Kamas, UT 84036For SaleMLS ID #12603849, Jennifer Call, ERA Brokers Consolidated (Utah. PCBR
- $8,695,0005 bd8 ba9.1k sqft6336 E Evening Star Dr, Kamas, UT 84036For SaleMLS ID #12602912, Paul Benson, Engel & Volkers Park City. PCBR
- $10,600,0006 bd7 ba8.3k sqft5971 N Maple Ridge Trl, Oakley, UT 84055For SaleMLS ID #12602977, Paul Benson, Engel & Volkers Park City. PCBR
- $16,500,0007 bd8 ba11k sqft12945 Forest Creek Rd #78, Kamas, UT 84036For SaleMLS ID #2169325, Matthew Mullin, Berkshire Hathaway HomeServices Utah Properties (Saddleview). UtahRealEstate.com
- $10,778,0007 bd8 ba7.3k sqft425 E Boulderville Rd, Oakley, UT 84055For SaleMLS ID #12603060, Jillene Cahill, Summit Sotheby's International Realty (545 Main). PCBR
- $6,695,0004 bd5 ba5.3k sqft5851 N Shooting Star Cir, Heber City, UT 84032For SaleMLS ID #12602906, Joanie Mengel, BHHS Utah Properties - SV. PCBR
- $6,295,0005 bd8 ba5.6k sqft5891 E Caddis Cir, Heber City, UT 84032For SaleMLS ID #2117975, James Malecek, Summit Sotheby's International Realty. UtahRealEstate.com
- $7,950,0005 bd7 ba9.1k sqft9080 N Uinta Dr, Kamas, UT 84036For SaleMLS ID #12503556, Steve McHenry, BHHS Utah Properties - SV. PCBR
- $11,649,0006 bd8 ba7.6k sqft2698 W Deer Hollow Ct, Park City, UT 84060For SaleMLS ID #12603069, John Ordean, Bald Eagle Realty. PCBR
