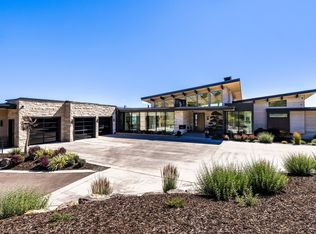
This custom architectural masterpiece, designed by Michael Upwall and built by Phelps Construction, sits on 1.93 acres with stunning west-facing views of Mt. Timanogos. Access is available to a full golf membership at Red Ledges with deposit. The residence showcases commercial-grade construction with full-stack imported stone, custom metal trim, and a two-dimensional roof that maximizes the property. Oversized hallways and doorways, an elevator, and 12' lower-level ceilings provide exceptional quality and accessibility.
Inside, the dramatic great room features floor-to-ceiling windows, white oak flooring, invisible surround sound, and a striking full-length concrete and steel hearth fireplace. The gourmet kitchen offers Wolf, Sub-Zero, and Cove appliances, including a 60'' dual-fuel range, flowing into 1,100 sq ft of covered al fresco dining with a Wolf outdoor kitchen, gas firepit, and soft-serve ice cream machine. The lavish master suite includes a steam shower, sauna, free-standing tub, and massive custom closet system. Additional highlights include a 12-seat theater with premium sound system, fully equipped gym, and multiple guest suites.
Outdoor living is resort-style with a 22' x 65' saltwater pool and spa, large jacuzzi, three outdoor fireplaces, maintenance-free artificial turf, golf practice green, ax throwing, outdoor bed swing, and bespoke water feature. The property includes a fully automated sprinkler/fertilization system and over 100 mature trees.
Additional premium features include a massive 10+ car garage (1,900 sq ft main + 1,200 sq ft lower with lift), both heated with polyurea flooring and EV charging, plus a Fort Knox vault. Other luxuries: whole-home Generac generator, 360A° surveillance, commercial fire suppression, five HVAC units with purification, heated driveway, hidden trailer pad, and full Control 4 automation. Luxury lives here.
For sale
$13,475,000
3246 E Horsehead Peak Ct, Heber, UT 84032
4beds
9,789sqft
:
Get pre-qualified$81,256/mo
Single Family Residence
Built in 2021
1.79 Acres Lot
$12,051,300 Zestimate®
$1,377/sqft
$283/mo HOA
What's special
Heated drivewayCommercial-grade constructionFull-stack imported stoneFully equipped gymThree outdoor fireplacesGolf practice greenWhite oak flooring
- 86 days |
- 346 |
- 25 |
Zillow last checked:
Listing updated:
Listed by:
Mike Wood 801-589-0790,
Summit Sotheby's (Heber)
Source: PCBR,MLS#: 12601939
Facts & features
Interior
Bedrooms & bathrooms
- Bedrooms: 4
- Bathrooms: 7
- Full bathrooms: 1
- 3/4 bathrooms: 3
- 1/2 bathrooms: 3
Heating
- Fireplace(s), Forced Air
Cooling
- Air Conditioning
Appliances
- Included: Dishwasher, Disposal, Double Oven, Gas Range, Microwave, Refrigerator, Washer, Washer/Dryer Stacked, Gas Water Heater
- Laundry: Washer Hookup, Electric Dryer Hookup
Features
- Elevator, Storage, High Ceilings, Double Vanity, Kitchen Island, Main Level Master Bedroom, Open Floorplan, Pantry, Sauna, Steam Room/Shower, Vaulted Ceiling(s), Walk-In Closet(s), Breakfast Bar
- Flooring: Carpet, Tile, Wood
- Basement: Walk-Out Access
- Number of fireplaces: 3
- Fireplace features: Gas
Interior area
- Total structure area: 9,789
- Total interior livable area: 9,789 sqft
Video & virtual tour
Property
Parking
- Total spaces: 10
- Parking features: Heated Garage, Oversized, Garage Door Opener, Heated Driveway
- Garage spaces: 10
- Has uncovered spaces: Yes
Features
- Exterior features: Storage, See Remarks
- Pool features: Association
- Spa features: Association
- Has view: Yes
- View description: Mountain(s), Valley
Lot
- Size: 1.79 Acres
- Features: Cul-De-Sac, Gentle Sloping
Details
- Parcel number: 0000207424
- Other equipment: Appliances, Audio System, Thermostat - Programmable
Construction
Type & style
- Home type: SingleFamily
- Architectural style: Other
- Property subtype: Single Family Residence
Materials
- Steel Siding, Stone
- Foundation: Concrete Perimeter
- Roof: Metal,Tar/Gravel
Condition
- New construction: No
- Year built: 2021
Utilities & green energy
- Sewer: Public Sewer
- Water: Public
- Utilities for property: Cable Available, Electricity Connected, High Speed Internet Available, Natural Gas Connected, Phone Lines/Additional
Community & HOA
Community
- Subdivision: Red Ledges
HOA
- Has HOA: Yes
- Amenities included: Tennis Court(s), Clubhouse, Fitness Center, Pool, Security System - Entrance, Spa/Hot Tub
- Services included: Com Area Taxes, Maintenance Structure, Maintenance Grounds, Security, Snow Removal
- HOA fee: $3,400 annually
Location
- Region: Heber
Financial & listing details
- Price per square foot: $1,377/sqft
- Tax assessed value: $6,048,150
- Annual tax amount: $31,675
- Date on market: 5/12/2026
- Cumulative days on market: 86 days
- Listing terms: Cash,Conventional
- Electric utility on property: Yes
- Road surface type: Paved
Estimated market value
$12,051,300
$11.45M - $12.65M
$4,031/mo
Price history
Price history is unavailable.
Public tax history
| Year | Property taxes | Tax assessment |
|---|---|---|
| 2025 | $31,675 +5.6% | $3,400,058 +4.9% |
| 2024 | $29,983 -37.2% | $3,240,685 -36.4% |
| 2023 | $47,731 +161.5% | $5,091,850 +182.2% |
| 2022 | $18,253 +363.4% | $1,804,179 +483.4% |
| 2021 | $3,939 +44.4% | $309,250 +37.4% |
| 2020 | $2,727 -12.4% | $225,000 -10% |
| 2018 | $3,115 +0.8% | $250,000 |
| 2017 | $3,092 -3.4% | $250,000 |
| 2016 | $3,199 +4.9% | $250,000 |
| 2015 | $3,051 -0.9% | $250,000 |
| 2014 | $3,078 | $250,000 |
Find assessor info on the county website
Monthly payment
Est. payment
Payment breakdown
Explore the cost of this home by adjusting the details. Changes won't be saved.Climate risks
Neighborhood: 84032
Getting around
3 / 100
Car-DependentNearby schools
GreatSchools rating
- 3/10J.R. Smith SchoolGrades: PK-5Distance: 2.5 mi
- 5/10Timpanogos Middle SchoolGrades: 6-8Distance: 2.1 mi
- 7/10Wasatch High SchoolGrades: 9-12Distance: 2.7 mi
- $13,475,0004 bd7 ba9.7k sqft3246 E Horsehead Peak Dr, Heber City, UT 84032For Sale
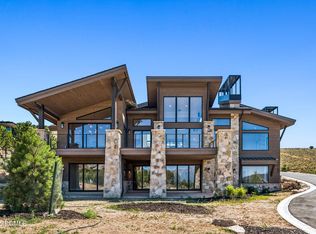
- $3,999,0005 bd5 ba6.5k sqft444 Ibapah Peak Dr, Heber City, UT 84032New Construction
- $3,721,900-- bd-- ba2.8k sqft444 N Ibapah Peak Dr, Heber, UT 84032Off Market
- $175,0000.96 acres466 N Ibapah Peak Dr, Heber City, UT 84032Off Market
- $4,301,900-- bd-- ba4.5k sqft3250 E Horsehead Peak Ct, Heber, UT 84032Off Market
- $--5 bd8 ba6.1k sqft420 N Ibapah Peak Dr, Heber, UT 84032Sold
- $3,437,2004 bd5 ba4.4k sqft457 N Ibapah Peak Dr, Heber, UT 84032Off Market
- $400,0000.95 acres3205 E Horsehead Peak Ct, Heber, UT 84032Off Market
A local agent can set up tours, give advice and negotiate with sellers.
Similar homes
- $13,475,0004 bd7 ba9.7k sqft3246 E Horsehead Peak Dr, Heber City, UT 84032For Sale
 MLS ID #2157309, Michael Wood, Summit Sotheby's International Realty. UtahRealEstate.com
 - $7,199,9994 bd6 ba6.5k sqft3057 Corral Peak Cir, Heber City, UT 84032New Construction

 MLS ID #12600847, Paul T Leonard, Christie's Int. RE VUE. PCBR
 - $7,199,9994 bd6 ba6.5k sqft3057 E Corral Peak Cir #147, Heber City, UT 84032For Sale
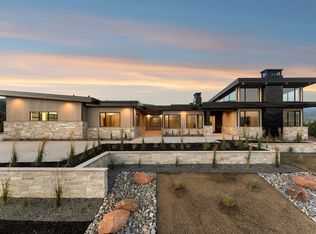 MLS ID #2141543, Paul (Trey) T Leonard, Christie's International Real Estate VUE. UtahRealEstate.com
 - $10,900,0005 bd5 ba8.7k sqft355 N Greenerhills Ln, Heber City, UT 84032For Sale
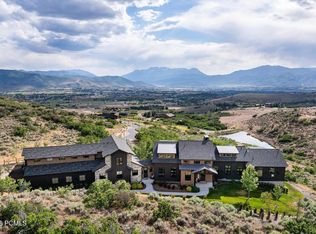 MLS ID #12505174, Sean Steinman, Summit Sotheby's International Realty Sugarhouse. PCBR
 - $7,400,0006 bd8 ba7.2k sqft1174 N Explorer Peak Dr, Heber, UT 84032For SaleMLS ID #12602106, Damon Leake, Summit Sotheby's International Realty (625 Main). PCBR
- $11,250,0005 bd7 ba8.8k sqft9156 E Forest Creek Rd, Heber, UT 84032For SaleMLS ID #12602992, Katy Mullin Patterson, BHHS Utah Properties - SV. PCBR
- $6,750,0005 bd7 ba7.9k sqft2418 E Red Knob Way, Heber, UT 84032New ConstructionMLS ID #12602148, Mike Wood, Summit Sotheby's (Heber). PCBR
- $12,399,0006 bd8 ba7.6k sqft2698 W Deer Hollow Ct, Heber, UT 84032For SaleMLS ID #2169522, John Ordean, Bald Eagle Realty. UtahRealEstate.com
- $6,995,0007 bd9 ba7.3k sqft585 S Little Pole Rd, Heber, UT 84032For SaleMLS ID #12602431, Jalayne Bassett, Equity RE (Luxury Group). PCBR
- $7,750,0006 bd8 ba12k sqft2566 E Boulder Top Way, Heber, UT 84032For SaleMLS ID #12602163, Blake Rustand, KW Park City Keller Williams Real Estate. PCBR
- $13,250,0004 bd6 ba8k sqft2463 Iron Mountain Dr, Park City, UT 84060For SaleMLS ID #12601870, Shane Herbert, Bureau Real Estate. PCBR
- $11,250,0005 bd7 ba8.8k sqft9156 Forest Loop #24, Kamas, UT 84036For SaleMLS ID #2169039, Katy Patterson, Berkshire Hathaway HomeServices Utah Properties (Saddleview). UtahRealEstate.com
- $15,900,0006 bd9 ba12k sqft8144 E Forest Creek Rd, Heber, UT 84032For SaleMLS ID #12602459, Cameron Boyd, Christie's Int. RE VUE. PCBR
- $15,900,0006 bd9 ba12k sqft8144 E Forest Creek Rd #26, Heber City, UT 84032For SaleMLS ID #2163362, Cameron Boyd, Christie's International Real Estate VUE. UtahRealEstate.com
- $7,450,0005 bd6 ba7.8k sqft1964 E Upper Lookout Knoll Cir, Heber City, UT 84032New ConstructionMLS ID #12502131, Michael LaPay, Summit Sotheby's International Realty (625 Main). PCBR
- $7,450,0005 bd6 ba7.8k sqft1964 E Upper Lookout Knoll Cir #371, Heber City, UT 84032For SaleMLS ID #2085711, Michael LaPay, Summit Sotheby's International Realty. UtahRealEstate.com
- $6,950,0004 bd5 ba5.3k sqft5851 N Shooting Star Cir, Heber City, UT 84032For SaleMLS ID #12602906, Joanie Mengel, BHHS Utah Properties - SV. PCBR
- $7,799,9995 bd7 ba9.1k sqft1465 A1 Peak Dr, Heber, UT 84032New ConstructionMLS ID #12600142, Patrick Van Horn, Engel & Volkers Park City. PCBR
- $6,850,0003 bd5 ba6.1k sqft8376 E Aspen Ridge Rd, Heber, UT 84032For SaleMLS ID #12602543, Katy Mullin Patterson, BHHS Utah Properties - SV. PCBR
- $10,900,0006 bd7 ba6.7k sqft187 White Pine Canyon Rd, Park City, UT 84060For SaleMLS ID #12603595, Michael LaPay, Summit Sotheby's International Realty (625 Main). PCBR
