Designed by Bertoldi Architects and brought to life by acclaimed local builder Big Canyon Homes, this sophisticated Promontory residence blends dramatic architecture, refined finishes and extensive home technology with a floor plan designed for both everyday living and entertaining. The main level is anchored by a soaring great room with floor-to-ceiling windows, a tile-surround fireplace and oversized sliding doors opening to a spacious deck. The kitchen features Wolf and Sub-Zero appliances, generous storage and a large farmhouse sink, while the fully equipped back kitchen adds additional refrigeration, wine storage, prep space and a second dishwasher.
Also on the main level are a private office with fireplace and built-in cabinetry, plus a convenient mudroom/laundry room off the garage. Three distinct outdoor spaces extend the living areas, including the main deck off the great room, a smaller grilling deck near the kitchen and a heated covered patio for year-round enjoyment.
The upper-level primary retreat offers mountain and Park City ridgeline views, a fireplace, rooftop deck and a spa-like bath with soaking tub and steam shower. The custom walk-in closet includes its own laundry, while an AltiFlow altitude-control system adds another layer of comfort.
The lower level features radiant heat, an entertainment bar, custom TV cabinetry and three en-suite bedrooms, each with a walk-in closet. An elevator connects all levels, complemented by Control4 automation, Lutron shades, snowmelt, whole-house water filtration and integrated AV and network systems.
For sale
$5,600,000
621 E Canyon Gate Rd, Park City, UT 84098
4beds
6,440sqft
Single Family Residence
Built in 2023
1.01 Acres Lot
$5,294,400 Zestimate®
$870/sqft
$500/mo HOA
What's special
Lutron shadesAltiflow altitude-control systemSpacious deckRooftop deckGenerous storageCustom tv cabinetryTile-surround fireplace
- 6 days
- 435
- 25
Likely to sell faster than
Zillow last checked:
Listing updated:
Listed by:
Julie Snyder 339-222-0935,
Summit Sotheby's International Realty
Source: PCBR,MLS#: 12604387
Facts & features
Interior
Bedrooms & bathrooms
- Bedrooms: 4
- Bathrooms: 6
- Full bathrooms: 2
- 3/4 bathrooms: 2
- 1/2 bathrooms: 2
Heating
- Fireplace(s), Forced Air, Radiant
Cooling
- Air Conditioning, Central Air
Appliances
- Included: Gas Range, Washer
Features
- Double Vanity, Kitchen Island, Walk-In Closet(s), Wet Bar
- Flooring: Tile, Wood
- Has fireplace: Yes
- Fireplace features: Gas
Interior area
- Total structure area: 6,440
- Total interior livable area: 6,440 sqft
Video & virtual tour
Property
Parking
- Total spaces: 3
- Parking features: Garage
- Garage spaces: 3
Lot
- Size: 1.01 Acres
- Features: Other
Details
- Parcel number: Ngc68
Construction
Type & style
- Home type: SingleFamily
- Architectural style: Contemporary
- Property subtype: Single Family Residence
Materials
- Stone, Wood Siding, Other
- Foundation: Slab
- Roof: Metal
Condition
- New construction: No
- Year built: 2023
Utilities & green energy
- Sewer: Public Sewer
- Water: Public
- Utilities for property: Cable Available, Electricity Connected, High Speed Internet Available, Natural Gas Connected, Phone Available
Community & HOA
Community
- Subdivision: Northgate Canyon
HOA
- Has HOA: Yes
- Amenities included: Security System - Entrance
- Services included: Reserve Fund, Security, Shuttle Service
- HOA fee: $500 monthly
Location
- Region: Park City
Financial & listing details
- Price per square foot: $870/sqft
- Tax assessed value: $4,270,595
- Annual tax amount: $11,946
- Date on market: 9/29/2026
- Listing terms: Cash,Conventional
- Electric utility on property: Yes
- Road surface type: Paved
Estimated market value
$5,294,400
$5.03M - $5.56M
Not available
Price history
Price history is unavailable.
Public tax history
| Year | Property taxes | Tax assessment |
|---|---|---|
| 2025 | $11,946 +34.1% | $2,349,277 +37.4% |
| 2024 | $8,908 +236.6% | $1,709,430 +241.2% |
| 2023 | $2,646 -15.4% | $501,000 +0.2% |
| 2022 | $3,130 +103% | $500,020 +150% |
| 2021 | $1,542 -9.3% | $200,020 |
| 2020 | $1,700 | $200,020 |
| 2019 | $1,700 +52.3% | $200,020 +60% |
| 2018 | $1,116 -3.3% | $125,020 |
| 2017 | $1,154 -3.5% | $125,020 |
| 2016 | $1,195 | $125,020 |
| 2015 | $1,195 +50.8% | $125,020 +66.6% |
| 2013 | $793 | $75,020 |
Find assessor info on the county website
Monthly payment
Est. payment
Payment breakdown
Explore the cost of this home by adjusting the details. Changes won't be saved.Climate risks
Neighborhood: East Basin
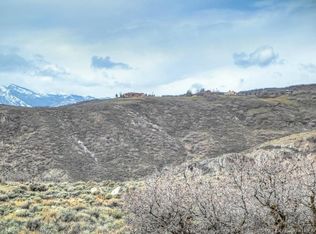
Similar homes
- $5,625,0005 bd7 ba6.5k sqft8487 N Sunrise Loop, Park City, UT 84098For Sale
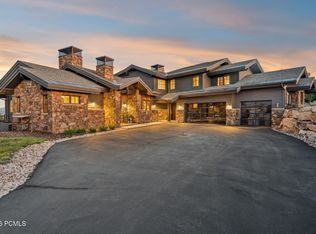
 MLS ID #12603594, Garrett Noel, BHHS Utah Promontory. PCBR
 - $6,400,0004 bd6 ba5.2k sqft9051 N Hidden Hill Loop, Park City, UT 84098For Sale
 MLS ID #12603652, Will Ott, BHHS Utah Promontory. PCBR
 - $5,600,0005 bd7 ba5.3k sqft7152 Painted Valley Pass, Park City, UT 84098For Sale
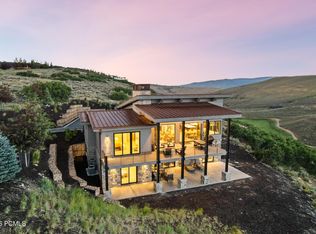 MLS ID #12603207, BJ Christianson, BHHS Utah Promontory. PCBR
 - $5,775,0004 bd6 ba7k sqft7710 Purple Sage Dr, Park City, UT 84098For Sale
 MLS ID #12604149, Charlie Taylor, The Agency. PCBR
 - $6,650,0004 bd5 ba5.4k sqft3050 E Wapiti Canyon Rd, Park City, UT 84098For SaleMLS ID #12603383, Cindy Lee Corbin, BHHS Utah Promontory. PCBR
- $4,850,0005 bd5 ba6.1k sqft8650 Redden Rd, Park City, UT 84098For SaleMLS ID #12604089, Jason Ordean, Bald Eagle Realty. PCBR
- $5,250,0006 bd6 ba4.8k sqft8449 N Silver Creek Rd, Park City, UT 84098For SaleMLS ID #12602380, JanaLee Jacobsen, BHHS Utah Properties - SV. PCBR
- $5,825,0004 bd5 ba5.4k sqft6973 Robins Nest Ln, Park City, UT 84098For SaleMLS ID #12603322, Kelly Horn, BHHS Utah Promontory. PCBR
- $3,395,0004 bd4 ba4k sqft6395 Silver Sage Dr, Park City, UT 84098For SaleMLS ID #12604465, Lynn Fillmore, Town & Country Apollo Properti. PCBR
- $5,700,0005 bd9 ba7.8k sqft7440 Foxglove Ct, Park City, UT 84098For SaleMLS ID #12603033, Molly Campbell, Summit Sotheby's International Realty . PCBR
- $4,650,0004 bd4 ba5.3k sqft2599 Saddlehorn Dr, Park City, UT 84098For SaleMLS ID #12603796, Christine Grenney, Summit Sotheby's International Realty . PCBR
- $6,300,0004 bd6 ba7.2k sqft2321 E Westview Trl, Park City, UT 84098New ConstructionMLS ID #12604249, John P. Brown, KW Park City Keller Williams Real Estate. PCBR
- $4,700,0004 bd5 ba4.1k sqft3370 Tatanka Trl, Park City, UT 84098For SaleMLS ID #12603875, Kelly Horn, BHHS Utah Promontory. PCBR
- $5,999,9994 bd6 ba6k sqft4905 Bear View Dr, Park City, UT 84098For SaleMLS ID #12602869, Rob Lea, BHHS Utah Properties - SV. PCBR
- $5,850,0004 bd3 ba4.7k sqft1401 Willow Ln, Park City, UT 84098For SaleMLS ID #12603657, Brian K Lake, LAKE Real Estate. PCBR
- $5,000,0005 bd5 ba6.8k sqft8887 Parleys Ln, Park City, UT 84098For SaleMLS ID #12602625, Allison Reemsnyder, Summit Sotheby's International Realty Sugarhouse. PCBR
- $4,395,0004 bd5 ba4.3k sqft3309 Tatanka Trl, Park City, UT 84098For SaleMLS ID #12603868, Garrett Noel, BHHS Utah Promontory. PCBR
- $4,500,0005 bd7 ba8.8k sqft2658 E Cliff Rose Ct, Park City, UT 84098For SaleMLS ID #12603434, Nickolas Melilli, BHHS Utah Properties - SV. PCBR
- $4,550,0005 bd5 ba4.1k sqft3300 Tatanka Trl, Park City, UT 84098For SaleMLS ID #12603813, Will Ott, BHHS Utah Promontory. PCBR
- $4,795,0005 bd6 ba5.2k sqft1461 W Willow Loop, Park City, UT 84098For SaleMLS ID #12604277, Murray Gardner, KW Park City Keller Williams Real Estate. PCBR
