Set in Promontory's desirable Bison Bluffs neighborhood, 2599 Saddlehorn Drive offers a refined contemporary mountain home with warm finishes, exceptional indoor-outdoor living and spaces designed for gathering. Stone, wood and metal define the exterior, while soaring ceilings, expansive windows, white oak flooring and polished concrete create a bright, comfortable mountain aesthetic. The dramatic great room features a floor-to-ceiling stone fireplace and walls of windows, while the open kitchen, dining and sitting areas flow seamlessly together. An oversized waterfall-edge island with seating for six anchors the kitchen, complemented by a six-burner Bertazzoni range, bar area and generous butler's pantry with a second sink, dishwasher and abundant storage. Folding glass doors open fully to the back patio, extending the living space outdoors. Patios at both the front and back offer multiple places to dine, gather and relax, including a gas fire pit overlooking the surrounding trails and mountain landscape. The main-level primary suite features patio access and a spacious bath with freestanding soaking tub, dual vanities, steam shower and large walk-in closet. A separate office with corner windows and views completes the main level. Upstairs, a floating wood-and-metal staircase leads to a spacious family or game room with high ceilings and sliding doors to a large wraparound deck. Three additional bedrooms, including an en suite guest room with direct deck access, provide space for family and guests. An oversized three-car garage with modern glass doors, epoxy flooring, built-in cabinetry and storage adds function. A large unfinished lower level offers flexibility to create a recreation space, fitness area, office, or more. With a sought-after Bison Bluffs location and a layout that flows effortlessly from indoor gathering spaces to expansive patios and decks, this home is exceptionally well suited for enjoying the Park City lifestyle year-round.
For sale
$4,650,000
2599 Saddlehorn Dr, Park City, UT 84098
4beds
5,365sqft
Single Family Residence
Built in 2017
0.87 Acres Lot
$-- Zestimate®
$867/sqft
$500/mo HOA
What's special
Six-burner bertazzoni rangeWhite oak flooringRefined contemporary mountain homeExceptional indoor-outdoor livingDramatic great roomSoaring ceilingsFloating wood-and-metal staircase
- 1 day |
- 73 |
- 5 |
Zillow last checked:
Listing updated:
Listed by:
Christine Grenney 435-640-4238,
Summit Sotheby's International Realty
Source: PCBR,MLS#: 12603796
Facts & features
Interior
Bedrooms & bathrooms
- Bedrooms: 4
- Bathrooms: 4
- Full bathrooms: 1
- 3/4 bathrooms: 2
- 1/2 bathrooms: 1
Heating
- Forced Air, Natural Gas
Cooling
- Air Conditioning
Appliances
- Included: Dishwasher, Disposal, Gas Range, Microwave, Oven, Refrigerator, Washer, Gas Water Heater, Water Softener Owned
- Laundry: Washer Hookup, Electric Dryer Hookup
Features
- Storage, Ceiling Fan(s), High Ceilings, Double Vanity, Dual Flush Toilet(s), Kitchen Island, Main Level Master Bedroom, Open Floorplan, Pantry, Vaulted Ceiling(s), Walk-In Closet(s), Wet Bar
- Flooring: Concrete, Carpet, Tile, Wood
- Basement: Partial
- Number of fireplaces: 2
Interior area
- Total structure area: 5,365
- Total interior livable area: 5,365 sqft
Video & virtual tour
Property
Parking
- Total spaces: 3
- Parking features: Garage Door Opener
- Garage spaces: 3
Features
- Has spa: Yes
- Spa features: Private
- Has view: Yes
- View description: Mountain(s)
Lot
- Size: 0.87 Acres
- Features: Few Trees, Adjacent Common Area Land, Gentle Sloping, Native Plants
Details
- Parcel number: Bb8
Construction
Type & style
- Home type: SingleFamily
- Architectural style: Mountain Contemporary
- Property subtype: Single Family Residence
Materials
- Steel Siding, Stone, Wood Siding
- Foundation: Block
- Roof: Metal
Condition
- New construction: No
- Year built: 2017
Utilities & green energy
- Sewer: Public Sewer
- Water: Public
- Utilities for property: Cable Available, Electricity Connected, High Speed Internet Available, Natural Gas Connected, Phone Lines/Additional
Community & HOA
Community
- Security: Fire Pressure System, Smoke Alarm
- Subdivision: Bison Bluffs
HOA
- Has HOA: Yes
- Services included: Com Area Taxes, Insurance, Maintenance Grounds, Reserve Fund
- HOA fee: $1,500 quarterly
- HOA phone: 435-333-4063
Location
- Region: Park City
Financial & listing details
- Price per square foot: $867/sqft
- Tax assessed value: $3,171,326
- Annual tax amount: $9,925
- Date on market: 8/18/2026
- Listing terms: Cash,Conventional
- Electric utility on property: Yes
- Road surface type: Paved
Estimated market value
Not available
Estimated sales range
Not available
$4,363/mo
Price history
Price history is unavailable.
Public tax history
| Year | Property taxes | Tax assessment |
|---|---|---|
| 2025 | $9,925 -0.9% | $1,744,229 +2.1% |
| 2024 | $10,011 -11.4% | $1,708,601 -12.3% |
| 2023 | $11,298 +13.3% | $1,948,619 +30.4% |
| 2022 | $9,973 +9.2% | $1,494,546 +35.2% |
| 2021 | $9,131 +26.9% | $1,105,228 +34.2% |
| 2020 | $7,194 | $823,630 |
| 2019 | $7,194 0% | $823,630 +5.3% |
| 2018 | $7,195 -3.7% | $782,380 -25.6% |
| 2017 | $7,475 +375.2% | $1,051,751 +557.3% |
| 2016 | $1,573 | $160,000 |
| 2015 | $1,573 +4% | $160,000 +14.3% |
| 2013 | $1,513 | $140,000 |
Find assessor info on the county website
Monthly payment
Est. payment
Payment breakdown
Explore the cost of this home by adjusting the details. Changes won't be saved.Climate risks
Neighborhood: East Basin
Nearby schools
GreatSchools rating
- 6/10South Summit Middle SchoolGrades: 5-8Distance: 11.8 mi
- 6/10South Summit High SchoolGrades: 9-12Distance: 11.7 mi
- 5/10South Summit SchoolGrades: PK-4Distance: 12 mi
- $727,5000.88 acres2571 Saddlehorn Dr, Park City, UT 84098Off Market

- $727,500-- bd-- ba-- sqft2625 Saddlehorn Dr, Park City, UT 84098Off Market
- $---- bd-- ba-- sqft2550 Saddlehorn Dr, Park City, UT 84098Off Market
- $3,715,5004 bd4 ba5.2k sqft2590 Saddlehorn Dr, Park City, UT 84098Off Market

- $3,588,6004 bd5 ba5k sqft2543 Saddlehorn Dr, Park City, UT 84098Off Market
- $--0.91 acres2543 Saddlehorn Dr #BB-10, Park City, UT 84098Off Market
- $3,059,600-- bd3 ba2.8k sqft2641 Saddlehorn Dr, Park City, UT 84098Off Market
- $--5 bd6 ba4.5k sqft2636 Saddlehorn Dr, Park City, UT 84098Sold
A local agent can set up tours, give advice and negotiate with sellers.
Similar homes
- $4,900,0004 bd7 ba6.1k sqft3387 Westview Trl, Park City, UT 84098For Sale
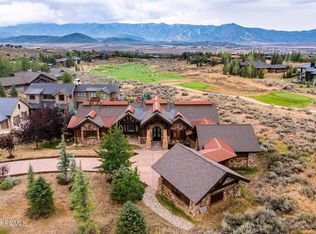
 MLS ID #12603742, Brian Wilson, Summit Sotheby's International Realty . PCBR
 - $4,600,0004 bd6 ba5.3k sqft2366 E Westview Trl, Park City, UT 84098For Sale
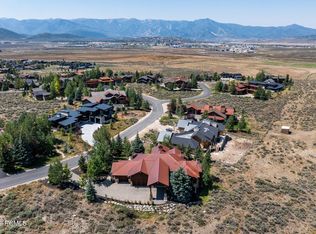 MLS ID #12603587, Brian Wilson, Summit Sotheby's International Realty . PCBR
 - $4,295,0003 bd5 ba4.6k sqft2540 E Westview Trl, Park City, UT 84098For Sale
 MLS ID #12603642, Lauren McLaughlin, BHHS Utah Promontory. PCBR
 - $5,299,9994 bd6 ba5.6k sqft3248 Signal Hill Ct, Park City, UT 84098For Sale
 MLS ID #12603637, Nickolas Melilli, BHHS Utah Properties - SV. PCBR
 - $4,850,0004 bd5 ba4.8k sqft2353 Palomino Trl, Park City, UT 84098For SaleMLS ID #12603454, BJ Christianson, BHHS Utah Promontory. PCBR
- $4,900,0005 bd5 ba5k sqft2730 E Bitterbrush Dr, Park City, UT 84098For SaleMLS ID #12603504, Casey Halliday, Windermere Real Estate-merged. PCBR
- $4,999,9994 bd6 ba5.3k sqft3269 Tatanka Trl, Park City, UT 84098For SaleMLS ID #12600595, Bryce Matthew Behmer, Windermere RE Utah - Park Ave. PCBR
- $4,950,0005 bd6 ba4.5k sqft6474 Painted Valley Pass, Park City, UT 84098For SaleMLS ID #12602406, Kelly Horn, BHHS Utah Promontory. PCBR
- $4,450,0004 bd5 ba2.9k sqft5874 Hawks Meadow Ln #15, Park City, UT 84098New Construction
 MLS ID #2178019, Kevin Larsen, Berkshire Hathaway HomeServices Utah Properties (Promontory). UtahRealEstate.com
 - $4,450,0004 bd4 ba3.6k sqft5770 Mountain Ranch Dr, Park City, UT 84098For SaleMLS ID #12603065, Peter Kemp, BHHS Utah Properties - SV. PCBR
- $4,450,0004 bd5 ba2.9k sqft5874 Hawks Meadow Ln, Park City, UT 84098New ConstructionMLS ID #12603678, Kevin Larsen, BHHS Utah Properties - SV. PCBR
- $4,900,0005 bd6 ba4.7k sqft9243 Alice Ct, Park City, UT 84098For SaleMLS ID #12602099, Garrett Noel, BHHS Utah Promontory. PCBR
- $4,553,6304 bd4 ba2.7k sqft5730 Hawks Meadow Ln #11, Park City, UT 84098New ConstructionMLS ID #2167614, Kevin Larsen, Berkshire Hathaway HomeServices Utah Properties (Promontory). UtahRealEstate.com
- $4,125,0004 bd4 ba2.9k sqft5802 Cobalt Cir, Park City, UT 84098For SaleMLS ID #12603433, Garrett Noel, BHHS Utah Promontory. PCBR
- $5,200,0004 bd5 ba5k sqft8020 Glenwild Dr, Park City, UT 84098For SaleMLS ID #12600019, Cheryl Sulpizio Chachas, Wasatch Real Estate Brokers. PCBR
- $5,600,0005 bd7 ba5.3k sqft7152 Painted Valley Pass, Park City, UT 84098For SaleMLS ID #12603207, BJ Christianson, BHHS Utah Promontory. PCBR
- $6,400,0004 bd6 ba5.2k sqft9051 N Hidden Hill Loop, Park City, UT 84098For SaleMLS ID #12603652, Will Ott, BHHS Utah Promontory. PCBR
- $4,500,0005 bd5 ba5.1k sqft4969 Last Stand Dr, Park City, UT 84098For SaleMLS ID #12603191, Chris O'Neill, Windermere RE Utah - Park Ave. PCBR
- $3,850,0004 bd4 ba4.2k sqft9468 Dye Cabins Dr, Park City, UT 84098For SaleMLS ID #12602757, Ryan McLaughlin, BHHS Utah Properties - SV. PCBR
- $4,553,6304 bd4 ba2.7k sqft5730 Hawks Meadow Ln, Park City, UT 84098New ConstructionMLS ID #12602855, Kevin Larsen, BHHS Utah Properties - SV. PCBR
