Offering the best fully furnished Ranch Club Cabin, nestled in the prestigious Promontory Club, this beautiful single-family residence offers breathtaking mountain views and refined mountain living at its finest. Thoughtfully designed to blend luxury and comfort, the home is filled with natural light and framed by expansive windows that capture sweeping vistas of the surrounding ski mountain views. Spacious living areas flow seamlessly, creating an ideal setting for both everyday living and entertaining. This premium location offers easy access to the gym, pool, restaurants and Pete Dye golf course, all within walking distance. The radiant heat throughout the entire home, and the spacious 5th bedroom/flex space on the upper level, makes this a property a must see.
For sale
$4,999,999
3269 Tatanka Trl, Park City, UT 84098
4beds
5,323sqft
:
Get pre-qualified$30,310/mo
Single Family Residence
Built in 2005
0.49 Acres Lot
$-- Zestimate®
$939/sqft
$900/mo HOA
What's special
Breathtaking mountain viewsFilled with natural light
- 173 days |
- 376 |
- 22 |
Zillow last checked:
Listing updated:
Listed by:
Bryce Matthew Behmer 717-894-0226,
Windermere RE Utah - Park Ave,
Brendon Drury 775-544-8116,
Windermere RE Utah - Park Ave
Source: PCBR,MLS#: 12600595
Facts & features
Interior
Bedrooms & bathrooms
- Bedrooms: 4
- Bathrooms: 6
- Full bathrooms: 3
- 3/4 bathrooms: 1
- 1/2 bathrooms: 2
Heating
- ENERGY STAR Qualified Boiler, Forced Air, Natural Gas, Radiant Floor
Cooling
- Central Air
Appliances
- Included: Dishwasher, Disposal, Gas Range, Microwave, Oven, Refrigerator, Washer, Gas Water Heater, Water Softener Owned
- Laundry: Washer Hookup
Features
- Storage, High Ceilings, Double Vanity, Kitchen Island, Main Level Master Bedroom, Ski Storage, Vaulted Ceiling(s), Walk-In Closet(s), Breakfast Bar
- Flooring: Carpet, Stone, Wood
- Basement: Walk-Out Access
- Number of fireplaces: 2
- Fireplace features: Gas, Insert
Interior area
- Total structure area: 5,323
- Total interior livable area: 5,323 sqft
Video & virtual tour
Property
Parking
- Total spaces: 2
- Parking features: Heated Garage, Guest, Garage Door Opener
- Garage spaces: 2
Features
- Exterior features: Drip Irrigation, Gas BBQ Stubbed
- Pool features: Association
- Has spa: Yes
- Spa features: Bath, Private, Association
- Has view: Yes
- View description: Mountain(s), Ski Area, See Remarks
Lot
- Size: 0.49 Acres
- Features: Many Trees, Cul-De-Sac, Gentle Sloping
Details
- Parcel number: Rccs22
- Other equipment: Appliances, Media System - Prewired
Construction
Type & style
- Home type: SingleFamily
- Architectural style: Cabin,Mountain Contemporary
- Property subtype: Single Family Residence
Materials
- Stone, Wood Siding
- Foundation: Concrete Perimeter
- Roof: Asphalt,Composition,Shingle
Condition
- New construction: No
- Year built: 2005
- Major remodel year: 2015
Utilities & green energy
- Sewer: Public Sewer
- Water: Public
- Utilities for property: Cable Available, Electricity Connected, High Speed Internet Available, Natural Gas Connected, Phone Available
Community & HOA
Community
- Security: Prewired, Smoke Alarm
- Subdivision: Ranch Club Cabins
HOA
- Has HOA: Yes
- Amenities included: Tennis Court(s), Clubhouse, Fitness Center, Pool, Sauna, Security System - Entrance, Shuttle Service, Steam Room, Spa/Hot Tub
- Services included: Com Area Taxes, Insurance, Maintenance Grounds, Security, Snow Removal, See Remarks
- HOA fee: $2,700 quarterly
- HOA phone: 435-333-4063
Location
- Region: Park City
Financial & listing details
- Price per square foot: $939/sqft
- Tax assessed value: $4,654,865
- Annual tax amount: $19,880
- Date on market: 2/17/2026
- Cumulative days on market: 173 days
- Listing terms: 1031 Exchange,Cash,Conventional
- Electric utility on property: Yes
- Road surface type: Paved
Estimated market value
Not available
Estimated sales range
Not available
Not available
Price history
Price history is unavailable.
Public tax history
| Year | Property taxes | Tax assessment |
|---|---|---|
| 2024 | $24,257 +9.3% | $4,654,865 +10.8% |
| 2023 | $22,192 -15.6% | $4,201,471 |
| 2022 | $26,297 +47.2% | $4,201,471 +81.3% |
| 2021 | $17,859 -9.3% | $2,316,918 |
| 2020 | $19,696 +22.1% | $2,316,918 +22.1% |
| 2019 | $16,135 -4.8% | $1,898,041 |
| 2018 | $16,946 -3.3% | $1,898,041 |
| 2017 | $17,517 +0.8% | $1,898,041 +4.4% |
| 2016 | $17,384 | $1,818,041 -2.6% |
| 2015 | $17,384 +27.4% | $1,866,419 +44.6% |
| 2013 | $13,645 | $1,291,032 |
Find assessor info on the county website
Monthly payment
Est. payment
Payment breakdown
Explore the cost of this home by adjusting the details. Changes won't be saved.Climate risks
Neighborhood: East Basin
Nearby schools
GreatSchools rating
- 8/10North Summit Middle SchoolGrades: 5-8Distance: 11.7 mi
- 5/10North Summit High SchoolGrades: 9-12Distance: 12 mi
- 8/10North Summit SchoolGrades: K-4Distance: 11.8 mi
- $4,061,6003 bd5 ba4k sqft3259 Tatanka Trl, Park City, UT 84098Off Market
- $3,259,2003 bd5 ba4.2k sqft3280 Tatanka Trl, Park City, UT 84098Off Market

- $4,330,9004 bd5 ba4.3k sqft3309 Tatanka Trl, Park City, UT 84098Off Market
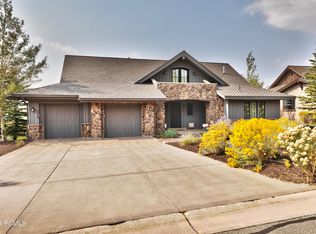
- $3,736,9004 bd5 ba3.6k sqft3290 Tatanka Trl, Park City, UT 84098Off Market
- $--6 bd7 ba5.5k sqft3319 Tatanka Trl, Park City, UT 84098Sold
- $3,795,1004 bd5 ba3.8k sqft3299 Tatanka Trl, Park City, UT 84098Off Market
- $4,647,2004 bd5 ba4.5k sqft3270 Tatanka Trl, Park City, UT 84098Off Market
- $4,088,7005 bd5 ba4k sqft3250 Tatanka Trl, Park City, UT 84098Off Market
A local agent can set up tours, give advice and negotiate with sellers.
Similar homes
- $5,299,9994 bd6 ba5.6k sqft3248 Signal Hill Ct, Park City, UT 84098For Sale

 MLS ID #12603637, Nickolas Melilli, BHHS Utah Properties - SV. PCBR
 - $4,600,0004 bd6 ba5.3k sqft2366 E Westview Trl, Park City, UT 84098For Sale
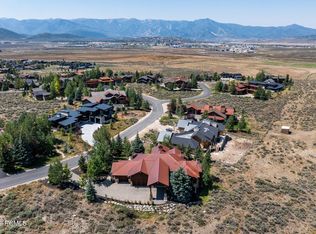 MLS ID #12603587, Brian Wilson, Summit Sotheby's International Realty . PCBR
 - $4,295,0003 bd5 ba4.6k sqft2540 E Westview Trl, Park City, UT 84098For Sale
 MLS ID #12603642, Lauren McLaughlin, BHHS Utah Promontory. PCBR
 - $5,795,0005 bd7 ba6.5k sqft8487 N Sunrise Loop, Park City, UT 84098For Sale
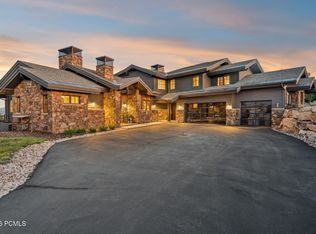 MLS ID #12603594, Garrett Noel, BHHS Utah Promontory. PCBR
 - $4,900,0005 bd6 ba4.7k sqft9243 Alice Ct, Park City, UT 84098For SaleMLS ID #12602099, Garrett Noel, BHHS Utah Promontory. PCBR
- $5,200,0004 bd5 ba5k sqft8020 Glenwild Dr, Park City, UT 84098For SaleMLS ID #12600019, Cheryl Sulpizio Chachas, Wasatch Real Estate Brokers. PCBR
- $3,400,0004 bd5 ba4k sqft8562 Ranch Club Ct, Park City, UT 84098For SaleMLS ID #12603412, Kelly Horn, BHHS Utah Promontory. PCBR
- $6,650,0004 bd5 ba5.4k sqft3050 E Wapiti Canyon Rd, Park City, UT 84098For SaleMLS ID #12603383, Cindy Lee Corbin, BHHS Utah Promontory. PCBR
- $3,850,0004 bd4 ba4.2k sqft9468 Dye Cabins Dr, Park City, UT 84098For SaleMLS ID #12602757, Ryan McLaughlin, BHHS Utah Properties - SV. PCBR
- $5,700,0005 bd9 ba7.8k sqft7440 Foxglove Ct, Park City, UT 84098For SaleMLS ID #12603033, Molly Campbell, Summit Sotheby's International Realty . PCBR
- $4,450,0004 bd4 ba3.6k sqft5770 Mountain Ranch Dr, Park City, UT 84098For SaleMLS ID #12603065, Peter Kemp, BHHS Utah Properties - SV. PCBR
- $5,625,0006 bd6 ba4.8k sqft8449 N Silver Creek Rd, Park City, UT 84098For SaleMLS ID #12602380, JanaLee Jacobsen, BHHS Utah Properties - SV. PCBR
- $3,250,0004 bd4 ba5.1k sqft7177 Canyon Dr, Park City, UT 84098For Sale
 MLS ID #2177393, Gretchen Hudgens, Summit Sotheby's International Realty. UtahRealEstate.com
 - $4,975,0005 bd6 ba5.5k sqft3592 Solamere Dr, Park City, UT 84060For SaleMLS ID #12600554, Christine Grenney, Summit Sotheby's International Realty . PCBR
- $5,750,0005 bd5 ba5k sqft5478 N Old Ranch Rd, Park City, UT 84098For SaleMLS ID #12602589, Kevin Crockett, BHHS Utah Properties - SV. PCBR
- $4,595,0005 bd7 ba5k sqft896 W Deer Hill Rd, Park City, UT 84098New ConstructionMLS ID #12504182, Michele Croise, BHHS Utah Properties - SV. PCBR
- $5,350,0005 bd5 ba6.8k sqft8887 Parleys Ln, Park City, UT 84098For SaleMLS ID #12602625, Allison Reemsnyder, Summit Sotheby's International Realty Sugarhouse. PCBR
- $6,000,0004 bd5 ba5.9k sqft8905 Parleys Ln, Park City, UT 84098For SaleMLS ID #12601114, Nancy Tallman, Summit Sotheby's International Realty . PCBR
- $6,300,0004 bd6 ba6k sqft4905 Bear View Dr, Park City, UT 84098For SaleMLS ID #12602869, Rob Lea, BHHS Utah Properties - SV. PCBR
- $4,925,0005 bd6 ba6.2k sqft3542 Sun Ridge Dr, Park City, UT 84060For SaleMLS ID #12602510, Kerri Whipple, KW Park City Keller Williams Real Estate. PCBR
