Set on peaceful Willow Loop in the coveted Silver Springs neighborhood, 1461 Willow Loop is an exceptional mountain residence where thoughtful design, generous proportions, and an enviable sense of privacy abound. Fully rebuilt in 2025, this 5,200-square-foot home offers the rare combination of as-new construction, expansive living spaces, and a floor plan designed equally well for relaxed family living and effortless entertaining.
Inside, a carefully crafted layout unfolds across five bedrooms and six bathrooms, with a chef's kitchen and adjoining butler's pantry serving as the heart of the home. The light-filled great room provides a tranquil and natural gathering space, while a separate family room on the lower floor offers a more lively setting for everyday moments. A generous office, private gym, and indoor sauna add the kind of flexibility and wellness-focused amenities that elevate the home well beyond the ordinary.
The main-floor primary suite creates a peaceful private retreat, while four additional bedrooms--each with its own well-appointed bathroom--provide exceptional comfort and privacy for family and guests. Throughout, the scale of the rooms and the natural flow between spaces create an inviting atmosphere that feels equally suited to quiet mornings and lively gatherings.
Beyond the interior, multiple outdoor living areas invite you to enjoy Silver Springs in every season. An outdoor multi-use sport court adds an active dimension to the property, while thoughtfully positioned seating areas create welcoming spaces for morning coffee, afternoon relaxation, or après-ski gatherings under the open sky.
With its substantial living spaces, versatile amenities, exceptional outdoor offerings, and coveted Silver Springs setting, 1461 Willow Loop represents a rare opportunity to acquire a truly as-new residence of this size and caliber. Rebuilt for modern living and ready for its next chapter, this is a home designed to be enjoyed for years to come
For sale
$4,795,000
1461 W Willow Loop, Park City, UT 84098
5beds
5,235sqft
Single Family Residence
Built in 1981
0.44 Acres Lot
$-- Zestimate®
$916/sqft
$57/mo HOA
What's special
Private gymOutdoor multi-use sport courtIndoor saunaGenerous officeLight-filled great room
- 27 days
- 1,327
- 130
Likely to sell faster than
Zillow last checked:
Listing updated:
Listed by:
Murray Gardner murray@gardnergroupparkcity.com,
KW Park City Keller Williams Real Estate
Source: PCBR,MLS#: 12604277
Facts & features
Interior
Bedrooms & bathrooms
- Bedrooms: 5
- Bathrooms: 6
- Full bathrooms: 2
- 3/4 bathrooms: 3
- 1/2 bathrooms: 1
Heating
- Fireplace(s), Forced Air, Natural Gas, Radiant Floor
Cooling
- Central Air
Appliances
- Included: Dishwasher, Disposal, Double Oven, Freezer, Gas Range, Microwave, Oven, Refrigerator, Washer, Gas Water Heater, Water Purifier, Water Softener Owned
Features
- Storage, Ceiling Fan(s), Double Vanity, Dual Flush Toilet(s), Granite Counters, Kitchen Island, Main Level Master Bedroom, Open Floorplan, Pantry, Sauna, Vaulted Ceiling(s), Walk-In Closet(s), Wet Bar, Breakfast Bar
- Flooring: Carpet, Tile, Vinyl, Wood
- Basement: Partial
- Number of fireplaces: 1
- Fireplace features: Gas
Interior area
- Total structure area: 5,235
- Total interior livable area: 5,235 sqft
Property
Parking
- Total spaces: 3
- Parking features: Floor Drain, Heated Garage, Hose Bibs, Garage Door Opener, Heated Driveway
- Garage spaces: 3
- Has uncovered spaces: Yes
Features
- Exterior features: Storage, Drip Irrigation, Gas BBQ Stubbed, Heated Walkway, Lawn Sprinkler - Timer, Tennis Court(s)
- Has spa: Yes
- Spa features: Private
- Fencing: Full
- Has view: Yes
- View description: Mountain(s), Ski Area, Trees/Woods
Lot
- Size: 0.44 Acres
- Features: Many Trees, Cul-De-Sac, Level
Details
- Additional structures: Shed(s)
- Parcel number: Sls71
- Other equipment: Audio System
Construction
Type & style
- Home type: SingleFamily
- Architectural style: Mountain Contemporary
- Property subtype: Single Family Residence
Materials
- Stucco, Wood Siding
- Foundation: Concrete Perimeter
- Roof: Asphalt,Metal,Shingle
Condition
- New construction: No
- Year built: 1981
- Major remodel year: 2025
Utilities & green energy
- Sewer: Public Sewer
- Water: Public
- Utilities for property: Cable Available, Electricity Connected, High Speed Internet Available, Natural Gas Connected, Phone Available
Community & HOA
Community
- Security: Smoke Alarm
- Subdivision: Silver Springs
HOA
- Has HOA: Yes
- Services included: Management Fees, Reserve Fund
- HOA fee: $679 annually
- HOA phone: 435-731-4095
Location
- Region: Park City
Financial & listing details
- Price per square foot: $916/sqft
- Annual tax amount: $8,986
- Date on market: 9/22/2026
- Listing terms: Cash,Conventional
- Electric utility on property: Yes
- Road surface type: Paved
Estimated market value
Not available
Estimated sales range
Not available
Not available
Price history
Price history is unavailable.
Public tax history
Tax history is unavailable.
Monthly payment
Est. payment
Payment breakdown
Explore the cost of this home by adjusting the details. Changes won't be saved.Climate risks
Neighborhood: 84098
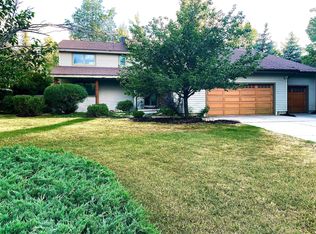
Similar homes
- $4,795,0005 bd6 ba5.2k sqft1461 Willow Loop, Park City, UT 84098For Sale

 MLS ID #2190210, Murray Gardner, KW Park City Keller Williams Real Estate. UtahRealEstate.com
- $4,695,0005 bd5 ba4.9k sqft2081 Mahre Dr, Park City, UT 84098For Sale
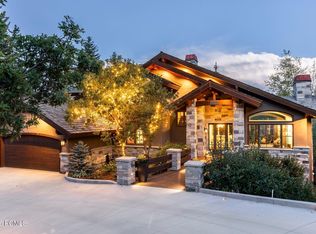
 MLS ID #12604280, Shannon Lee, Summit Sotheby's International Realty. PCBR
- $4,500,0005 bd5 ba5.1k sqft4969 Last Stand Dr, Park City, UT 84098For Sale
 MLS ID #12603191, Chris O'Neill, Windermere RE Utah - Park Ave. PCBR
- $5,850,0004 bd3 ba4.7k sqft1401 Willow Ln, Park City, UT 84098For Sale
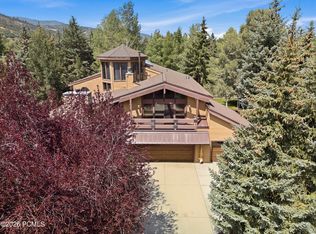 MLS ID #12603657, Brian K Lake, LAKE Real Estate. PCBR
- $4,600,0004 bd6 ba5.8k sqft8796 Daybreaker Dr, Park City, UT 84098New ConstructionMLS ID #12604658, Jill Snyder, BHHS Utah Properties - SV. PCBR
- $4,500,0005 bd6 ba4.9k sqft2534 Larkspur Dr, Park City, UT 84060For SaleMLS ID #2190940, Kristin Shaw, Berkshire Hathaway HomeServices Utah Properties (Saddleview). UtahRealEstate.com
- $3,300,0005 bd4 ba3.7k sqft5172 E Meadows Dr, Park City, UT 84098For SaleMLS ID #12603080, Bobbi Jo Wilkerson, BHHS Utah Properties - SV. PCBR
- $4,850,0004 bd5 ba6.1k sqft8650 Redden Rd, Park City, UT 84098For SaleMLS ID #12604089, Jason Ordean, Bald Eagle Realty. PCBR
- $4,500,0006 bd6 ba4.9k sqft2534 N Larkspur Dr, Park City, UT 84060For SaleMLS ID #12604592, Kristin Shaw, BHHS Utah Properties - SV. PCBR
- $3,650,0005 bd4 ba3.7k sqft1782 Remington Ln, Park City, UT 84098For SaleMLS ID #12603428, Jordan White, KW Park City Keller Williams Real Estate. PCBR
- $2,400,0005 bd5 ba5.3k sqft7759 Susans Cir, Park City, UT 84098For SaleMLS ID #12604618, Nicole Westover, Engel & Volkers Park City. PCBR
- $4,650,0004 bd4 ba5.3k sqft2599 Saddlehorn Dr, Park City, UT 84098For SaleMLS ID #12603796, Christine Grenney, Summit Sotheby's International Realty. PCBR
- $3,400,0005 bd7 ba5.1k sqft8994 Cheyenne Way, Park City, UT 84098For SaleMLS ID #12604552, Marcus Wood, Engel & Volkers Park City. PCBR
- $2,695,0004 bd4 ba4.1k sqft7141 Canyon Dr, Park City, UT 84098For SaleMLS ID #12604642, Katy Mullin Patterson, BHHS Utah Properties - SV. PCBR
- $5,999,9994 bd6 ba6k sqft4905 Bear View Dr, Park City, UT 84098For SaleMLS ID #12602869, Rob Lea, BHHS Utah Properties - SV. PCBR
- $2,500,0006 bd6 ba5.1k sqft6340 Highland Dr, Park City, UT 84098For SaleMLS ID #12604535, Joel Carson, Utah Real Estate PC. PCBR
- $5,775,0004 bd6 ba7k sqft7710 Purple Sage Dr, Park City, UT 84098For SaleMLS ID #12604149, Charlie Taylor, The Agency. PCBR
- $3,400,0005 bd5 ba4.7k sqft9117 Upper Lando Ln, Park City, UT 84098For SaleMLS ID #12604401, Toni Faulk, BHHS Utah Properties - SV. PCBR
- $5,000,0005 bd5 ba6.8k sqft8887 Parleys Ln, Park City, UT 84098For SaleMLS ID #12602625, Allison Reemsnyder, Summit Sotheby's International Realty Sugarhouse. PCBR
- $5,250,0004 bd5 ba5.4k sqft2585 Aspen Springs Dr, Park City, UT 84060For SaleMLS ID #12603306, Lara Lusher, BHHS Utah Properties - SV. PCBR
