Located in the sought-after Jeremy Ranch community in Park City Utah, this well appointed residence offers an ideal floor plan, refined amenities, and inviting spaces designed for both everyday living and entertaining. Built in 2006, the home features five en-suite bedrooms, providing comfort and privacy for family and guests, along with a dedicated office. A three-car garage and heated driveway add convenience throughout the seasons, while a brand-new roof offers added peace of mind.
The home's entertainment offerings are equally impressive, highlighted by a newly completed, top-of-the-line home theater and a dedicated wine cellar. Outside, mature landscaping creates a beautiful backyard setting, while the expansive deck--with built-in heaters--provides the perfect place to take in the surrounding views and spectacular sunsets. A built-in hot tub adds another layer of relaxation, making the outdoor spaces enjoyable throughout the year.
Enjoy convenient access to nearby hiking and biking trails, local schools, and restaurants, along with world-class skiing and year-round mountain recreation. Jeremy Ranch offers an appealing balance of mountain living and accessibility, with Salt Lake City International Airport approximately 25 minutes away by car. Combining a thoughtful layout, exceptional entertaining spaces, and a desirable location, this residence presents an outstanding opportunity to enjoy the Park City lifestyle.
For sale
$3,400,000
8994 Cheyenne Way, Park City, UT 84098
5beds
5,100sqft
Single Family Residence
Built in 2005
0.44 Acres Lot
$3,218,700 Zestimate®
$667/sqft
$23/mo HOA
What's special
Heated drivewayThoughtful layoutThree-car garageBrand-new roofBuilt-in hot tubDedicated officeIdeal floor plan
- 4 days
- 453
- 37
Zillow last checked:
Listing updated:
Listed by:
Marcus Wood 4357149033,
Engel & Volkers Park City
Source: PCBR,MLS#: 12604552
Facts & features
Interior
Bedrooms & bathrooms
- Bedrooms: 5
- Bathrooms: 7
- Full bathrooms: 2
- 3/4 bathrooms: 3
- 1/2 bathrooms: 2
Heating
- Fireplace(s), Forced Air, Natural Gas
Cooling
- Air Conditioning
Appliances
- Included: Dishwasher, Disposal, Gas Range, Microwave, Oven, Refrigerator, Gas Water Heater
- Laundry: Gas Dryer Hookup, Electric Dryer Hookup
Features
- Storage, Ceiling Fan(s), High Ceilings, Main Level Master Bedroom, Ski Storage, Vaulted Ceiling(s), Walk-In Closet(s), Wet Bar
- Flooring: Carpet, Tile, Wood
- Basement: Walk-Out Access
- Number of fireplaces: 3
- Fireplace features: Gas
Interior area
- Total structure area: 5,100
- Total interior livable area: 5,100 sqft
Property
Parking
- Total spaces: 3
- Parking features: Garage Door Opener, Heated Driveway
- Garage spaces: 3
- Has uncovered spaces: Yes
Features
- Exterior features: Drip Irrigation, Gas BBQ Stubbed, See Remarks, Other
- Has spa: Yes
- Spa features: Private, Bath
- Has view: Yes
- View description: Golf Course, Meadow, Mountain(s), Trees/Woods, Valley
Lot
- Size: 0.44 Acres
- Features: Many Trees, Adjacent Public Land
Details
- Parcel number: Jr44071
- Other equipment: Media System - Prewired
Construction
Type & style
- Home type: SingleFamily
- Architectural style: Mountain Contemporary
- Property subtype: Single Family Residence
Materials
- Stone, Stucco, Wood Siding
- Foundation: Concrete Perimeter
- Roof: Asphalt
Condition
- New construction: No
- Year built: 2005
Utilities & green energy
- Sewer: Public Sewer
- Water: Public
- Utilities for property: Electricity Connected, Natural Gas Connected, Phone Available
Community & HOA
Community
- Security: Smoke Alarm
- Subdivision: Jeremy Ranch Area
HOA
- Has HOA: Yes
- HOA fee: $270 annually
Location
- Region: Park City
Financial & listing details
- Price per square foot: $667/sqft
- Annual tax amount: $7,046
- Date on market: 10/9/2026
- Listing terms: Cash,Conventional
- Electric utility on property: Yes
- Road surface type: Paved
Estimated market value
$3,218,700
$3.06M - $3.38M
Not available
Price history
Price history is unavailable.
Public tax history
Tax history is unavailable.
Monthly payment
Est. payment
Payment breakdown
Explore the cost of this home by adjusting the details. Changes won't be saved.Climate risks
Neighborhood: 84098
- $2,172,600-- bd3 ba2.1k sqft8994 N Cheyenne Way, Park City, UT 84098Off Market
- $1,734,7004 bd4 ba3.8k sqft9008 N Cheyenne Way, Park City, UT 84098Off Market
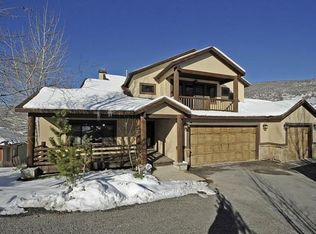
- $1,932,4004 bd3 ba4.1k sqft9008 Cheyenne Way, Park City, UT 84098Off Market
- $3,052,4004 bd2 ba5.1k sqft8974 Cheyenne Way, Park City, UT 84098Off Market
Similar homes
- $3,400,0005 bd5 ba4.7k sqft9117 Upper Lando Ln, Park City, UT 84098For Sale
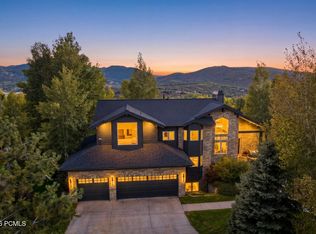
 MLS ID #12604401, Toni Faulk, BHHS Utah Properties - SV. PCBR
 - $3,650,0004 bd4 ba5.5k sqft3690 Lariat Rd, Park City, UT 84098For Sale

 MLS ID #2190314, Christopher Gerac, Real Broker, LLC. UtahRealEstate.com
 - $3,650,0004 bd4 ba5.5k sqft3690 W Lariat Rd #271, Park City, UT 84098For Sale
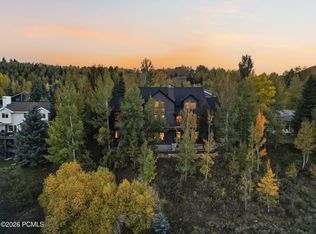 MLS ID #12604551, Chris Gerac, Real Broker Cottonwood Heights. PCBR
 - $3,565,0005 bd5 ba6k sqft8905 Daybreaker Dr, Park City, UT 84098For Sale
 MLS ID #12601816, Marcus Wood, Engel & Volkers Park City. PCBR
 - $3,395,0004 bd4 ba4k sqft6395 Silver Sage Dr, Park City, UT 84098For SaleMLS ID #12604465, Lynn Fillmore, Town & Country Apollo Properti. PCBR
- $3,000,0003 bd3 ba3.1k sqft8880 Meadowview Rd, Park City, UT 84098For SaleMLS ID #12604581, Brian Clinger, CB Realty (SL-Sugarhouse). PCBR
- $3,250,0004 bd4 ba5.1k sqft7177 Canyon Dr, Park City, UT 84098For SaleMLS ID #2177393, Gretchen Hudgens, Summit Sotheby's International Realty. UtahRealEstate.com
- $2,999,9006 bd7 ba5.4k sqft3535 Homestead Rd, Park City, UT 84098For SaleMLS ID #12603153, julie Johnson, BHHS UP (Salt Lake). PCBR
- $3,295,0005 bd5 ba5.1k sqft7775 N Pinebrook Rd, Park City, UT 84098For SaleMLS ID #12601215, Bob Fine, Engel & Volkers Park City. PCBR
- $2,649,0005 bd4 ba4.8k sqft8931 Northcove Dr, Park City, UT 84098For SaleMLS ID #12604352, Bonita Hutchison, Windermere RE Utah - Park Ave. PCBR
- $3,300,0005 bd5 ba6.8k sqft7169 Canyon Dr, Park City, UT 84098For SaleMLS ID #12602532, Michael Hludzinski, eXp Realty, LLC (Park City). PCBR
- $3,200,0005 bd5 ba4.1k sqft10351 N Kimball Canyon Rd #14, Park City, UT 84098For SaleMLS ID #2156304, Linda Murdoch, Berkshire Hathaway HomeServices Utah Properties (Saddleview). UtahRealEstate.com
- $3,300,0005 bd4 ba3.7k sqft5172 E Meadows Dr, Park City, UT 84098For SaleMLS ID #12603080, Bobbi Jo Wilkerson, BHHS Utah Properties - SV. PCBR
- $3,200,0004 bd5 ba4.1k sqft10351 N Kimball Canyon Rd, Park City, UT 84098For SaleMLS ID #12601864, Linda Murdoch, BHHS Utah Properties - SV. PCBR
- $3,950,0004 bd3 ba4.5k sqft4278 Moosehollow Rd, Park City, UT 84098For SaleMLS ID #12604070, Justin Altman, Summit Sotheby's International Realty. PCBR
- $2,995,0003 bd4 ba2.5k sqft2931 Trading Post Unit 46, Park City, UT 84098For SaleMLS ID #2190650, Daimon Bushi, Windermere Real Estate (Park City). UtahRealEstate.com
- $2,500,0006 bd6 ba5.1k sqft6340 Highland Dr, Park City, UT 84098For SaleMLS ID #12604535, Joel Carson, Utah Real Estate PC. PCBR
- $2,995,0004 bd4 ba2.9k sqft1130 Pace Rd, Park City, UT 84098For SaleMLS ID #12604439, Julie Hopkins, KW Park City Keller Williams Real Estate. PCBR
- $2,995,0003 bd4 ba2.5k sqft2931 Trading Post, Park City, UT 84098For SaleMLS ID #12604540, Daimon Bushi, Windermere RE Utah - Park City. PCBR
- $4,795,0005 bd6 ba5.2k sqft1461 Willow Loop, Park City, UT 84098For SaleMLS ID #2190210, Murray Gardner, KW Park City Keller Williams Real Estate. UtahRealEstate.com
