Skip main navigation
For sale
  • $3,295,000

    8974 Cheyenne Way, Park City, UT 84098

    3beds
    4,770sqft
    : 
    $19,438/mo
    Get pre-qualified
    Single Family Residence
    Built in 1997
    0.48 Acres Lot
    $3,071,500 Zestimate®
    $691/sqft
    $23/mo HOA

    What's special

    Rare flat backyardThree-car garageMountain sunsetsSweeping golf course vistasBeautifully landscaped surroundingsSpacious patioWalls of windows
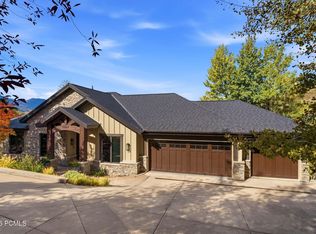
    Perfectly positioned on one of Jeremy Ranch's most coveted homesites, this residence offers a front-row seat to sweeping golf course vistas, mountain sunsets, and the natural beauty that defines Park City living. This 4,770-square-foot residence offers a truly exceptional setting, with sweeping views stretching down the golf course to the surrounding mountains and to some of the most spectacular sunsets in the community. From the moment you enter, soaring vaulted ceilings and walls of windows draw your attention outward, filling the home with natural light and framing the landscape beyond. Whether gathered around the fireplace on a snowy winter evening or enjoying a quiet morning with coffee, the views take center stage in the main living area, creating a sense of connection to the outdoors in every season. The main-level deck was designed to capture the home's extraordinary vantage point, offering the perfect place to entertain, dine al fresco, or simply watch the sun set over the mountains. Below, a spacious patio and rare flat backyard provide room to play, relax, and enjoy the beautifully landscaped surroundings--an increasingly hard-to-find feature in Park City. The thoughtful floor plan offers flexibility for evolving lifestyles. Upstairs, the generous primary suite serves as a private retreat, while a loft/flex space can easily be transformed into a fourth bedroom with an en suite bath. The lower-level features two additional bedrooms, a full bath, and a second family room, creating ideal separation for guests, children, or multi-generational living. Complete with a three-car garage, abundant natural light, and easy access to Jeremy Ranch's trail system, this home offers the lifestyle buyers seek most: peaceful mountain living, room to gather, room to grow, and unforgettable views that can never be replicated.
    41 days
    |
    464
    |
    12
    |

    Zillow last checked:

    Listing updated:

    Listed by:

    Bonita Hutchison 801-386-1426,

    Windermere RE Utah - Park Ave,

    Michael Hutchison 435-901-9728,

    Windermere RE Utah - Park Ave

    Source: PCBR,MLS#: 12603237MLS Logo

      Facts & features

      Interior

      Bedrooms & bathrooms
      • Bedrooms: 3
      • Bathrooms: 3
      • Full bathrooms: 2
      • 3/4 bathrooms: 1
      Heating
      • Fireplace(s), Forced Air, Natural Gas
      Cooling
      • Air Conditioning, Central Air
      Appliances
      • Included: Dishwasher, Disposal, Double Oven, Electric Range, Microwave, Oven, Refrigerator, Washer, Gas Water Heater, Water Softener Owned
      • Laundry: Washer Hookup, Electric Dryer Hookup
      Features
      • Storage, High Ceilings, Double Vanity, Pantry, Vaulted Ceiling(s), Walk-In Closet(s), Wet Bar, Breakfast Bar
      • Flooring: Carpet, Tile, Wood
      • Number of fireplaces: 2
      • Fireplace features: Gas
      Interior area
      • Total structure area: 4,770
      • Total interior livable area: 4,770 sqft

      Property

      Parking
      • Total spaces: 3
      • Parking features: Garage Door Opener
      • Garage spaces: 3
      Features
      • Exterior features: Gas BBQ Stubbed
      • Has view: Yes
      • View description: Creek/Stream, Golf Course, Meadow, Mountain(s), Ski Area, See Remarks
      • Has water view: Yes
      • Water view: Creek/Stream
      Lot
      • Size: 0.48 Acres
      • Features: Many Trees, Few Trees, Adjacent Common Area Land, Gentle Sloping, Native Plants
      Details
      • Parcel number: Jr44070
      • Other equipment: Satellite Dish

      Construction

      Type & style
      • Home type: SingleFamily
      • Architectural style: Traditional
      • Property subtype: Single Family Residence
      Materials
      • Stucco
      • Foundation: Concrete Perimeter
      • Roof: Asphalt,Shingle
      Condition
      • New construction: No
      • Year built: 1997

      Utilities & green energy

      • Sewer: Public Sewer
      • Water: Private
      • Utilities for property: Electricity Connected, High Speed Internet Available, Natural Gas Connected, Phone Available

      Community & HOA

      Community
      • Subdivision: Jeremy Ranch Area
      HOA
      • Has HOA: Yes
      • Amenities included: None
      • Services included: Management Fees, Reserve Fund
      • HOA fee: $270 annually
      • HOA phone: 801-256-0465
      Location
      • Region: Park City

      Financial & listing details

      • Price per square foot: $691/sqft
      • Tax assessed value: $1,971,339
      • Annual tax amount: $6,412
      • Date on market: 7/14/2026
      • Cumulative days on market: 41 days
      • Listing terms: 1031 Exchange,Cash,Conventional
      • Electric utility on property: Yes
      • Road surface type: Paved

        Estimated market value

        $3,071,500

        $2.92M - $3.23M

        $6,877/mo

        Price history

        Price history is unavailable.

        Public tax history

        YearProperty taxesTax assessment
        2025$6,412 +14.2%$1,084,236 +18%
        2024$5,614 -5.1%$919,069 -11.1%
        2023$5,914 -10.1%$1,033,391 +1.8%
        2022$6,575 +32.1%$1,015,595 +52.1%
        2021$4,976 +17.4%$667,913 +25%
        2020$4,239 $534,126
        2019$4,239 +4.1%$534,126 +0.8%
        2018$4,071 -7.1%$530,001 +3.2%
        2017$4,380 -41.8%$513,501 -43.7%
        2016$7,529 $911,280 +8.2%
        2015$7,529 +10.3%$841,949 +14.6%
        2013$6,826 +2.4%$734,406 -0.6%
        2011$6,668 +5.2%$738,474 +0%
        2010$6,341 $738,470 -19.5%
        2009-- $917,550
        Find assessor info on the county website

        Monthly payment

        Est. payment

        Payment breakdown

        Explore the cost of this home by adjusting the details. Changes won't be saved.
        All calculations are estimates and provided by Zillow, Inc. for informational purposes only. Actual amounts may vary.
        HOA fees may include property taxes on listings classified as Co-Ops. Contact the listing agent and/or owner for fee details.
        See how much you could borrow to make a competitive offer.

        Climate risks

        Neighborhood: 84098

        Getting around

        1 / 100
        Car-Dependent
        1 / 100
        Somewhat Bikeable

        Nearby schools

        GreatSchools rating

        A local agent can set up tours, give advice and negotiate with sellers.

        Browse local experts

        Similar homes