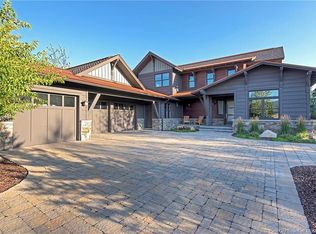
Experience rare single-level living in this beautiful south-facing home located in the exclusive Glenwild community. Situated along the third hole of the prestigious Glenwild Golf Club--ranked the #1 golf course in Utah by Golf Digest--this impeccably maintained residence offers a rare combination of privacy, luxury, and breathtaking views.
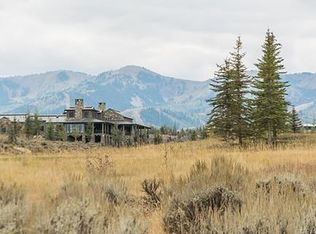
The thoughtfully designed floor plan features four bedrooms plus an office, a spacious great room, and a separate living room, creating the perfect balance of everyday comfort and elegant entertaining. The private primary suite is thoughtfully separated from the additional bedrooms, offering a peaceful retreat with enhanced privacy. Expansive windows showcase picturesque golf course views in the foreground with the dramatic ski mountains of the Wasatch Back as the backdrop.
Outdoor living is truly exceptional, with a private entertaining area featuring a built-in barbecue grill, expansive paver patio, and private putting green--perfect for relaxing with family and friends while enjoying Park City's spectacular surroundings. This exceptional Glenwild residence offers the ideal blend of mountain living, golf course lifestyle, and effortless single-level convenience.
Pending
$4,495,000
8105 Glenwild Dr, Park City, UT 84098
4beds
4,109sqft
Single Family Residence
Built in 2009
0.73 Acres Lot
$4,268,900 Zestimate®
$1,094/sqft
$642/mo HOA
What's special
- 48 days
- 218
- 10
Zillow last checked:
Listing updated:
Listed by:
Charlie Taylor 435-602-9995,
The Agency
Source: PCBR,MLS#: 12603196
Facts & features
Interior
Bedrooms & bathrooms
- Bedrooms: 4
- Bathrooms: 5
- Full bathrooms: 1
- 3/4 bathrooms: 3
- 1/2 bathrooms: 1
Heating
- ENERGY STAR Qualified Boiler, Natural Gas, Radiant Floor
Cooling
- Air Conditioning, Central Air
Appliances
- Included: Dishwasher, Disposal, Gas Range, Microwave, Oven, Refrigerator, Washer, Gas Water Heater, Water Softener Owned
- Laundry: Washer Hookup, Gas Dryer Hookup
Features
- Ceiling Fan(s), High Ceilings, Double Vanity, Main Level Master Bedroom, Pantry, Steam Room/Shower, Vaulted Ceiling(s), Walk-In Closet(s), Central Vacuum
- Flooring: Carpet, Marble, Tile, Wood
- Number of fireplaces: 2
- Fireplace features: Gas
Interior area
- Total structure area: 4,109
- Total interior livable area: 4,109 sqft
Property
Parking
- Total spaces: 3
- Parking features: Electric Vehicle Charging Station(s), Hose Bibs, Garage Door Opener
- Garage spaces: 3
Features
- Has spa: Yes
- Spa features: Bath
- Has view: Yes
- View description: Golf Course, Meadow, Mountain(s), Ski Area
Lot
- Size: 0.73 Acres
- Features: Level, South Facing
Details
- Parcel number: GwldIii170
- Other equipment: Appliances, Thermostat - Programmable
Construction
Type & style
- Home type: SingleFamily
- Architectural style: Mountain Contemporary
- Property subtype: Single Family Residence
Materials
- Stone, Wood Siding, Concrete
- Foundation: Slab, Concrete Perimeter
- Roof: Asphalt,Metal,Shingle
Condition
- New construction: No
- Year built: 2009
Utilities & green energy
- Sewer: Public Sewer
- Water: Irrigation, Public
- Utilities for property: Cable Available, Electricity Connected, High Speed Internet Available, Natural Gas Connected, Phone Available, Phone Lines/Additional
Community & HOA
Community
- Security: Fire Pressure System, Security System - Installed, Smoke Alarm
- Subdivision: Glenwild
HOA
- Has HOA: Yes
- Amenities included: Tennis Court(s)
- Services included: Com Area Taxes, Insurance, Management Fees, Reserve Fund, Security, Snow Removal
- HOA fee: $7,700 annually
- HOA phone: 801-664-1825
Location
- Region: Park City
Financial & listing details
- Price per square foot: $1,094/sqft
- Tax assessed value: $3,506,473
- Annual tax amount: $10,823
- Date on market: 7/11/2026
- Cumulative days on market: 48 days
- Listing terms: Cash,Conventional
- Electric utility on property: Yes
- Road surface type: Paved
Estimated market value
$4,268,900
$4.06M - $4.48M
$7,591/mo
Price history
Price history is unavailable.
Public tax history
| Year | Property taxes | Tax assessment |
|---|---|---|
| 2025 | $10,823 +5.2% | $1,928,561 +8.7% |
| 2024 | $10,292 +5% | $1,773,873 |
| 2023 | $9,802 -6% | $1,773,873 +6.2% |
| 2022 | $10,432 +26.7% | $1,670,748 +44.7% |
| 2021 | $8,236 -1.8% | $1,154,995 +4% |
| 2020 | $8,383 -1% | $1,110,237 -1% |
| 2019 | $8,467 +21.7% | $1,121,334 +16.7% |
| 2018 | $6,956 -7.5% | $960,534 |
| 2017 | $7,523 +0.6% | $960,534 |
| 2016 | $7,479 | $960,534 -34.1% |
| 2015 | $7,479 -35.9% | $1,457,497 +8.5% |
| 2013 | $11,660 -3.6% | $1,342,997 |
| 2012 | $12,100 +5.5% | $1,342,997 |
| 2011 | $11,469 -12.8% | $1,342,997 -17.2% |
| 2010 | $13,150 | $1,621,065 +64.1% |
| 2009 | -- | $987,845 |
Find assessor info on the county website
Monthly payment
Est. payment
Payment breakdown
Explore the cost of this home by adjusting the details. Changes won't be saved.Climate risks
Neighborhood: 84098


Similar homes
- $4,700,0004 bd5 ba5k sqft8020 Glenwild Dr Lot 190, Park City, UT 84098For Sale
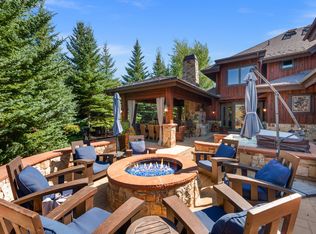
 MLS ID #2164936, Cheryl Sulpizio Chachas, Wasatch Commercial Brokers PLLC. UtahRealEstate.com
 - $4,700,0004 bd5 ba4.1k sqft3370 Tatanka Trl, Park City, UT 84098For Sale

 MLS ID #12603875, Kelly Horn, BHHS Utah Promontory. PCBR
 - $4,395,0004 bd5 ba4.3k sqft3309 Tatanka Trl, Park City, UT 84098For Sale
 MLS ID #12603868, Garrett Noel, BHHS Utah Promontory. PCBR
 - $4,700,0004 bd5 ba5k sqft8020 Glenwild Dr, Park City, UT 84098For Sale
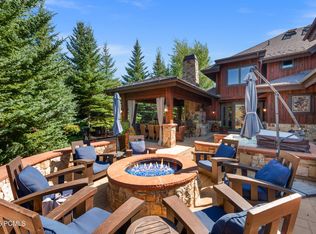 MLS ID #12600019, Cheryl Sulpizio Chachas, Wasatch Real Estate Brokers. PCBR
 - $4,500,0005 bd5 ba5.1k sqft4969 Last Stand Dr, Park City, UT 84098For SaleMLS ID #12603191, Chris O'Neill, Windermere RE Utah - Park Ave. PCBR
- $4,600,0004 bd6 ba5.3k sqft2366 E Westview Trl, Park City, UT 84098For SaleMLS ID #12603587, Brian Wilson, Summit Sotheby's International Realty . PCBR
- $4,195,0003 bd5 ba4.6k sqft2540 E Westview Trl, Park City, UT 84098For SaleMLS ID #12603642, Lauren McLaughlin, BHHS Utah Promontory. PCBR
- $4,400,0004 bd6 ba5.3k sqft3269 Tatanka Trl, Park City, UT 84098For SaleMLS ID #12600595, Bryce Matthew Behmer, Windermere RE Utah - Park Ave. PCBR
- $4,000,0004 bd5 ba5.2k sqft2240 Bear Hollow Dr, Park City, UT 84098For SaleMLS ID #12603518, Kelly Rogers Bozzelli, Summit Sotheby's International Realty (625 Main). PCBR
- $4,900,0005 bd6 ba4.7k sqft9243 Alice Ct, Park City, UT 84098For SaleMLS ID #12602099, Garrett Noel, BHHS Utah Promontory. PCBR
- $5,299,9994 bd6 ba5.6k sqft3248 Signal Hill Ct, Park City, UT 84098For SaleMLS ID #12603637, Nickolas Melilli, BHHS Utah Properties - SV. PCBR
- $3,850,0004 bd4 ba4.2k sqft9468 Dye Cabins Dr, Park City, UT 84098For SaleMLS ID #12602757, Ryan McLaughlin, BHHS Utah Properties - SV. PCBR
- $3,725,0006 bd4 ba5.4k sqft6110 Trailside Dr, Park City, UT 84098For SaleMLS ID #12602417, Jason Sanford, Christie's Int. RE VUE. PCBR
- $3,650,0005 bd4 ba3.7k sqft1782 Remington Ln, Park City, UT 84098For SaleMLS ID #12603428, Jordan White, KW Park City Keller Williams Real Estate. PCBR
- $3,250,0004 bd4 ba5.1k sqft7177 Canyon Dr, Park City, UT 84098For SaleMLS ID #2177393, Gretchen Hudgens, Summit Sotheby's International Realty. UtahRealEstate.com
- $3,160,0005 bd4 ba5.2k sqft5880 Trailside Loop, Park City, UT 84098For SaleMLS ID #12603809, Daniel Feldman, KW Park City Keller Williams Real Estate. PCBR
- $3,200,0004 bd5 ba4.1k sqft10351 N Kimball Canyon Rd, Park City, UT 84098For SaleMLS ID #12601864, Linda Murdoch, BHHS Utah Properties - SV. PCBR
- $2,295,0004 bd4 ba4.5k sqft6417 N Highland Dr E, Park City, UT 84098For SaleMLS ID #2167663, Jennifer Langford, Signature Group Real Estate. UtahRealEstate.com
- $2,999,9994 bd4 ba4.1k sqft7141 Canyon Dr, Park City, UT 84098For SaleMLS ID #12603014, Katy Mullin Patterson, BHHS Utah Properties - SV. PCBR
- $5,500,0006 bd6 ba4.8k sqft8449 N Silver Creek Rd, Park City, UT 84098For SaleMLS ID #12602380, JanaLee Jacobsen, BHHS Utah Properties - SV. PCBR
