Perched atop of the desirable Sun Peak community, this inviting mountain retreat offers breathtaking panoramic views, abundant wildlife, and a warm, cozy mountain feel. Surrounded by mature trees, the home provides a peaceful setting with direct access to nearby hiking and biking trails, while being just minutes from world-class skiing, Historic Main Street, Kimball Junction, and everything Park City has to offer. Residents also enjoy access to the Sun Peak clubhouse, fitness center, and seasonal pool.
Expansive wraparound decks provide the perfect setting to take in the stunning views and surrounding wildlife, creating seamless indoor-outdoor living. The walkout lower level is designed for entertaining, featuring a spacious gathering area complete with a wet bar for effortless hosting.
Included with the home are architectural plans for a thoughtfully designed future expansion by renowned Park City architect Scott Jaffa, offering an exceptional opportunity to enhance and personalize this mountain retreat while preserving its incredible panoramic views. Whether as a full-time residence or a seasonal escape, this is Park City living at its finest.
For sale
$4,000,000
2240 Bear Hollow Dr, Park City, UT 84098
4beds
5,286sqft
Single Family Residence
Built in 1999
1.46 Acres Lot
$3,756,000 Zestimate®
$757/sqft
$138/mo HOA
What's special
- 29 days
- 818
- 35
Zillow last checked:
Listing updated:
Listed by:
Kelly Rogers Bozzelli 435-640-7600,
Summit Sotheby's International Realty (625 Main),
Jasmine Reinhardt 435-671-2825,
Summit Sotheby's International Realty (625 Main)
Source: PCBR,MLS#: 12603518
Facts & features
Interior
Bedrooms & bathrooms
- Bedrooms: 4
- Bathrooms: 5
- Full bathrooms: 2
- 3/4 bathrooms: 2
- 1/2 bathrooms: 1
Heating
- Natural Gas, Radiant Floor
Cooling
- Other
Appliances
- Included: Dishwasher, Disposal, Double Oven, ENERGY STAR Qualified Dishwasher, Gas Range, Microwave, Refrigerator, Washer, Gas Water Heater, Water Purifier, Water Softener Owned
- Laundry: Gas Dryer Hookup
Features
- High Ceilings, Lock-Out, Pantry, Steam Room/Shower, Vaulted Ceiling(s), Wet Bar, Breakfast Bar, Central Vacuum
- Flooring: Carpet, Stone
- Basement: Walk-Out Access
- Number of fireplaces: 3
- Fireplace features: Wood Burning
Interior area
- Total structure area: 5,286
- Total interior livable area: 5,286 sqft
Video & virtual tour
Property
Parking
- Total spaces: 3
- Parking features: Floor Drain, Hose Bibs, Oversized, Garage Door Opener
- Garage spaces: 3
Features
- Exterior features: Gas BBQ Stubbed, Lawn Sprinkler - Timer
- Pool features: Association
- Has spa: Yes
- Spa features: Private, Association
- Fencing: Partial
- Has view: Yes
- View description: Mountain(s), Trees/Woods, Valley
Lot
- Size: 1.46 Acres
- Features: Adjacent Common Area Land, Secluded, South Facing
Details
- Parcel number: Cde8
- Other equipment: Appliances
Construction
Type & style
- Home type: SingleFamily
- Architectural style: Mountain Contemporary
- Property subtype: Single Family Residence
Materials
- Stone, Stucco
- Foundation: Slab
- Roof: Asphalt
Condition
- New construction: No
- Year built: 1999
Utilities & green energy
- Sewer: Public Sewer
- Water: Public
- Utilities for property: Cable Available, Electricity Connected, High Speed Internet Available, Natural Gas Connected, Phone Available
Community & HOA
Community
- Security: Fire Pressure System, Security System - Installed, Smoke Alarm
- Subdivision: Cedar Draw Estates
HOA
- Has HOA: Yes
- Amenities included: Tennis Court(s), Clubhouse, Fitness Center, Pool, Spa/Hot Tub
- Services included: Amenities, Com Area Taxes, Insurance, Maintenance Grounds, Reserve Fund
- HOA fee: $1,655 annually
- HOA phone: 435-655-8365
Location
- Region: Park City
Financial & listing details
- Price per square foot: $757/sqft
- Tax assessed value: $3,507,518
- Annual tax amount: $11,488
- Date on market: 8/1/2026
- Cumulative days on market: 29 days
- Listing terms: Cash,Conventional
- Electric utility on property: Yes
- Road surface type: Paved
Estimated market value
$3,756,000
$3.57M - $3.94M
$7,777/mo
Price history
Price history is unavailable.
Public tax history
| Year | Property taxes | Tax assessment |
|---|---|---|
| 2025 | $11,488 -45.5% | $1,942,590 -43.7% |
| 2024 | $21,062 +6.7% | $3,448,254 |
| 2023 | $19,734 +22.4% | $3,448,254 +38.4% |
| 2022 | $16,128 +7.6% | $2,491,215 +23.8% |
| 2021 | $14,995 +13.8% | $2,012,696 +21.2% |
| 2020 | $13,181 +4% | $1,660,962 +4% |
| 2019 | $12,675 +4.1% | $1,597,159 +0.8% |
| 2018 | $12,172 -7.1% | $1,584,646 |
| 2017 | $13,096 +0% | $1,584,646 |
| 2016 | $13,092 | $1,584,646 |
| 2015 | $13,092 +30.1% | $1,584,646 +46.3% |
| 2013 | $10,067 +65.2% | $1,083,010 +52.6% |
| 2010 | $6,092 | $709,550 -20.8% |
| 2009 | -- | $896,032 |
Find assessor info on the county website
Monthly payment
Est. payment
Payment breakdown
Explore the cost of this home by adjusting the details. Changes won't be saved.Climate risks
Neighborhood: 84098

Similar homes
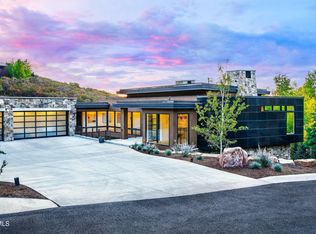
- $3,250,0004 bd4 ba5.1k sqft7177 Canyon Dr, Park City, UT 84098For Sale
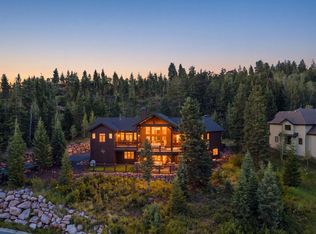
 MLS ID #2177393, Gretchen Hudgens, Summit Sotheby's International Realty. UtahRealEstate.com
 - $4,500,0005 bd5 ba5.1k sqft4969 Last Stand Dr, Park City, UT 84098For Sale

 MLS ID #12603191, Chris O'Neill, Windermere RE Utah - Park Ave. PCBR
 - $4,700,0004 bd5 ba5k sqft8020 Glenwild Dr Lot 190, Park City, UT 84098For Sale
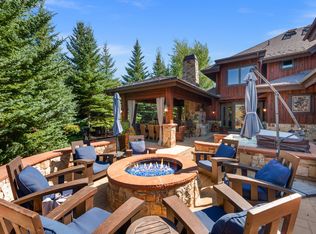 MLS ID #2164936, Cheryl Sulpizio Chachas, Wasatch Commercial Brokers PLLC. UtahRealEstate.com
 - $4,395,0004 bd5 ba4.3k sqft3309 Tatanka Trl, Park City, UT 84098For Sale
 MLS ID #12603868, Garrett Noel, BHHS Utah Promontory. PCBR
 - $5,999,9994 bd6 ba6k sqft4905 Bear View Dr, Park City, UT 84098For SaleMLS ID #12602869, Rob Lea, BHHS Utah Properties - SV. PCBR
- $3,725,0006 bd4 ba5.4k sqft6110 Trailside Dr, Park City, UT 84098For SaleMLS ID #12602417, Jason Sanford, Christie's Int. RE VUE. PCBR
- $4,195,0003 bd5 ba4.6k sqft2540 E Westview Trl, Park City, UT 84098For SaleMLS ID #12603642, Lauren McLaughlin, BHHS Utah Promontory. PCBR
- $4,700,0004 bd5 ba5k sqft8020 Glenwild Dr, Park City, UT 84098For SaleMLS ID #12600019, Cheryl Sulpizio Chachas, Wasatch Real Estate Brokers. PCBR
- $4,600,0004 bd6 ba5.3k sqft2366 E Westview Trl, Park City, UT 84098For SaleMLS ID #12603587, Brian Wilson, Summit Sotheby's International Realty . PCBR
- $2,900,0004 bd3 ba3k sqft1936 Kidd Cir, Park City, UT 84098For SaleMLS ID #12603704, Gemma Glisson, Modern and Main, LLC. PCBR
- $3,160,0005 bd4 ba5.2k sqft5880 Trailside Loop, Park City, UT 84098For SaleMLS ID #12603809, Daniel Feldman, KW Park City Keller Williams Real Estate. PCBR
- $3,250,0004 bd4 ba5.1k sqft7177 Canyon Dr, Park City, UT 84060For SaleMLS ID #12603633, Gretchen Hudgens, Summit Sotheby's International Realty (625 Main). PCBR
- $5,850,0004 bd3 ba4.7k sqft1401 Willow Ln, Park City, UT 84098For SaleMLS ID #12603657, Brian K Lake, LAKE Real Estate. PCBR
- $3,300,0005 bd5 ba6.8k sqft7169 Canyon Dr, Park City, UT 84098For SaleMLS ID #12602532, Michael Hludzinski, eXp Realty, LLC (Park City). PCBR
- $2,999,9994 bd4 ba4.1k sqft7141 Canyon Dr, Park City, UT 84098For SaleMLS ID #12603014, Katy Mullin Patterson, BHHS Utah Properties - SV. PCBR
- $3,825,0004 bd5 ba4.7k sqft1 Spy Glass Ct, Park City, UT 84060For SaleMLS ID #12601698, Jamie Popiel, Summit Sotheby's International Realty (625 Main). PCBR
- $4,400,0004 bd6 ba5.3k sqft3269 Tatanka Trl, Park City, UT 84098For SaleMLS ID #12600595, Bryce Matthew Behmer, Windermere RE Utah - Park Ave. PCBR
- $3,850,0004 bd4 ba4.2k sqft9468 Dye Cabins Dr, Park City, UT 84098For SaleMLS ID #12602757, Ryan McLaughlin, BHHS Utah Properties - SV. PCBR
- $2,800,0006 bd5 ba5.4k sqft7303 Pine Ridge Dr, Park City, UT 84098For SaleMLS ID #12601770, Katie McGhee, KW Park City Keller Williams Real Estate. PCBR
- $3,200,0004 bd5 ba4.1k sqft10351 N Kimball Canyon Rd, Park City, UT 84098For SaleMLS ID #12601864, Linda Murdoch, BHHS Utah Properties - SV. PCBR
