In a peaceful yet spectacular clearing, on the backside of the mountain where scores of past and future Olympians seek glory, you are about to discover an amazing residence. This 5-bed/7-bath home, featuring the primary bedroom and a secondary bedroom/office on the main floor, commands spectacular views throughout. There are lush forests in the foreground, world-famous Park City in the valley below, and the perfect Deer Valley slopes on the horizon. No detail has been overlooked in either the construction or maintenance of 2260 Bear Hollow Drive. From the moment you turn onto the cobbled and heated driveway, the presence of quality becomes unmistakable. The soaring ceilings and seamless flow will draw you effortlessly through the residence, but slow down and appreciate the high-end finish work and thoughtful design that makes these spaces so comfortable. From the rough oak flooring, to the artistic glass chandeliers, you can sense that every item has been carefully selected and installed. The furnishing and artwork are also available for purchase. The property includes many extras such as a Genco generator ready to power the residence on natural gas the moment any interruption occurs, Trimlight Permanant Outdoor lighting which can turn your night into a customized celebration via a phone app, and a theater room complete with luxury recliners. The location is unsurpassed, for numerous reasons. The views are spectacular, America's largest ski resort is right next door (only two roundabouts away) with more than half a dozen additional resorts within an hour's drive, historic Park City is just ten minutes to the east, and Salt Lake International is only 40 minutes to the west. This property also includes membership to the Sun Peak Club, which features a pool and tennis courts. Additionally, the multiple paved and unpaved hiking and biking trails running through Sun Peak connect to the Park City's extensive trail system that encompasses Summit County and beyond.
Sold
Price Unknown
2260 Bear Hollow Dr, Park City, UT 84098
5beds
6,925sqft
Single Family Residence
Built in 2007
0.93 Acres Lot
$4,523,300 Zestimate®
$--/sqft
$7,919 Estimated rent
Home value
$4,523,300
$3.94M - $5.20M
$7,919/mo
Zestimate® history
Owner options
List your home for rent
$7,919/mo
Rent Zestimate®
Find your next renter with Zillow Rental Manager. Plus, with online applications, you can quickly screen prospective tenants – for free.
$7,919/mo
Rent Zestimate®
Refinance and save
$1,655/mo
Est. payment
Refinancing to a lower rate could help reduce your monthly payments and save thousands over the life of the loan.
$1,655/mo
Est. payment
Explore your selling options
Work with a Zillow partner agent
Leverage their expertise and Zillow's premium Showcase listings to get your home seen by more buyers.
Get startedList with your own agent
Get your home in front of millions of buyers by listing it on Zillow.
Learn how to do itSell it yourself
Take full control of how buyers see your home on Zillow by listing For Sale by Owner (FSBO).
List your homeWhat's special
Spectacular viewsArtistic glass chandeliersRough oak flooringDeer valley slopesLush forestsHigh-end finish workSoaring ceilings
Zillow last checked:
Listing updated:
Listed by:
Jen Kelly 435-659-1518,
BHHS Utah Properties - SV,
Dave Shields 801-652-4412,
BHHS Utah Properties - SV
Bought with:
Jake M Doilney, 5469174-PB00
Christie's Int. RE VUE
Source: PCBR,MLS#: 12503006
Facts & features
Interior
Bedrooms & bathrooms
- Bedrooms: 5
- Bathrooms: 7
- Full bathrooms: 2
- 3/4 bathrooms: 3
- 1/2 bathrooms: 2
Heating
- Fireplace(s), Forced Air, Radiant Floor
Cooling
- Air Conditioning, Central Air
Appliances
- Included: Dishwasher, Disposal, Double Oven, Gas Range, Microwave, Refrigerator, Washer, Other, Gas Water Heater, Water Purifier, Water Softener Owned
- Laundry: Washer Hookup, Gas Dryer Hookup, Electric Dryer Hookup
Features
- Storage, Ceiling Fan(s), High Ceilings, Double Vanity, Granite Counters, Kitchen Island, Main Level Master Bedroom, Pantry, Steam Room/Shower, Vaulted Ceiling(s), Walk-In Closet(s), Wet Bar, Breakfast Bar, Central Vacuum
- Flooring: Carpet, Stone, Wood
- Basement: Walk-Out Access
- Number of fireplaces: 4
- Fireplace features: Gas
Interior area
- Total structure area: 6,925
- Total interior livable area: 6,925 sqft
Property
Parking
- Total spaces: 3
- Parking features: Heated Garage, Hose Bibs, Oversized, Garage Door Opener, Heated Driveway
- Garage spaces: 3
- Has uncovered spaces: Yes
Features
- Exterior features: Storage, Balcony, Drip Irrigation, Gas BBQ Stubbed, Heated Walkway, Lawn Sprinkler - Timer, Ski Storage
- Pool features: Association
- Has spa: Yes
- Spa features: Bath
- Has view: Yes
- View description: Mountain(s), Ski Area, Trees/Woods, Valley
Lot
- Size: 0.93 Acres
- Features: Adjacent Common Area Land, Gentle Sloping, South Facing
Details
- Additional structures: None
- Parcel number: Cde9
- Other equipment: Computer Network - Prewired, Media System - Prewired
Construction
Type & style
- Home type: SingleFamily
- Property subtype: Single Family Residence
Materials
- Stone, Wood Siding
- Foundation: Slab, Concrete Perimeter
- Roof: Asphalt,Composition
Condition
- New construction: No
- Year built: 2007
Utilities & green energy
- Sewer: Public Sewer
- Water: Public
- Utilities for property: Electricity Connected, Natural Gas Connected
Community & HOA
Community
- Security: Fire Pressure System, Security System - Installed, Smoke Alarm
- Subdivision: Cedar Draw Estates
HOA
- Has HOA: Yes
- Amenities included: Tennis Court(s), Clubhouse, Fitness Center, Pool
- Services included: See Remarks
- HOA fee: $1,655 annually
- HOA phone: 435-655-8365
Location
- Region: Park City
Financial & listing details
- Tax assessed value: $4,743,586
- Annual tax amount: $15,722
- Date on market: 7/2/2025
- Cumulative days on market: 92 days
- Listing terms: Cash,Conventional
- Electric utility on property: Yes
- Road surface type: Paved
Price history
Price history is unavailable.
Public tax history
| Year | Property taxes | Tax assessment |
|---|---|---|
| 2025 | $15,429 -1.9% | $2,608,972 +1.4% |
| 2024 | $15,722 +6.7% | $2,573,936 |
| 2023 | $14,731 +28.5% | $2,573,936 +45.3% |
| 2022 | $11,466 +12.4% | $1,771,132 +29.3% |
| 2021 | $10,204 +14.4% | $1,369,730 +21.9% |
| 2020 | $8,917 +5% | $1,123,602 +5% |
| 2019 | $8,492 +1.2% | $1,070,082 -2% |
| 2018 | $8,389 -7.1% | $1,092,154 |
| 2017 | $9,026 +0% | $1,092,154 |
| 2016 | $9,023 | $1,092,154 |
| 2015 | $9,023 +28.1% | $1,092,154 +44.1% |
| 2013 | $7,047 -2.2% | $758,111 |
| 2012 | $7,208 -6.6% | $758,111 -11.3% |
| 2011 | $7,714 +5.2% | $854,361 +0% |
| 2010 | $7,336 | $854,360 -24.4% |
| 2009 | -- | $1,130,290 |
Find assessor info on the county website
Neighborhood: 84098
Nearby homes
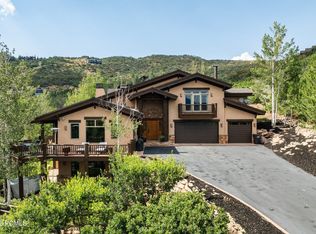
- $4,000,0004 bd5 ba5.2k sqft2240 Bear Hollow Dr, Park City, UT 84098For Sale
- $5,881,2005 bd6 ba5.7k sqft4802 Enclave Ct, Park City, UT 84098Off Market

- $5,190,9006 bd9 ba8.7k sqft2280 Bear Hollow Dr, Park City, UT 84098Off Market
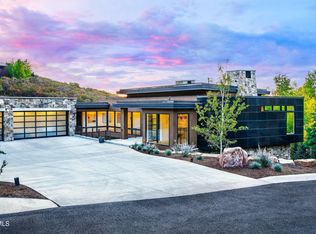
- $--4 bd6 ba5.4k sqft4780 Enclave Ct, Park City, UT 84098Sold
- $924,0003 bd4 ba1k sqft26 Enclave Ln #26, Park City, UT 84098Off Market
- $--3 bd4 ba-- sqft2307 W High Mountain Rd, Park City, UT 84098Off Market
- $--1.12 acres2300 Bear Hollow Dr, Park City, UT 84098Sold
- $947,913-- bd-- ba-- sqft2220 Bear Hollow Dr, Park City, UT 84098Off Market
Nearby schools
GreatSchools rating
- 9/10Parleys Park SchoolGrades: K-5Distance: 0.9 mi
- 8/10Ecker Hill Middle SchoolGrades: 6-7Distance: 2.6 mi
- 7/10Park City High SchoolGrades: 10-12Distance: 3.9 mi
Get a cash offer in 3 minutes
Find out how much your home could sell for in as little as 3 minutes with a no-obligation cash offer.
Estimated market value
$4,523,300
Get a cash offer in 3 minutes
Find out how much your home could sell for in as little as 3 minutes with a no-obligation cash offer.
Estimated market value
$4,523,300
- Utah
- Summit County
- Park City
- 84098
- 2260 Bear Hollow Dr
