This Mountain Ranch home captures everything people love about the Park City lifestyle--room to gather, easy access to the outdoors, and a neighborhood where kids still ride their bikes to school and neighbors stop to chat.
With six bedrooms (or five bedrooms plus an office) and 3.5 bathrooms, the home offers plenty of space for family, friends, and visiting guests. The main-level primary suite allows for easy living, while the open floor plan creates a natural flow between the kitchen, dining, and living areas. At the heart of the home is a chef's kitchen featuring Wolf and Sub-Zero appliances, generous workspace, and plenty of room for everything from busy mornings to holiday gatherings.
After a day on the trails, slopes, or golf course, head downstairs where radiant floor heat keeps the lower level comfortable year-round. The oversized three-car garage opens into a large mudroom, laundry area, and pantry--perfect for storing all the gear that comes with mountain-town living.
Step outside and you'll find one of the property's best features. A hiking and biking trail sits directly behind the home, allowing you to access miles of recreation right from your backyard. Mountain views stretch from both the front and rear of the property, while open space bordering the east side provides a level of privacy that is increasingly difficult to find.
The backyard is fully landscaped and ready to enjoy, whether that's hosting summer barbecues, relaxing after a bike ride, or watching the seasons change across the mountains. Recent updates include new water heaters installed in 2025, giving buyers added peace of mind.
Located just minutes from Trailside Elementary, parks, trails, and all the amenities Park City is known for, this home offers the perfect blend of comfort, functionality, and adventure. Whether you're looking for a full-time residence or a mountain retreat, this is the kind of home where memories are made and the mountain lifestyle comes naturally.
Accepting backups
$3,725,000
6110 Trailside Dr, Park City, UT 84098
6beds
5,429sqft
:
Get pre-qualified$21,982/mo
Single Family Residence
Built in 2005
0.76 Acres Lot
$3,533,000 Zestimate®
$686/sqft
$71/mo HOA
What's special
Oversized three-car garageMain-level primary suite
- 50 days |
- 403 |
- 12 |
Zillow last checked:
Listing updated:
Listed by:
Jason Sanford 435-901-1232,
Christie's Int. RE VUE,
Eliza Nicolas 563-726-3763,
Christie's Int. RE VUE
Source: PCBR,MLS#: 12602417
Facts & features
Interior
Bedrooms & bathrooms
- Bedrooms: 6
- Bathrooms: 4
- Full bathrooms: 3
- 1/2 bathrooms: 1
Heating
- Fireplace(s), Forced Air, Hot Water, Radiant Floor
Cooling
- Central Air
Appliances
- Included: Dishwasher, Disposal, Gas Range, Microwave, Oven, Refrigerator, Washer, Other, Gas Water Heater, Water Softener Owned
- Laundry: Washer Hookup, Gas Dryer Hookup
Features
- Ceiling Fan(s), High Ceilings, Kitchen Island, Main Level Master Bedroom, Pantry, Vaulted Ceiling(s), Walk-In Closet(s), Wet Bar, Breakfast Bar, Central Vacuum
- Flooring: Carpet, Tile, Wood
- Basement: Walk-Out Access
- Number of fireplaces: 1
- Fireplace features: Gas, Insert
Interior area
- Total structure area: 5,429
- Total interior livable area: 5,429 sqft
Video & virtual tour
Property
Parking
- Total spaces: 3
- Parking features: Heated Garage, Hose Bibs, Oversized, Garage Door Opener
- Garage spaces: 3
Features
- Exterior features: Drip Irrigation, Gas BBQ Stubbed
- Has spa: Yes
- Spa features: Bath
- Fencing: Full
- Has view: Yes
- View description: Mountain(s), Ski Area
Lot
- Size: 0.76 Acres
- Features: Adjacent Common Area Land, Level, South Facing
Details
- Parcel number: Mre8
- Other equipment: Computer Network - Prewired, Media System - Prewired, Thermostat - Programmable
Construction
Type & style
- Home type: SingleFamily
- Architectural style: Mountain Contemporary
- Property subtype: Single Family Residence
Materials
- Steel Siding, Stone, Stucco
- Foundation: Slab
- Roof: Asphalt,Shingle
Condition
- New construction: No
- Year built: 2005
Utilities & green energy
- Sewer: Public Sewer, Sewer Pump Required
- Water: Public
- Utilities for property: Cable Available, Electricity Connected, High Speed Internet Available, Natural Gas Connected, Phone Available
Community & HOA
Community
- Subdivision: Mountain Ranch Estates
HOA
- Has HOA: Yes
- Services included: Maintenance Structure, Maintenance Grounds, Snow Removal, See Remarks
- HOA fee: $850 annually
- HOA phone: 435-236-3686
Location
- Region: Park City
Financial & listing details
- Price per square foot: $686/sqft
- Tax assessed value: $3,647,081
- Annual tax amount: $9,314
- Date on market: 8/4/2026
- Cumulative days on market: 50 days
- Listing terms: Cash,Conventional
- Electric utility on property: Yes
- Road surface type: Paved
Estimated market value
$3,533,000
$3.36M - $3.71M
$7,524/mo
Price history
Price history is unavailable.
Public tax history
| Year | Property taxes | Tax assessment |
|---|---|---|
| 2024 | $12,252 +3.5% | $2,005,895 -3% |
| 2023 | $11,835 +14.2% | $2,067,907 +29.1% |
| 2022 | $10,367 +15.7% | $1,601,383 +33.2% |
| 2021 | $8,959 +5.5% | $1,202,581 +12.3% |
| 2020 | $8,496 +62.2% | $1,070,581 +62.2% |
| 2019 | $5,238 +3.3% | $660,000 |
| 2018 | $5,069 -7.1% | $660,000 |
| 2017 | $5,454 +0% | $660,000 |
| 2016 | $5,453 | $660,000 |
| 2015 | $5,453 -3.9% | $660,000 +8.1% |
| 2013 | $5,675 +2.4% | $610,500 +4.7% |
| 2012 | $5,543 +1.3% | $583,000 -3.8% |
| 2011 | $5,472 +6.1% | $606,062 +0.9% |
| 2010 | $5,156 | $600,495 -18.2% |
| 2009 | -- | $733,860 |
Find assessor info on the county website
Monthly payment
Est. payment
Payment breakdown
Explore the cost of this home by adjusting the details. Changes won't be saved.Climate risks
Neighborhood: East Basin
Nearby schools
GreatSchools rating
- 9/10Trailside SchoolGrades: K-5Distance: 0.5 mi
- 7/10Ecker Hill Middle SchoolGrades: 6-7Distance: 3.2 mi
- 7/10Park City High SchoolGrades: 10-12Distance: 3.6 mi
- $--5 bd6 ba6.1k sqft6120 Trailside Dr, Park City, UT 84098Sold

- $3,861,2005 bd7 ba5.8k sqft6130 Trailside Dr, Park City, UT 84098Off Market

- $1,530,500-- bd2 ba1.8k sqft72 E Star View Dr, Park City, UT 84098Off Market
- $3,700,6350.75 acres6135 Trailside Dr, Park City, UT 84098Off Market

- $4,252,0006 bd6 ba6.3k sqft6115 Trailside Dr, Park City, UT 84098Off Market
- $4,689,2004 bd7 ba6.2k sqft6105 Trailside Dr, Park City, UT 84098Off Market
- $4,378,800-- bd4 ba2.8k sqft6125 Trailside Dr, Park City, UT 84098Off Market
- $--4 bd5 ba3.4k sqft6159 Starview Dr, Park City, UT 84098Sold
A local agent can set up tours, give advice and negotiate with sellers.
Similar homes
- $3,650,0005 bd4 ba3.7k sqft1782 Remington Ln, Park City, UT 84098For Sale
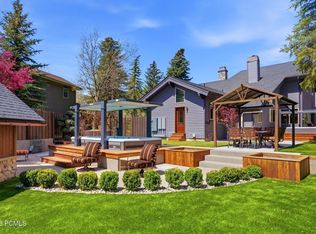
 MLS ID #12603428, Jordan White, KW Park City Keller Williams Real Estate. PCBR
 - $4,450,0004 bd4 ba3.6k sqft5770 Mountain Ranch Dr, Park City, UT 84098For Sale
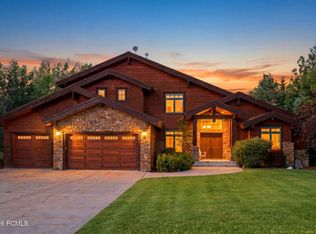 MLS ID #12603065, Peter Kemp, BHHS Utah Properties - SV. PCBR
 - $3,250,0004 bd4 ba5.1k sqft7177 Canyon Dr, Park City, UT 84098For Sale
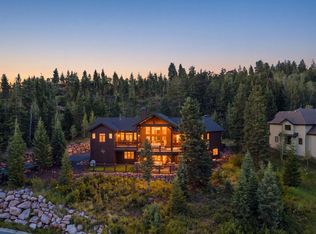
 MLS ID #2177393, Gretchen Hudgens, Summit Sotheby's International Realty. UtahRealEstate.com
 - $3,300,0004 bd5 ba4.4k sqft5776 N Old Ranch Rd, Park City, UT 84098For Sale
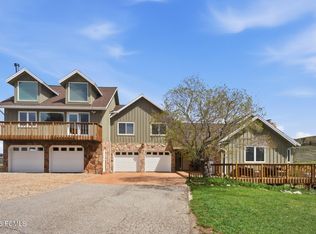 MLS ID #12601595, Gina M Luke, BHHS Utah Properties - Heber. PCBR
 - $4,000,0004 bd5 ba5.2k sqft2240 Bear Hollow Dr, Park City, UT 84098For SaleMLS ID #12603518, Kelly Rogers Bozzelli, Summit Sotheby's International Realty (625 Main). PCBR
- $4,295,0003 bd5 ba4.6k sqft2540 E Westview Trl, Park City, UT 84098For SaleMLS ID #12603642, Lauren McLaughlin, BHHS Utah Promontory. PCBR
- $4,500,0005 bd5 ba5.1k sqft4969 Last Stand Dr, Park City, UT 84098For SaleMLS ID #12603191, Chris O'Neill, Windermere RE Utah - Park Ave. PCBR
- $3,850,0004 bd4 ba4.2k sqft9468 Dye Cabins Dr, Park City, UT 84098For SaleMLS ID #12602757, Ryan McLaughlin, BHHS Utah Properties - SV. PCBR
- $3,350,0005 bd5 ba6.8k sqft7169 Canyon Dr, Park City, UT 84098For SaleMLS ID #12602532, Michael Hludzinski, eXp Realty, LLC (Park City). PCBR
- $2,495,0004 bd4 ba4.8k sqft6120 Snowview Dr, Park City, UT 84098For SaleMLS ID #12602184, Brad Bermes, BHHS Utah Properties - SV. PCBR
- $3,400,0004 bd5 ba4k sqft8562 Ranch Club Ct, Park City, UT 84098For SaleMLS ID #12603412, Kelly Horn, BHHS Utah Promontory. PCBR
- $3,250,0004 bd4 ba5.1k sqft7177 Canyon Dr, Park City, UT 84060For SaleMLS ID #12603633, Gretchen Hudgens, Summit Sotheby's International Realty (625 Main). PCBR
- $4,600,0004 bd6 ba5.3k sqft2366 E Westview Trl, Park City, UT 84098For SaleMLS ID #12603587, Brian Wilson, Summit Sotheby's International Realty . PCBR
- $3,000,0005 bd3 ba4k sqft10129 N Basin Canyon Rd, Park City, UT 84098For SaleMLS ID #12602608, Ryan Fogarty, BHHS Utah Properties - SV. PCBR
- $2,495,0004 bd4 ba4.8k sqft6120 N Snow View Dr, Park City, UT 84098For SaleMLS ID #2160148, Brad Bermes, Berkshire Hathaway HomeServices Utah Properties (Saddleview). UtahRealEstate.com
- $3,200,0004 bd5 ba4.1k sqft10351 N Kimball Canyon Rd, Park City, UT 84098For SaleMLS ID #12601864, Linda Murdoch, BHHS Utah Properties - SV. PCBR
- $2,490,0005 bd5 ba4.8k sqft3253 Big Spruce Way, Park City, UT 84098For SaleMLS ID #12602762, Zach White, KW Park City Keller Williams Real Estate. PCBR
- $2,150,0005 bd4 ba3.4k sqft7060 N Greenfield Dr, Park City, UT 84098For SaleMLS ID #12603106, Maverick Bolger, KW Park City Keller Williams Real Estate. PCBR
- $3,500,0004 bd4 ba4.8k sqft2054 Paddington Dr, Park City, UT 84060For SaleMLS ID #12602577, Laurie Wing, Summit Sotheby's International Realty . PCBR
- $5,299,9994 bd6 ba5.6k sqft3248 Signal Hill Ct, Park City, UT 84098For SaleMLS ID #12603637, Nickolas Melilli, BHHS Utah Properties - SV. PCBR
