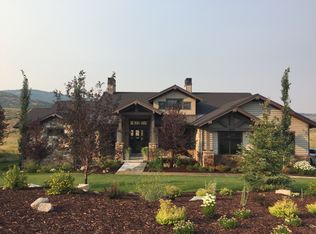
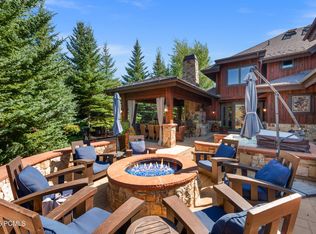
Tucked away in an exclusive enclave, backing directly to The Preserve, this extraordinary mountain retreat offers rare privacy, breathtaking views, and seamless indoor/outdoor living. Designed for both elegance and functionality, this south-facing gem captures stunning natural light and panoramic vistas of local wildlife, a daily backdrop for serene mountain living. The thoughtful design features 4 spacious ensuite bedrooms, a fully built-in executive office, and a third-story loft with generous storage. Soaring vaulted ceilings, three operable skylights, and a whole-house fan enhance the home's airy feel and provide natural climate control. The gourmet kitchen is a chef's dream, complete with premium appliances, an adjacent outdoor dining area, and a custom wine bar featuring a sink, 80-bottle wine fridge, and two refrigerated beverage drawers. Additional highlights include a cozy kitchen/coffee nook with its own fridge, sink, and microwave, a convenient laundry chute with W/D hookups on the bedroom level, and four floor-to-ceiling stone fireplaces throughout the home. Outdoors, your private alpine oasis awaits. Heated driveways and walkways guide you to a secluded spa and fire pit overlooking the protected lands of The Preserve. Entertain in true mountain style with an authentic brick/wood-fired pizza oven, full outdoor kitchen (AlFresco grill fridge and warming drawer, sink, and ice maker), covered, heated dining area, and multiple heated patios, perfect for gatherings under the stars. Surrounded by mature landscaping and framed by sweeping views, this home offers a peaceful, private sanctuary ideal for quiet retreats and lively summer celebrations. In the winter, enjoy the ease of a heated garage and snow-melt driveway. Most furnishings negotiable with posible turn-key opportunity available. Piano, specific artwork, antiques and personal items excluded. Square footage figures are provided as a courtesy estimate only and were adjusted and obtained from recent Appraiser . Buyer is advised to obtain an independent measurement.
For sale
$4,700,000
8020 Glenwild Dr Lot 190, Park City, UT 84098
4beds
5,076sqft
Single Family Residence
Built in 2004
0.63 Acres Lot
$4,453,400 Zestimate®
$926/sqft
$648/mo HOA
What's special
Heated garagePremium appliancesPrivate alpine oasisSurrounded by mature landscapingBreathtaking viewsSnow-melt drivewayFramed by sweeping views
- 36 days
- 87
- 5
Zillow last checked:
Listing updated:
Listed by:
Cheryl Sulpizio Chachas 435-901-0084,
Wasatch Commercial Brokers PLLC
Source: UtahRealEstate.com,MLS#: 2164936
Facts & features
Interior
Bedrooms & bathrooms
- Bedrooms: 4
- Bathrooms: 5
- Full bathrooms: 2
- 3/4 bathrooms: 2
- 1/2 bathrooms: 1
- Partial bathrooms: 1
- Main level bedrooms: 1
Rooms
- Room types: Master Bathroom, Den/Office, Great Room, Second Kitchen
Heating
- Electric, Forced Air, Gas Radiant, Heat Pump, Radiant Floor
Cooling
- Central Air, Natural Ventilation, Ceiling Fan(s)
Appliances
- Included: Dryer, Freezer, Gas Grill/BBQ, Microwave, Range Hood, Refrigerator, Washer, Water Softener Owned, Disposal, Double Oven, Gas Oven, Oven, Countertop Range, Down Draft, Gas Range, Built-In Range, Instant Hot Water
- Laundry: Gas Dryer Hookup, Laundry Chute
Features
- Separate Bath/Shower, Central Vacuum, Walk-In Closet(s), Floor Drains, Vaulted Ceiling(s), Granite Counters, Smart Thermostat
- Flooring: Carpet, Hardwood, Stone
- Doors: Sliding Doors
- Windows: Blinds, Shades, Window Coverings, Double Pane Windows, Skylight(s)
- Basement: None
- Number of fireplaces: 4
- Fireplace features: Gas Log
Interior area
- Total structure area: 5,076
- Total interior livable area: 5,076 sqft
- Finished area above ground: 5,076
Property
Parking
- Total spaces: 3
- Parking features: Garage - Attached
- Attached garage spaces: 3
Features
- Stories: 3
- Patio & porch: Covered, Porch, Patio, Covered Patio, Open Porch, Open Patio
- Exterior features: Attic Fan, Balcony, Entry (Foyer), Lighting
- Has spa: Yes
- Spa features: Hot Tub, Jetted Tub
- Has view: Yes
- View description: Mountain(s)
Lot
- Size: 0.63 Acres
- Features: Corner Lot, Secluded, Sprinkler: Auto-Full, Wooded, Drip Irrigation: Auto-Full, Private
- Topography: Terrain
- Residential vegetation: Landscaping: Full, Mature Trees, Pines, Terraced Yard
Details
- Parcel number: GWLDIII190
- Zoning description: Single-Family
- Other equipment: Workbench
Construction
Type & style
- Home type: SingleFamily
- Property subtype: Single Family Residence
Materials
- Cedar, Stone, Other
- Roof: Asphalt,Metal
Condition
- Blt./Standing
- New construction: No
- Year built: 2004
- Major remodel year: 2006
Utilities & green energy
- Sewer: Public Sewer, Sewer: Public
- Water: Culinary, Private
- Utilities for property: Natural Gas Connected, Electricity Connected, Sewer Connected, Water Connected
Community & HOA
Community
- Security: Fire Alarm
- Subdivision: Glenwild
HOA
- Has HOA: Yes
- Amenities included: Biking Trails, Clubhouse, Controlled Access, Gated, Trail(s), Horse Trails, Maintenance, On Site Security, Management, Picnic Area, Playground, Security, Snow Removal, Tennis Court(s), Trash
- Services included: Maintenance Grounds, Trash
- HOA fee: $7,770 annually
- HOA name: John Coyle
- HOA phone: 435-655-2942
Location
- Region: Park City
Financial & listing details
- Price per square foot: $926/sqft
- Annual tax amount: $9,759
- Date on market: 5/1/2026
- Listing terms: Cash,Conventional
- Inclusions: Ceiling Fan, Dryer, Freezer, Gas Grill/BBQ, Hot Tub, Microwave, Range, Range Hood, Refrigerator, Washer, Water Softener: Own, Window Coverings, Workbench, Smart Thermostat(s)
- Acres allowed for irrigation: 0
- Electric utility on property: Yes
- Road surface type: Paved
Estimated market value
$4,453,400
$4.23M - $4.68M
$7,919/mo
Price history
| Date | Event | Price |
|---|---|---|
| 8/27/2026 | Listed for sale | $4,700,000-9.6%$926/sqft |
Source:  UtahRealEstate.com #2164936 Report a problem UtahRealEstate.com #2164936 Report a problem | ||
| 7/16/2026 | Listing removed | $5,200,000+1.5%$1,024/sqft |
Source: UtahRealEstate.com #2164936 Report a problem | ||
| 7/3/2026 | Price change | $5,125,000+3.5%$1,010/sqft |
Source: UtahRealEstate.com #2164936 Report a problem | ||
| 6/12/2026 | Listed for sale | $4,950,000+192%$975/sqft |
Source: UtahRealEstate.com #2164936 Report a problem | ||
| 7/30/2016 | Listing removed | $1,695,000$334/sqft |
Source: Summit Sotheby's International Realty #1288128 Report a problem | ||
| 7/13/2016 | Pending sale | $1,695,000$334/sqft |
Source: Summit Sotheby's International Realty #1288128 Report a problem | ||
| 5/12/2016 | Price change | $1,695,000-1.7%$334/sqft |
Source: Summit Sotheby's International Realty #1288128 Report a problem | ||
| 3/2/2016 | Listed for sale | $1,725,000$340/sqft |
Source: Summit Sotheby's International Realty #1288128 Report a problem | ||
| 2/2/2016 | Pending sale | $1,725,000$340/sqft |
Source: Summit Sotheby's International Realty #1288128 Report a problem | ||
| 9/28/2015 | Price change | $1,725,000-3.9%$340/sqft |
Source: Summit Sotheby's International Realty #1288128 Report a problem | ||
| 8/26/2015 | Price change | $1,795,000-3%$354/sqft |
Source: Summit Sotheby's International Realty #1288128 Report a problem | ||
| 6/22/2015 | Price change | $1,850,000-5.1%$364/sqft |
Source: Summit Sotheby's International Realty #1288128 Report a problem | ||
| 3/20/2015 | Listed for sale | $1,950,000$384/sqft |
Source: Summit Sotheby's International Realty #1288128 Report a problem | ||
| 8/12/2002 | Sold | -- |
Source:  PCBR #2100885 Report a problem PCBR #2100885 Report a problem | ||
Public tax history
Tax history is unavailable.
Find assessor info on the county website
Monthly payment
Est. payment
Payment breakdown
Explore the cost of this home by adjusting the details. Changes won't be saved.Climate risks
Neighborhood: 84098
Nearby schools
Schools provided by the listing agent
- Elementary: Trailside
- Middle: Ecker Hill
- High: Park City
- District: Park City
Source: UtahRealEstate.com. This data may not be complete. We recommend contacting the local school district to confirm school assignments for this home.
Similar homes
- $4,700,0004 bd5 ba5k sqft8020 Glenwild Dr, Park City, UT 84098For Sale
 MLS ID #12600019, Cheryl Sulpizio Chachas, Wasatch Real Estate Brokers. PCBR
 - $4,700,0004 bd5 ba4.1k sqft3370 Tatanka Trl, Park City, UT 84098For Sale
 MLS ID #12603875, Kelly Horn, BHHS Utah Promontory. PCBR
 - $4,600,0004 bd6 ba5.3k sqft2366 E Westview Trl, Park City, UT 84098For Sale
 MLS ID #12603587, Brian Wilson, Summit Sotheby's International Realty . PCBR
 - $4,395,0004 bd5 ba4.3k sqft3309 Tatanka Trl, Park City, UT 84098For Sale
 MLS ID #12603868, Garrett Noel, BHHS Utah Promontory. PCBR
 - $4,500,0005 bd5 ba5.1k sqft4969 Last Stand Dr, Park City, UT 84098For SaleMLS ID #12603191, Chris O'Neill, Windermere RE Utah - Park Ave. PCBR
- $4,400,0004 bd6 ba5.3k sqft3269 Tatanka Trl, Park City, UT 84098For SaleMLS ID #12600595, Bryce Matthew Behmer, Windermere RE Utah - Park Ave. PCBR
- $4,195,0003 bd5 ba4.6k sqft2540 E Westview Trl, Park City, UT 84098For SaleMLS ID #12603642, Lauren McLaughlin, BHHS Utah Promontory. PCBR
- $5,299,9994 bd6 ba5.6k sqft3248 Signal Hill Ct, Park City, UT 84098For SaleMLS ID #12603637, Nickolas Melilli, BHHS Utah Properties - SV. PCBR
- $4,000,0004 bd5 ba5.2k sqft2240 Bear Hollow Dr, Park City, UT 84098For SaleMLS ID #12603518, Kelly Rogers Bozzelli, Summit Sotheby's International Realty (625 Main). PCBR
- $3,495,0004 bd6 ba4.3k sqft9079 Dye Cabins Dr, Park City, UT 84098For SaleMLS ID #12600917, Kourtney Coomans, Engel & Volkers Salt Lake. PCBR
- $4,900,0005 bd6 ba4.7k sqft9243 Alice Ct, Park City, UT 84098For SaleMLS ID #12602099, Garrett Noel, BHHS Utah Promontory. PCBR
- $3,160,0005 bd4 ba5.2k sqft5880 Trailside Loop, Park City, UT 84098For SaleMLS ID #12603809, Daniel Feldman, KW Park City Keller Williams Real Estate. PCBR
- $5,500,0005 bd6 ba6.9k sqft2641 E Silverberry Ct, Park City, UT 84098For Sale
 MLS ID #2180858, BJ Christianson, Berkshire Hathaway HomeServices Utah Properties (Promontory). UtahRealEstate.com
 - $5,000,0005 bd5 ba6.8k sqft8887 Parleys Ln, Park City, UT 84098For SaleMLS ID #12602625, Allison Reemsnyder, Summit Sotheby's International Realty Sugarhouse. PCBR
- $3,725,0006 bd4 ba5.4k sqft6110 Trailside Dr, Park City, UT 84098For SaleMLS ID #12602417, Jason Sanford, Christie's Int. RE VUE. PCBR
- $5,850,0004 bd3 ba4.7k sqft1401 Willow Ln, Park City, UT 84098For SaleMLS ID #12603657, Brian K Lake, LAKE Real Estate. PCBR
- $3,250,0004 bd4 ba5.1k sqft7177 Canyon Dr, Park City, UT 84098For SaleMLS ID #2177393, Gretchen Hudgens, Summit Sotheby's International Realty. UtahRealEstate.com
- $6,650,0004 bd5 ba5.4k sqft3050 E Wapiti Canyon Rd, Park City, UT 84098For SaleMLS ID #12603383, Cindy Lee Corbin, BHHS Utah Promontory. PCBR
- $3,850,0004 bd4 ba4.2k sqft9468 Dye Cabins Dr, Park City, UT 84098For SaleMLS ID #12602757, Ryan McLaughlin, BHHS Utah Properties - SV. PCBR
- $5,750,0005 bd5 ba5k sqft5478 N Old Ranch Rd, Park City, UT 84098For SaleMLS ID #12602589, Kevin Crockett, BHHS Utah Properties - SV. PCBR
