Experience elevated living at 8095 Glenwild Drive, an exceptional home nestled on the 3rd fairway of Utah's #1 rated Glenwild Golf Course, within the exclusive Glenwild gated community. This light-filled, south-facing residence welcomes you with an open, inviting floorplan that blends mountain charm with modern luxury, all while capturing ski resort and fairway views. This thoughtfully designed home features four spacious bedrooms plus an office with an en suite bath that can easily serve as a fifth bedroom and a separate media room/den. The recently updated kitchen is a chef's dream, boasting an oversized Dacor range with two ovens, two dishwashers, and a shaded private courtyard patio perfect for morning coffee or evening meals. Enjoy luxurious living in the upstairs primary suite, complete with a private balcony, spa-style bath featuring a Japanese soaking tub, rain shower, expansive walk-in closet, and direct access to the hot tub, all while overlooking golf course and mountain vistas. Recent upgrades to HVAC and mechanical systems ensure comfort year-round. The oversized three-car garage is fully equipped with heat, floor drains, and hot/cold hose bibs, ideal for storing ski gear, golf equipment, and more. Set on a flat, fully landscaped lot with a level driveway, this home offers extensive outdoor living: a spacious stone patio, two fire pits, built-in BBQ kitchen, grassy lawn, and resort views. Located within the Park City School District and just minutes from the Glenwild gate off Bitner Ranch Road, you'll enjoy quick access to Salt Lake City, Kimball Junction, and world-class skiing at Park City Mountain and Deer Valley Resort. Optional Glenwild golf or social memberships are available separately, membership is subject to club approval. Membership offers access to the club's restaurant, spa, fitness center, year-round heated pool, and daily-groomed Nordic trails in winter. Tennis, pickleball, hiking, and biking trails complete the lifestyle. This is more
Sold
Price Unknown
8095 Glenwild Dr, Park City, UT 84098
4beds
5,320sqft
Single Family Residence
Built in 2005
0.75 Acres Lot
$4,561,200 Zestimate®
$--/sqft
$7,959 Estimated rent
Home value
$4,561,200
$3.97M - $5.25M
$7,959/mo
Zestimate® history
Owner options
List your home for rent
$7,959/mo
Rent Zestimate®
Find your next renter with Zillow Rental Manager. Plus, with online applications, you can quickly screen prospective tenants – for free.
$7,959/mo
Rent Zestimate®
Refinance and save
$7,100/mo
Est. payment
Refinancing to a lower rate could help reduce your monthly payments and save thousands over the life of the loan.
$7,100/mo
Est. payment
Explore your selling options
Work with a Zillow partner agent
Leverage their expertise and Zillow's premium Showcase listings to get your home seen by more buyers.
Get startedList with your own agent
Get your home in front of millions of buyers by listing it on Zillow.
Learn how to do itSell it yourself
Take full control of how buyers see your home on Zillow by listing For Sale by Owner (FSBO).
List your homeWhat's special
Grassy lawnFlat fully landscaped lotTwo fire pitsLevel drivewayOversized three-car garageSpacious stone patioOpen inviting floorplan
Zillow last checked:
Listing updated:
Listed by:
Molly Campbell 435-655-1208,
Summit Sotheby's International Realty
Bought with:
Laura Blunt, 8498082-SA00
BHHS Utah Properties - SV
Source: PCBR,MLS#: 12503373
Facts & features
Interior
Bedrooms & bathrooms
- Bedrooms: 4
- Bathrooms: 6
- Full bathrooms: 1
- 3/4 bathrooms: 4
- 1/2 bathrooms: 1
Heating
- Forced Air, Radiant Floor
Cooling
- Central Air, See Remarks
Appliances
- Included: Dishwasher, Disposal, Double Oven, Gas Range, Microwave, Oven, Refrigerator, Washer, See Remarks, Other, Gas Water Heater, Water Softener Owned
- Laundry: Gas Dryer Hookup
Features
- Storage, Ceiling Fan(s), High Ceilings, Double Vanity, Kitchen Island, Pantry, Steam Room/Shower, Vaulted Ceiling(s), Walk-In Closet(s), Breakfast Bar
- Flooring: Brick, Stone, Tile, Wood
- Basement: Partial
- Number of fireplaces: 2
- Fireplace features: Gas, Insert, Wood Burning
Interior area
- Total structure area: 5,320
- Total interior livable area: 5,320 sqft
Property
Parking
- Total spaces: 3
- Parking features: Floor Drain, Heated Garage, Hose Bibs, Oversized, Garage Door Opener
- Garage spaces: 3
Features
- Exterior features: Balcony, Drip Irrigation, Gas BBQ Stubbed, Lawn Sprinkler - Timer, See Remarks, Other
- Pool features: Association
- Has spa: Yes
- Spa features: Bath, Private, Association
- Has view: Yes
- View description: Golf Course, Meadow, Mountain(s), Ski Area
Lot
- Size: 0.75 Acres
- Features: Cul-De-Sac, Corner Lot, Adjacent Common Area Land, Level, South Facing, See Remarks, On Golf Course
Details
- Additional structures: None
- Parcel number: GwldIii171
- Other equipment: Appliances, Audio System, Thermostat - Programmable
Construction
Type & style
- Home type: SingleFamily
- Architectural style: Mountain Contemporary
- Property subtype: Single Family Residence
Materials
- Stone, Wood Siding
- Foundation: Concrete Perimeter
- Roof: Asphalt,Shingle
Condition
- New construction: No
- Year built: 2005
- Major remodel year: 2023
Utilities & green energy
- Sewer: Public Sewer
- Water: Private
- Utilities for property: Electricity Connected, High Speed Internet Available, Natural Gas Connected, Phone Available, Phone Lines/Additional
Community & HOA
Community
- Security: Fire Pressure System, Prewired, Smoke Alarm
- Subdivision: Glenwild
HOA
- Has HOA: Yes
- Amenities included: Tennis Court(s), Clubhouse, Fire Sprinklers, Fitness Center, Pool, Sauna, Security System - Entrance, Steam Room, Other, Spa/Hot Tub
- Services included: Com Area Taxes, Insurance, Maintenance Structure, Maintenance Grounds, Management Fees, Reserve Fund, Security, Snow Removal, See Remarks
- HOA fee: $7,100 annually
- HOA phone: 435-640-0650
Location
- Region: Park City
Financial & listing details
- Tax assessed value: $4,483,324
- Annual tax amount: $13,409
- Date on market: 7/25/2025
- Cumulative days on market: 7 days
- Listing terms: Cash,Conventional
- Electric utility on property: Yes
- Road surface type: Paved
Price history
Price history is unavailable.
Public tax history
| Year | Property taxes | Tax assessment |
|---|---|---|
| 2025 | $13,838 +3.2% | $2,465,829 +6.7% |
| 2024 | $13,409 +27.2% | $2,311,141 +21.1% |
| 2023 | $10,543 -6.4% | $1,907,909 +5.7% |
| 2022 | $11,269 +37.7% | $1,804,784 +57.3% |
| 2021 | $8,182 -46.1% | $1,147,314 -42.9% |
| 2020 | $15,171 -3.2% | $2,009,137 -3.2% |
| 2019 | $15,668 +5.6% | $2,075,000 +1.3% |
| 2018 | $14,839 -7.5% | $2,049,014 |
| 2017 | $16,048 +28.7% | $2,049,014 +27.9% |
| 2016 | $12,469 | $1,601,496 +35.3% |
| 2015 | $12,469 +30.8% | $1,183,666 +7.8% |
| 2013 | $9,530 | $1,097,656 |
Find assessor info on the county website
Neighborhood: 84098
Nearby homes
- $4,495,0004 bd5 ba4.1k sqft8105 Glenwild Dr, Park City, UT 84098Pending

- $4,835,5440.69 acres8085 Glenwild Dr, Park City, UT 84098Off Market
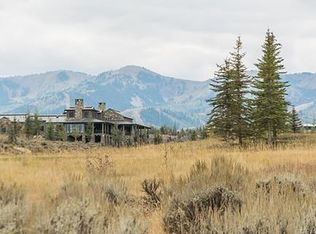
- $6,208,5005 bd7 ba7.5k sqft8075 Glenwild Dr, Park City, UT 84098Off Market
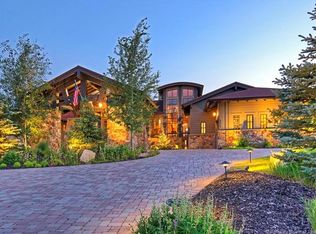
- $3,856,3004 bd3 ba4k sqft8125 Glenwild Dr, Park City, UT 84098Off Market
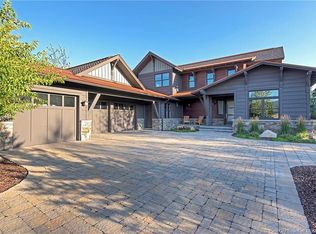
- $4,335,0260.89 acres8065 Glenwild Dr, Park City, UT 84098Off Market
- $4,082,8004 bd4 ba5.9k sqft8135 Glenwild Dr, Park City, UT 84098Off Market
- $--4 bd6 ba6.2k sqft8115 Glenwild Dr, Park City, UT 84098Sold
- $6,004,300-- bd4 ba3.5k sqft8055 Glenwild Dr, Park City, UT 84098Off Market
Nearby schools
GreatSchools rating
- 9/10Trailside SchoolGrades: K-5Distance: 2.1 mi
- 8/10Ecker Hill Middle SchoolGrades: 6-7Distance: 2.4 mi
- 7/10Park City High SchoolGrades: 10-12Distance: 5.3 mi
Get a cash offer in 3 minutes
Find out how much your home could sell for in as little as 3 minutes with a no-obligation cash offer.
Estimated market value
$4,561,200
Get a cash offer in 3 minutes
Find out how much your home could sell for in as little as 3 minutes with a no-obligation cash offer.
Estimated market value
$4,561,200
- Utah
- Summit County
- Park City
- 84098
- 8095 Glenwild Dr
