For those who love the outdoors and enjoy a close-knit community, this custom-built four-bedroom, six-bathroom home provides comfort and luxury in the idyllic setting of Glenwild, home to Utah's highest-rated private golf course. As you approach the home, you are greeted with a curved driveway lined by mature trees that leads to the heated three-car garage and main entryway. The home's exterior features curated mountain stonework, while the interior boasts exposed beams, walnut floors, and natural high-end finishings. Upon entry, French doors reveal a private office off the main foyer. The main living space is anchored by a fireplace and built-in wet bar, opposite the outdoor expanded patio with a summer kitchen, hot tub, and fire pit, all of which offer stunning views of the golf course and Park City ski mountains. The recently updated kitchen features custom cabinetry, granite countertops, Wolf/Sub Zero appliances, a double-size working island, a walk-in pantry, and counter-to-ceiling windows that showcase the mountain and golf course views. The first-floor primary bedroom features a double-sided gas fireplace, a windowed walk-in closet with a washer and dryer, and a two-vanity en-suite bath, complete with a spa tub and two-person shower. The mudroom doubles as a laundry and folding area and provides easy access to the second main-floor guest suite, complete with an ensuite bathroom, soaking tub, and detached shower. The upper level of the home features two en-suite bedrooms, while the lower level offers a great room with a stone fireplace, wet bar, and half bath, perfect for overflow entertaining. Glenwild is located in the Park City school district and is just minutes from shopping and dining in Kimball Junction, 10 minutes from the Park City ski resorts, and 30 minutes to SLC International Airport. Hiking and biking trails surround the community and golf and social memberships at the club are an optional purchase.
Sold
Price Unknown
8115 Glenwild Dr, Park City, UT 84098
4beds
6,294sqft
Single Family Residence
Built in 2005
0.66 Acres Lot
$4,696,200 Zestimate®
$--/sqft
$7,921 Estimated rent
Home value
$4,696,200
$4.27M - $5.21M
$7,921/mo
Zestimate® history
Owner options
List your home for rent
$7,921/mo
Rent Zestimate®
Find your next renter with Zillow Rental Manager. Plus, with online applications, you can quickly screen prospective tenants – for free.
$7,921/mo
Rent Zestimate®
Refinance and save
$5,630/mo
Est. payment
Refinancing to a lower rate could help reduce your monthly payments and save thousands over the life of the loan.
$5,630/mo
Est. payment
Explore your selling options
Work with a Zillow partner agent
Leverage their expertise and Zillow's premium Showcase listings to get your home seen by more buyers.
Get startedList with your own agent
Get your home in front of millions of buyers by listing it on Zillow.
Learn how to do itSell it yourself
Take full control of how buyers see your home on Zillow by listing For Sale by Owner (FSBO).
List your homeWhat's special
Hot tubMature treesFire pitSummer kitchenNatural high-end finishingsHalf bathBuilt-in wet bar
Zillow last checked:
Listing updated:
Listed by:
Michele Cone 435-602-0886,
Summit Sotheby's International Realty
Bought with:
Andrea Lambert, 12262135-SA00
KW Park City Keller Williams Real Estate
Source: PCBR,MLS#: 12204201
Facts & features
Interior
Bedrooms & bathrooms
- Bedrooms: 4
- Bathrooms: 6
- Full bathrooms: 4
- 1/2 bathrooms: 2
Heating
- Boiler, Forced Air, Furnace, Natural Gas
Cooling
- Central Air
Appliances
- Included: Dishwasher, Disposal, Double Oven, Gas Range, Microwave, Refrigerator, Washer/Dryer Stacked, Gas Water Heater, Water Softener Owned
- Laundry: Washer Hookup, Electric Dryer Hookup, Gas Dryer Hookup
Features
- Storage, Main Level Master Bedroom, Open Floorplan, Pantry, Vaulted Ceiling(s), Walk-In Closet(s), Wet Bar, Breakfast Bar, Central Vacuum
- Flooring: Tile, Wood
- Number of fireplaces: 4
- Fireplace features: Gas
Interior area
- Total structure area: 6,294
- Total interior livable area: 6,294 sqft
Property
Parking
- Total spaces: 3
- Parking features: Oversized, Guest, Garage Door Opener
- Garage spaces: 3
Features
- Exterior features: Drip Irrigation, Gas BBQ Stubbed, Lawn Sprinkler - Timer
- Pool features: Association
- Has spa: Yes
- Spa features: Bath, Private, Association
- Has view: Yes
- View description: Golf Course, Mountain(s)
Lot
- Size: 0.66 Acres
- Features: Gentle Sloping, On Golf Course
Details
- Additional structures: None
- Parcel number: GwldIii169
- Other equipment: Satellite Dish, Thermostat - Programmable
Construction
Type & style
- Home type: SingleFamily
- Architectural style: Mountain Contemporary
- Property subtype: Single Family Residence
Materials
- Aluminum Siding, Stone, Wood Siding
- Foundation: Concrete Perimeter
- Roof: Asphalt,Composition,Shingle
Condition
- New construction: No
- Year built: 2005
Utilities & green energy
- Sewer: Public Sewer
- Water: Private
- Utilities for property: Cable Available, Electricity Connected, High Speed Internet Available, Natural Gas Connected, Phone Available
Community & HOA
Community
- Security: Fire Pressure System, Prewired, Smoke Alarm
- Subdivision: Glenwild
HOA
- Has HOA: Yes
- Amenities included: Tennis Court(s), Clubhouse, Fitness Center, Pool, Sauna, Security System - Entrance, Steam Room, Spa/Hot Tub
- Services included: Amenities, Com Area Taxes, Insurance, Maintenance Structure, Maintenance Grounds, Management Fees, Security, Snow Removal
- HOA fee: $5,630 annually
- HOA phone: 435-649-5351
Location
- Region: Park City
Financial & listing details
- Tax assessed value: $3,585,955
- Annual tax amount: $15,664
- Date on market: 10/14/2022
- Cumulative days on market: 311 days
- Listing terms: Cash,Conventional
- Electric utility on property: Yes
- Road surface type: Paved
Price history
Price history is unavailable.
Public tax history
| Year | Property taxes | Tax assessment |
|---|---|---|
| 2025 | $20,124 +5% | $3,585,955 +8.5% |
| 2024 | $19,174 +5% | $3,304,705 |
| 2023 | $18,262 -6.2% | $3,304,705 +6% |
| 2022 | $19,464 +24.3% | $3,117,205 +41.9% |
| 2021 | $15,664 -1.7% | $2,196,575 +4.1% |
| 2020 | $15,936 | $2,110,462 |
| 2019 | $15,936 +28.4% | $2,110,462 +23.1% |
| 2018 | $12,412 -7.5% | $1,713,925 |
| 2017 | $13,423 +0.6% | $1,713,925 |
| 2016 | $13,345 | $1,713,925 +15.7% |
| 2015 | $13,345 +104.8% | $1,481,668 +97.4% |
| 2013 | $6,517 -3.6% | $750,613 |
| 2012 | $6,763 +5.5% | $750,613 |
| 2011 | $6,410 -12.9% | $750,613 -17.2% |
| 2010 | $7,356 | $906,780 -10.2% |
| 2009 | -- | $1,009,905 |
Find assessor info on the county website
Neighborhood: 84098
Nearby homes
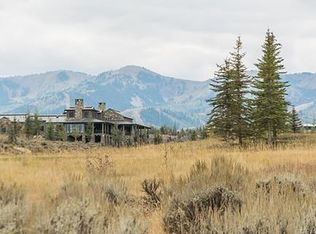
- $4,835,5440.69 acres8085 Glenwild Dr, Park City, UT 84098Off Market
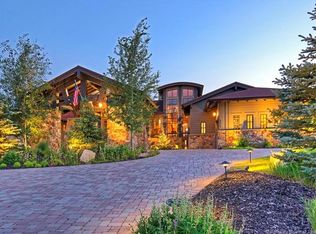
- $6,208,5005 bd7 ba7.5k sqft8075 Glenwild Dr, Park City, UT 84098Off Market
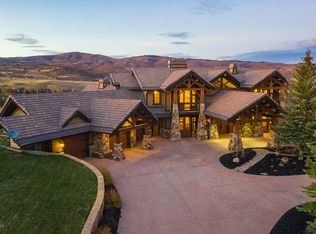
- $6,988,8005 bd8 ba9.4k sqft795 Hollyhock St, Park City, UT 84098Off Market
- $--4 bd6 ba5.3k sqft8095 Glenwild Dr, Park City, UT 84098Sold

- $4,335,0260.89 acres8065 Glenwild Dr, Park City, UT 84098Off Market
- $4,495,0004 bd5 ba4.1k sqft8105 Glenwild Dr, Park City, UT 84098Pending
- $6,040,9004 bd4 ba6.4k sqft783 Hollyhock St, Park City, UT 84098Off Market
- $--4 bd5 ba6.1k sqft800 Hollyhock St, Park City, UT 84098Sold
Nearby schools
GreatSchools rating
- 9/10Trailside SchoolGrades: K-5Distance: 2.1 mi
- 8/10Ecker Hill Middle SchoolGrades: 6-7Distance: 2.3 mi
- 7/10Park City High SchoolGrades: 10-12Distance: 5.3 mi
Get a cash offer in 3 minutes
Find out how much your home could sell for in as little as 3 minutes with a no-obligation cash offer.
Estimated market value
$4,696,200
Get a cash offer in 3 minutes
Find out how much your home could sell for in as little as 3 minutes with a no-obligation cash offer.
Estimated market value
$4,696,200
- Utah
- Summit County
- Park City
- 84098
- 8115 Glenwild Dr
