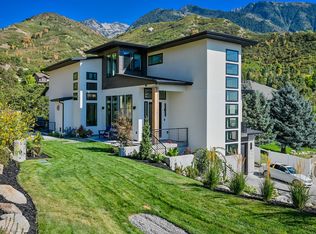
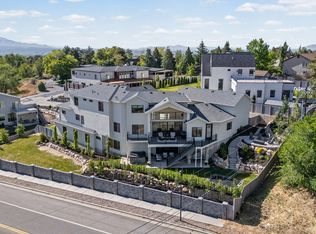
Nestled at the base of Little Cottonwood Canyon with unobstructed mountain views. Only a 15-minute drive to world-class Alta/Snowbird Ski Resorts. Experience unparalleled luxury with this stunning 6-bedroom, 6-bathroom home featuring 23-foot ceilings in the living room, a four-car garage with epoxy floors, and RV parking. The main level showcases a gourmet kitchen with translucent quartzite countertops, a Subzero fridge, Wolf appliances, and a butler's kitchen. The primary suite on the main level includes a fireplace, an oversized walk-in closet, and a marble master bath with dual sinks and showerheads. The basement features a theater room, a large recreational room, a kitchen, and two bedrooms with walk-in closets (one with a private bathroom). The second floor includes 3 bedrooms, a large loft, and two patios, one with city views and the other facing the mountains. This home is a true gem. Call today to book a tour and see it for yourself! All information provided is deemed reliable but not guaranteed. Buyer and buyer's agent to verify all details.
For sale
Price cut: $100K (8/28)
$3,150,000
9969 S Altamont Dr E, Sandy, UT 84092
6beds
7,005sqft
Single Family Residence
Built in 2022
0.28 Acres Lot
$-- Zestimate®
$450/sqft
$-- HOA
What's special
Rv parkingTranslucent quartzite countertopsUnobstructed mountain viewsGourmet kitchenSubzero fridgeWolf appliancesBedrooms with walk-in closets
- 170 days
- 376
- 20
Zillow last checked:
Listing updated:
Listed by:
Connor Trupp 801-647-7292,
Summit Sotheby's International Realty
Source: UtahRealEstate.com,MLS#: 2139284
Facts & features
Interior
Bedrooms & bathrooms
- Bedrooms: 6
- Bathrooms: 6
- Full bathrooms: 5
- 1/2 bathrooms: 1
- Partial bathrooms: 1
- Main level bedrooms: 1
Rooms
- Room types: Great Room, Second Kitchen, Theater Room
Primary bedroom
- Level: First,Second
Heating
- Forced Air, Central
Cooling
- Central Air
Appliances
- Included: Gas Oven
- Laundry: Electric Dryer Hookup
Features
- Accessory Apt, Separate Bath/Shower, Central Vacuum, Walk-In Closet(s), Vaulted Ceiling(s)
- Flooring: Carpet, Hardwood, Tile
- Doors: Sliding Doors
- Windows: Shades
- Basement: Daylight,Full
- Number of fireplaces: 3
Interior area
- Total structure area: 7,005
- Total interior livable area: 7,005 sqft
- Finished area above ground: 4,340
- Finished area below ground: 2,531
Video & virtual tour
Property
Parking
- Total spaces: 12
- Parking features: Secured, RV Access/Parking, Secured Parking
- Attached garage spaces: 4
- Uncovered spaces: 8
Accessibility
- Accessibility features: Single Level Living
Features
- Stories: 3
- Patio & porch: Covered, Covered Deck, Covered Patio
- Exterior features: Balcony, Lighting
- Fencing: Partial
- Has view: Yes
- View description: Mountain(s), Valley
Lot
- Size: 0.28 Acres
- Features: Drip Irrigation: Auto-Full
- Residential vegetation: Landscaping: Full
Details
- Parcel number: 2810426085
- Zoning: 11112
- Zoning description: Single-Family
Construction
Type & style
- Home type: SingleFamily
- Property subtype: Single Family Residence
Materials
- Stone, Stucco, Metal Siding
- Roof: Metal
Condition
- Blt./Standing
- New construction: No
- Year built: 2022
Utilities & green energy
- Sewer: Public Sewer, Sewer: Public
- Water: Culinary
- Utilities for property: Natural Gas Connected, Electricity Connected, Sewer Connected, Water Connected
Community & HOA
Community
- Security: Video Camera(s)
- Subdivision: Canyon View
HOA
- Has HOA: No
Location
- Region: Sandy
Financial & listing details
- Price per square foot: $450/sqft
- Annual tax amount: $12,554
- Date on market: 2/25/2026
- Listing terms: Cash,Conventional
- Acres allowed for irrigation: 0
- Electric utility on property: Yes
Estimated market value
Not available
Estimated sales range
Not available
Not available
Price history
| Date | Event | Price |
|---|---|---|
| 8/28/2026 | Price change | $3,150,000-3.1%$450/sqft |
Source:  UtahRealEstate.com #2139284 Report a problem UtahRealEstate.com #2139284 Report a problem | ||
| 4/1/2026 | Listed for sale | $3,250,000$464/sqft |
Source: UtahRealEstate.com #2139284 Report a problem | ||
| 3/13/2026 | Pending sale | $3,250,000$464/sqft |
Source: UtahRealEstate.com #2139284 Report a problem | ||
| 2/25/2026 | Listed for sale | $3,250,000+1.6%$464/sqft |
Source: UtahRealEstate.com #2139284 Report a problem | ||
| 12/11/2025 | Listing removed | $3,200,000$457/sqft |
Source: UtahRealEstate.com #2083579 Report a problem | ||
| 9/10/2025 | Price change | $3,200,000-2.3%$457/sqft |
Source: UtahRealEstate.com #2083579 Report a problem | ||
| 8/12/2025 | Price change | $3,275,000-0.8%$468/sqft |
Source: UtahRealEstate.com #2083579 Report a problem | ||
| 7/14/2025 | Price change | $3,300,000-1.5%$471/sqft |
Source: UtahRealEstate.com #2083579 Report a problem | ||
| 7/8/2025 | Price change | $3,350,000-2.9%$478/sqft |
Source: UtahRealEstate.com #2083579 Report a problem | ||
| 5/8/2025 | Listed for sale | $3,450,000-1.4%$493/sqft |
Source: UtahRealEstate.com #2083579 Report a problem | ||
| 11/8/2024 | Listing removed | $3,499,900$500/sqft |
Source: UtahRealEstate.com #2004711 Report a problem | ||
| 10/22/2024 | Price change | $3,499,9000%$500/sqft |
Source: UtahRealEstate.com #2004711 Report a problem | ||
| 7/13/2024 | Price change | $3,499,990-2.8%$500/sqft |
Source: UtahRealEstate.com #2004711 Report a problem | ||
| 6/12/2024 | Listed for sale | $3,599,999-2.4%$514/sqft |
Source: UtahRealEstate.com #2004711 Report a problem | ||
| 12/5/2023 | Listing removed | $3,690,000$527/sqft |
Source: UtahRealEstate.com #1894063 Report a problem | ||
| 10/30/2023 | Price change | $3,690,000-2.6%$527/sqft |
Source: UtahRealEstate.com #1894063 Report a problem | ||
| 9/25/2023 | Price change | $3,790,000-5%$541/sqft |
Source: UtahRealEstate.com #1894063 Report a problem | ||
| 8/11/2023 | Listed for sale | $3,990,000+5.1%$570/sqft |
Source: UtahRealEstate.com #1894063 Report a problem | ||
| 12/13/2022 | Listing removed | $3,795,000$542/sqft |
Source: UtahRealEstate.com #1841652 Report a problem | ||
| 10/28/2022 | Price change | $3,795,000+1.2%$542/sqft |
Source: UtahRealEstate.com #1841652 Report a problem | ||
| 10/20/2022 | Price change | $3,750,000-1.3%$535/sqft |
Source: UtahRealEstate.com #1841652 Report a problem | ||
| 9/22/2022 | Price change | $3,800,000-2.4%$542/sqft |
Source: UtahRealEstate.com #1841652 Report a problem | ||
| 9/15/2022 | Listed for sale | $3,895,000$556/sqft |
Source: UtahRealEstate.com #1841652 Report a problem | ||
Public tax history
Tax history is unavailable.
Monthly payment
Est. payment
Payment breakdown
Explore the cost of this home by adjusting the details. Changes won't be saved.Climate risks
Neighborhood: 84092
Nearby schools
Schools provided by the listing agent
- Elementary: Park Lane
- Middle: Eastmont
- High: Jordan
- District: Canyons
Source: UtahRealEstate.com. This data may not be complete. We recommend contacting the local school district to confirm school assignments for this home.

Similar homes
- $2,995,0004 bd4 ba5.1k sqft3381 E 9980 S, Sandy, UT 84092For Sale
 MLS ID #2174360, Jessica Terry, Century 21 Everest. UtahRealEstate.com
 - $2,495,0007 bd6 ba6.3k sqft9577 S Hidden Pine Ln, Sandy, UT 84092For Sale
 MLS ID #2160286, Thomas Schriever, Elite Property Management & Real Estate. UtahRealEstate.com
 - $2,599,9997 bd5 ba6.1k sqft3667 E Little Cottonwood Rd #1, Sandy, UT 84092For Sale
 MLS ID #2157157, Miles Keller, Keller Development Co. UtahRealEstate.com
 - $3,679,0005 bd6 ba6k sqft10227 S Dimple Dell Ln E #25, Sandy, UT 84092For Sale
 MLS ID #2175848, Josh Meidell, Equity Real Estate (NRE). UtahRealEstate.com
 - $3,095,0005 bd6 ba6.9k sqft8037 S Royal Ln, Cottonwood Heights, UT 84093For SaleMLS ID #2165812, Joshua Nelson, EXP Realty, LLC. UtahRealEstate.com
- $3,700,0004 bd6 ba6.1k sqft2946 E Elberta Ln S #12, Sandy, UT 84092For SaleMLS ID #2174686, Lynsie Breisch, Real Broker, LLC. UtahRealEstate.com
- $3,050,0006 bd5 ba7k sqft14598 S Canyon Edge Cir, Draper, UT 84020For SaleMLS ID #2181555, Joseph Ellis, Flat Rate Homes. UtahRealEstate.com
- $3,150,0006 bd7 ba7.5k sqft1284 N Sagewood Ln E, Alpine, UT 84004For SaleMLS ID #2161449, Scott Miller, EXIT Realty Success. UtahRealEstate.com
- $2,824,0006 bd7 ba7.2k sqft8122 S Willow Creek Cv, Cottonwood Heights, UT 84093For SaleMLS ID #2127035, Brad Ford, Realtypath LLC (Advantage). UtahRealEstate.com
- $2,890,0005 bd7 ba7.2k sqft12056 S Cortina Crest Dr, Draper, UT 84020For SaleMLS ID #2139802, Brett R Sellick, Summit Sotheby's International Realty. UtahRealEstate.com
- $3,795,0005 bd6 ba5k sqft3773 E Quail Hill Ln S #104, Sandy, UT 84092For SaleMLS ID #2159366, Jessica Terry, Century 21 Everest. UtahRealEstate.com
- $3,095,0006 bd4 ba5.2k sqft4733 S Mile High Dr E, Salt Lake City, UT 84124For SaleMLS ID #2177419, Tuan Ngo, Unity Group Real Estate LLC. UtahRealEstate.com
- $2,490,0006 bd6 ba7.2k sqft1777 E Somerset Ridge Dr S, Draper, UT 84020For SaleMLS ID #2150735, Brett R Sellick, Summit Sotheby's International Realty. UtahRealEstate.com
- $2,749,0006 bd6 ba6.2k sqft13417 S Banbury Park Ln, Draper, UT 84020For SaleMLS ID #2165056, Robin Jensen, Team Jensen Real Estate. UtahRealEstate.com
- $2,579,0006 bd6 ba5.8k sqft11729 S River Front Pkwy, South Jordan, UT 84095For SaleMLS ID #2167835, Joel Hair, Ulrich REALTORS, Inc.. UtahRealEstate.com
- $3,200,0007 bd6 ba9.1k sqft780 N 2375 W, Lehi, UT 84043For SaleMLS ID #2176683, Mitchell Leblanc, Found It LLC. UtahRealEstate.com
- $2,550,0005 bd5 ba6.6k sqft9126 S Wasatch Peak Cir, West Jordan, UT 84088For SaleMLS ID #2167137, Aaron J Pehrson, Real Broker, LLC. UtahRealEstate.com
- $3,000,0005 bd5 ba6.1k sqft2558 S Scenic Dr E, Salt Lake City, UT 84109For SaleMLS ID #2178500, Waleska Iglesias, XA Realty Group, LLC. UtahRealEstate.com
- $1,950,0006 bd7 ba6.4k sqft2420 E Royal Pine Cv, Cottonwood Heights, UT 84093For SaleMLS ID #2145600, Cynthia Poole, Presidio Real Estate (South Valley). UtahRealEstate.com
