HOME IS SOLD FULLY FURNISHED! Positioned against the breathtaking Wasatch Mountains, this exceptional Sandy residence blends timeless architecture with refined luxury and unforgettable views. Featured in the Parade of Homes, every detail has been thoughtfully curated, from elevated finishes and expansive windows to impeccable craftsmanship throughout. The open-concept living and dining spaces are designed to maximize natural light and showcase the spectacular mountain backdrop, creating an atmosphere that is both inviting and sophisticated. Designed for both entertaining and everyday living, this home features a private theater, dedicated fitness space, and a spa-inspired wellness retreat complete with a sauna and a versatile hot/cold plunge for the ultimate recovery and relaxation experience. Extensive smart home automation seamlessly integrates lighting, climate, security, audio, and more, delivering effortless convenience and modern luxury at every turn. Schedule a personal tour to see extensive list of options.
For sale
$3,700,000
2946 E Elberta Ln S #12, Sandy, UT 84092
4beds
6,134sqft
Single Family Residence
Built in 2026
0.29 Acres Lot
$3,563,600 Zestimate®
$603/sqft
$150/mo HOA
What's special
Extensive smart home automationSpectacular mountain backdropSpa-inspired wellness retreatDedicated fitness spacePrivate theaterElevated finishesExpansive windows
- 49 days
- 663
- 38
Zillow last checked:
Listing updated:
Listed by:
Lynsie Breisch 801-915-3941,
Real Broker, LLC,
Cherlyn Jarvis 435-621-8837,
Real Broker, LLC
Source: UtahRealEstate.com,MLS#: 2174686
Facts & features
Interior
Bedrooms & bathrooms
- Bedrooms: 4
- Bathrooms: 6
- Full bathrooms: 1
- 3/4 bathrooms: 3
- 1/2 bathrooms: 2
- Partial bathrooms: 2
- Main level bedrooms: 2
Rooms
- Room types: Master Bathroom, Den/Office, Theater Room
Primary bedroom
- Level: First
Heating
- Forced Air
Cooling
- Central Air
Appliances
- Included: Dryer, Microwave, Range Hood, Refrigerator, Washer, Water Softener Owned, Disposal, Gas Oven, Gas Range, Instant Hot Water
Features
- Wet Bar, Separate Bath/Shower, Walk-In Closet(s), Floor Drains, Smart Thermostat
- Flooring: Carpet, Hardwood, Tile
- Doors: French Doors, Sliding Doors
- Windows: Shades, Window Coverings, Double Pane Windows
- Basement: Daylight,Full
- Number of fireplaces: 1
- Fireplace features: Fireplace Equipment
Interior area
- Total structure area: 6,134
- Total interior livable area: 6,134 sqft
- Finished area above ground: 2,708
- Finished area below ground: 3,426
Property
Parking
- Total spaces: 3
- Parking features: RV Access/Parking
- Attached garage spaces: 3
Accessibility
- Accessibility features: Accessible Doors
Features
- Stories: 2
- Patio & porch: Covered Deck
- Exterior features: Entry (Foyer), Lighting
- Fencing: Partial
- Has view: Yes
- View description: Mountain(s)
Lot
- Size: 0.29 Acres
- Features: Curb & Gutter, Sprinkler: Auto-Full, Drip Irrigation: Auto-Full
- Topography: Terrain
- Residential vegetation: Landscaping: Full
Details
- Parcel number: 2814126081
- Zoning description: Single-Family
- Other equipment: Projector
Construction
Type & style
- Home type: SingleFamily
- Architectural style: Rambler/Ranch
- Property subtype: Single Family Residence
Materials
- Stone, Cement Siding
- Roof: Asphalt
Condition
- Blt./Standing
- New construction: No
- Year built: 2026
Utilities & green energy
- Water: Culinary
- Utilities for property: Natural Gas Connected, Electricity Connected, Sewer Available, Water Connected
Community & HOA
Community
- Features: Sidewalks
- Security: Security Alarm, Video Door Bell(s), Video Camera(s), Alarm System, Security System
- Subdivision: Orchards At Dimple Dell
HOA
- Has HOA: Yes
- Amenities included: Picnic Area
- HOA fee: $150 monthly
Location
- Region: Sandy
Financial & listing details
- Price per square foot: $603/sqft
- Annual tax amount: $1
- Date on market: 7/28/2026
- Listing terms: Cash,Conventional
- Inclusions: Alarm System, Dryer, Fireplace Equipment, Microwave, Range, Range Hood, Refrigerator, Washer, Water Softener: Own, Window Coverings, Projector, Video Door Bell(s), Video Camera(s), Smart Thermostat(s)
- Acres allowed for irrigation: 0
- Electric utility on property: Yes
- Road surface type: Paved
Estimated market value
$3,563,600
$3.39M - $3.74M
$6,828/mo
Price history
| Date | Event | Price |
|---|---|---|
| 7/28/2026 | Listed for sale | $3,700,000$603/sqft |
Source:  UtahRealEstate.com #2174686 Report a problem UtahRealEstate.com #2174686 Report a problem | ||
Public tax history
Tax history is unavailable.
Monthly payment
Est. payment
Payment breakdown
Explore the cost of this home by adjusting the details. Changes won't be saved.Climate risks
Neighborhood: 84092
Nearby schools
Schools provided by the listing agent
- Elementary: Lone Peak
- Middle: Indian Hills
- High: Alta
- District: Canyons
Source: UtahRealEstate.com. This data may not be complete. We recommend contacting the local school district to confirm school assignments for this home.
- $2,042,7003 bd2 ba2.5k sqft10324 S Dimple Dell Rd, Sandy, UT 84092Off Market
- $7,450,00010 bd11 ba12k sqft10278 S Dimple Dell Ln E, Sandy, UT 84092New Construction

- $2,795,0006 bd4 ba5k sqft10244 S Elberta Ln #21, Sandy, UT 84092New Construction
- $1,136,2004 bd2 ba2k sqft10254 S Dimple Dell Rd, Sandy, UT 84092Off Market
Similar homes
- $3,679,0005 bd6 ba6k sqft10227 S Dimple Dell Ln E #25, Sandy, UT 84092For Sale

 MLS ID #2175848, Josh Meidell, Equity Real Estate (NRE). UtahRealEstate.com
 - $2,995,0004 bd4 ba5.1k sqft3381 E 9980 S, Sandy, UT 84092For Sale
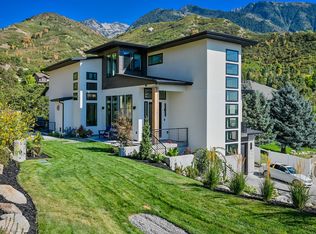 MLS ID #2174360, Jessica Terry, Century 21 Everest. UtahRealEstate.com
 - $2,580,0006 bd5 ba7.4k sqft3149 E 10000 S, Sandy, UT 84092For Sale
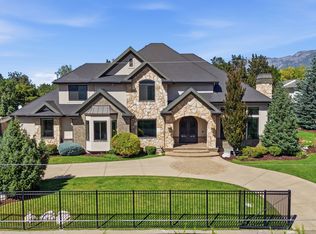 MLS ID #2184856, Scott Steele, Signature Real Estate Utah (Cottonwood Heights). UtahRealEstate.com
 - $3,795,0005 bd6 ba5k sqft3773 E Quail Hill Ln S #104, Sandy, UT 84092For Sale
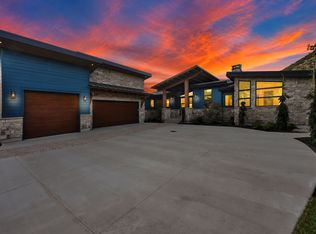 MLS ID #2159366, Jessica Terry, Century 21 Everest. UtahRealEstate.com
 - $3,899,0005 bd8 ba7.9k sqft3222 E Eagle View Cir S, Sandy, UT 84092For SaleMLS ID #2165877, Lisa Herron-McKinney, Berkshire Hathaway HomeServices Utah Properties (Salt Lake). UtahRealEstate.com
- $3,899,0005 bd8 ba7.9k sqft3222 E Eagle View Cir, Sandy, UT 84092For Sale
 MLS ID #12602697, Linda Secrist, BHHS UP (Salt Lake). PCBR
 - $3,150,0006 bd6 ba7k sqft9969 S Altamont Dr E, Sandy, UT 84092For SaleMLS ID #2139284, Connor Trupp, Summit Sotheby's International Realty. UtahRealEstate.com
- $2,499,9996 bd6 ba8.1k sqft10280 S Dimple Dell Rd, Sandy, UT 84092For SaleMLS ID #2149433, J. Luis Carter, Signature Group Real Estate. UtahRealEstate.com
- $2,495,0007 bd6 ba6.3k sqft9577 S Hidden Pine Ln, Sandy, UT 84092For SaleMLS ID #2160286, Thomas Schriever, Elite Property Management & Real Estate. UtahRealEstate.com
- $2,599,9997 bd5 ba6.1k sqft3667 E Little Cottonwood Rd #1, Sandy, UT 84092For SaleMLS ID #2157157, Miles Keller, Keller Development Co. UtahRealEstate.com
- $1,950,0007 bd5 ba6.3k sqft11902 S Autumn Ridge Dr, Sandy, UT 84092For SaleMLS ID #2145548, Bryce Anderson, Intermountain Properties. UtahRealEstate.com
- $5,499,0006 bd8 ba8k sqft9351 Granite Vista Dr #1, Sandy, UT 84092For SaleMLS ID #2169921, Dana Arnold, Berkshire Hathaway HomeServices Utah Properties (Saddleview). UtahRealEstate.com
- $3,499,9004 bd6 ba6.9k sqft1023 W Reining Way, Riverton, UT 84065For SaleMLS ID #2171268, Wesley Jackson, Bravo Realty Services, LLC. UtahRealEstate.com
- $3,890,0005 bd6 ba6k sqft501 W Devey Dr, Alpine, UT 84004For SaleMLS ID #2148761, Mike Gooch, KW WESTFIELD. UtahRealEstate.com
- $3,350,0005 bd4 ba6.9k sqft1454 E Bald Mountain Cir, Alpine, UT 84004For SaleMLS ID #2168351, Bronson Gomez, KW WESTFIELD. UtahRealEstate.com
- $2,890,0005 bd7 ba7.2k sqft12056 S Cortina Crest Dr, Draper, UT 84020For SaleMLS ID #2139802, Brett R Sellick, Summit Sotheby's International Realty. UtahRealEstate.com
- $3,650,0005 bd4 ba3.7k sqft1782 Remington Ln, Park City, UT 84098For SaleMLS ID #12603428, Jordan White, KW Park City Keller Williams Real Estate. PCBR
- $3,300,0005 bd4 ba3.7k sqft5172 E Meadows Dr, Park City, UT 84098For SaleMLS ID #12603080, Bobbi Jo Wilkerson, BHHS Utah Properties - SV. PCBR
- $3,200,0005 bd7 ba8.6k sqft5083 S Clarenden Pl E, Salt Lake City, UT 84117For SaleMLS ID #2170514, Linda S. Mandrow, Coldwell Banker Realty (Union Heights). UtahRealEstate.com
- $4,500,0004 bd5 ba7.8k sqft1025 S Eden Prairie Way, Midway, UT 84049For SaleMLS ID #12604185, Thom E Wright, Summit Sotheby's (Heber). PCBR
