A rare expression of resort-inspired living, this extraordinary Sandy estate elevates every dimension of home life. Soaring ceilings, timber elements, stonework and expansive glass create dramatic scale, with sliding-glass systems opening to outdoor living and Sonos sound throughout. The chef's kitchen features a 48-inch Wolf cooktop, custom cabinetry and butler's pantry. A private reading room, two oversized offices and the primary suite - with sauna, yoga studio and cold plunge - offer retreat spaces. A 1,525-sq-ft indoor sports court, theater, rec room and gym elevate entertaining. Outside: pool, hot tub, fire pit, chicken coop and a 403-sq-ft casita with full bath, half kitchen and Murphy bed. The 4-car garage adds a workshop, air compressor, power washer, EV charger and backup generator. Backing to 600 acres of Dimple Dell trails (private gate access) with frequent wildlife visits, and just minutes to ski resorts and major canyons - this is a singular lifestyle estate for those who value architecture, wellness and everyday extraordinary living.
For sale
$8,900,000
10188 S Dimple Dell Ln, Sandy, UT 84092
4beds
10,598sqft
Single Family Residence
Built in 2025
0.74 Acres Lot
$-- Zestimate®
$840/sqft
$-- HOA
What's special
Chicken coopHot tubExpansive glassFire pitRec roomSonos sound throughoutTwo oversized offices
- 28 days
- 2,677
- 337
Zillow last checked:
Listing updated:
Listed by:
Sean Housel 385-248-2399,
Summit Sotheby's International Realty
Source: UtahRealEstate.com,MLS#: 2184339
Facts & features
Interior
Bedrooms & bathrooms
- Bedrooms: 4
- Bathrooms: 5
- Full bathrooms: 1
- 3/4 bathrooms: 1
- 1/2 bathrooms: 3
- Partial bathrooms: 3
- Main level bedrooms: 1
Rooms
- Room types: Master Bathroom, Great Room, Updated Kitchen
Primary bedroom
- Level: First
Heating
- Forced Air
Cooling
- Central Air, Ceiling Fan(s)
Appliances
- Included: Gas Grill/BBQ, Microwave, Refrigerator, Double Oven, Gas Range, Built-In Range
Features
- Separate Bath/Shower, Central Vacuum, Walk-In Closet(s), Vaulted Ceiling(s), Granite Counters
- Flooring: Carpet, Travertine
- Doors: French Doors
- Windows: Drapes, Plantation Shutters, Double Pane Windows
- Basement: Full,Walk-Out Access,Basement Entrance
- Number of fireplaces: 4
- Fireplace features: Fireplace Insert, Insert
Interior area
- Total structure area: 10,598
- Total interior livable area: 10,598 sqft
- Finished area above ground: 4,981
- Finished area below ground: 5,617
Video & virtual tour
Property
Parking
- Total spaces: 4
- Parking features: Garage - Attached
- Attached garage spaces: 4
Features
- Levels: Two
- Stories: 3
- Patio & porch: Covered, Covered Patio
- Exterior features: Entry (Foyer), Lighting, Basketball Standard
- Has private pool: Yes
- Pool features: Gunite, Heated, In Ground, Pool Cover
- Has spa: Yes
- Spa features: Hot Tub, Jetted Tub
- Fencing: Partial
- Has view: Yes
- View description: Mountain(s)
Lot
- Size: 0.74 Acres
- Features: Cul-De-Sac, Secluded, Sprinkler: Auto-Full, Terrain: Hilly, Private, Waterfall
- Topography: Terrain,Terrain Hilly
- Residential vegetation: Landscaping: Full, Mature Trees, Terraced Yard
Details
- Additional structures: Workshop
- Parcel number: 2811376001
- Zoning description: Single-Family
Construction
Type & style
- Home type: SingleFamily
- Property subtype: Single Family Residence
Materials
- Brick, Stone
- Roof: Wood
Condition
- Blt./Standing
- New construction: No
- Year built: 2025
Utilities & green energy
- Sewer: Public Sewer, Septic Tank, Sewer: Public, Sewer: Septic Tank
- Water: Culinary
- Utilities for property: Natural Gas Connected, Electricity Connected, Sewer Connected, Water Connected
Community & HOA
Community
- Security: Security Alarm, Alarm System, Security System
HOA
- Has HOA: No
Location
- Region: Sandy
Financial & listing details
- Price per square foot: $840/sqft
- Tax assessed value: $2,351,200
- Annual tax amount: $12,357
- Date on market: 9/10/2026
- Listing terms: Cash,Conventional
- Inclusions: Alarm System, Basketball Standard, Ceiling Fan, Fireplace Insert, Gas Grill/BBQ, Hot Tub, Microwave, Refrigerator, Video Camera(s)
- Acres allowed for irrigation: 0
- Electric utility on property: Yes
Estimated market value
Not available
Estimated sales range
Not available
Not available
Price history
| Date | Event | Price |
|---|---|---|
| 9/10/2026 | Price change | $8,900,000+287.1%$840/sqft |
Source:  UtahRealEstate.com #2184339 Report a problem UtahRealEstate.com #2184339 Report a problem | ||
| 1/6/2022 | Pending sale | $2,299,000$217/sqft |
Source: UtahRealEstate.com #1785392 Report a problem | ||
| 1/3/2022 | Listed for sale | $2,299,000-7.7%$217/sqft |
Source: UtahRealEstate.com #1785392 Report a problem | ||
| 1/3/2022 | Listing removed | $2,490,000$235/sqft |
Source: UtahRealEstate.com #1771974 Report a problem | ||
| 9/30/2021 | Listed for sale | $2,490,000$235/sqft |
Source: UtahRealEstate.com #1771974 Report a problem | ||
Public tax history
| Year | Property taxes | Tax assessment |
|---|---|---|
| 2025 | $12,357 +9.2% | $1,293,160 +9.7% |
| 2024 | $11,313 +14.2% | $1,179,035 +14.3% |
| 2023 | $9,903 +1% | $1,031,140 +2.7% |
| 2022 | $9,808 +40.1% | $1,004,520 +64.4% |
| 2021 | $7,000 -0.2% | $610,940 +5.7% |
| 2020 | $7,012 -4.8% | $577,940 -2.5% |
| 2019 | $7,366 +2.5% | $592,515 +2.3% |
| 2018 | $7,186 +4.5% | $579,370 -40.6% |
| 2017 | $6,879 +3.3% | $976,100 +28% |
| 2016 | $6,659 +23.9% | $762,500 -9.7% |
| 2015 | $5,376 -16.3% | $844,200 +24.3% |
| 2014 | $6,422 | $679,000 +4.1% |
| 2013 | -- | $652,300 -1.5% |
| 2012 | -- | $662,300 -0.9% |
| 2011 | -- | $668,000 +0.3% |
| 2010 | -- | $665,700 -7.4% |
| 2009 | -- | $718,800 -3.3% |
| 2008 | $4,624 | $743,300 +29.7% |
| 2007 | -- | $573,300 +13.6% |
| 2006 | -- | $504,700 +4.9% |
| 2005 | -- | $481,100 +9.9% |
| 2002 | -- | $437,900 +16.7% |
| 2001 | -- | $375,200 -3.5% |
| 2000 | -- | $388,700 |
Find assessor info on the county website
Monthly payment
Est. payment
Payment breakdown
Explore the cost of this home by adjusting the details. Changes won't be saved.Climate risks
Neighborhood: 84092
Nearby schools
Schools provided by the listing agent
- Elementary: Granite
- Middle: Eastmont
- High: Alta
- District: Canyons
Source: UtahRealEstate.com. This data may not be complete. We recommend contacting the local school district to confirm school assignments for this home.
- $1,638,4007 bd5 ba3.7k sqft2949 E Dimple Dell Ln, Sandy, UT 84092Off Market

- $1,427,1006 bd5 ba3.4k sqft2962 E Dimple Dell Ln, Sandy, UT 84092Off Market
- $3,679,0005 bd6 ba6k sqft10227 S Dimple Dell Ln E #25, Sandy, UT 84092For Sale

- $1,615,8006 bd4 ba4.1k sqft2973 E Dimple Dell Ln, Sandy, UT 84092Off Market
Similar homes
- $9,000,0005 bd7 ba10k sqft9 Windsong, Sandy, UT 84092For Sale
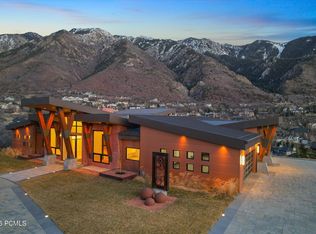
 MLS ID #12600806, Stephen Jury, KW Park City Keller Williams Real Estate. PCBR
 - $7,750,0005 bd8 ba9.7k sqft6 E Eastern Peak Cv, Sandy, UT 84092New Construction
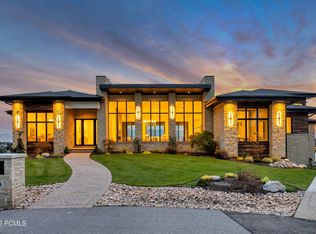 MLS ID #12604392, Darren Mansell, Mansell Real Estate Inc (Park. PCBR
 - $6,995,0007 bd8 ba10k sqft11 E Cross Hill Ln, Sandy, UT 84092For Sale
 MLS ID #12601567, Babs De Lay, Urban Utah Homes & Estates, LLC. PCBR
 - $10,700,0007 bd7 ba10k sqft3898 E Thousand Oaks Cir, Salt Lake City, UT 84124For Sale
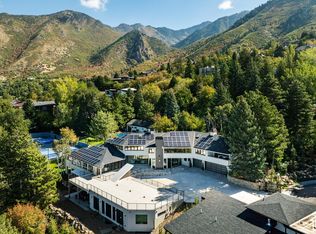
 MLS ID #2189967, Sean Steinman, Summit Sotheby's International Realty. UtahRealEstate.com
 - $8,900,0007 bd7 ba13k sqft9796 N 5800 W, Highland, UT 84003For SaleMLS ID #2189357, LANCE B MILLER, Praedo Properties LLC. UtahRealEstate.com
- $5,499,0005 bd8 ba8k sqft9351 S Granite Vista Dr, Cottonwood Heights, UT 84092For SaleMLS ID #12603102, Dana Arnold, BHHS Utah Properties - SV. PCBR
- $5,499,0006 bd8 ba8k sqft9351 Granite Vista Dr #1, Sandy, UT 84092For SaleMLS ID #2169921, Dana Arnold, Berkshire Hathaway HomeServices Utah Properties (Saddleview). UtahRealEstate.com
- $5,950,0006 bd6 ba7.4k sqft9653 S Quail Hill Ln, Sandy, UT 84092For SaleMLS ID #2177988, Thomas Wright, Summit Sotheby's International Realty. UtahRealEstate.com
- $8,500,0006 bd7 ba10k sqft4029 E Canyon Estate Dr, Cottonwood Heights, UT 84121New ConstructionMLS ID #12603854, Ryan Fogarty, BHHS Utah Properties - SV. PCBR
- $7,900,0004 bd6 ba6.7k sqft2400 E Walker Ln S, Salt Lake City, UT 84117For SaleMLS ID #2161576, Page M Juliano, Summit Sotheby's International Realty. UtahRealEstate.com
- $9,900,0005 bd8 ba8.2k sqft7047 S City View Dr, Cottonwood Heights, UT 84121New ConstructionMLS ID #12604457, Stephen Jury, KW Park City Keller Williams Real Estate. PCBR
- $7,900,0004 bd6 ba6.7k sqft2400 E Walker Ln, Holladay, UT 84117For SaleMLS ID #12602293, Page Juliano, Summit Sotheby's International Realty (625 Main). PCBR
- $6,799,9007 bd10 ba11k sqft2227 E 5340 S, Salt Lake City, UT 84117For SaleMLS ID #12601564, Linda Secrist, BHHS UP (Salt Lake). PCBR
- $7,999,9996 bd9 ba8.9k sqft3974 E Canyon Estate Dr, Cottonwood Heights, UT 84121New ConstructionMLS ID #12601995, Linda Secrist, BHHS UP (Salt Lake). PCBR
- $4,599,9006 bd6 ba7.7k sqft7315 S Caladora Cv, Cottonwood Heights, UT 84047For SaleMLS ID #2183531, Peter Felis, Berkshire Hathaway HomeServices Utah Properties (Salt Lake). UtahRealEstate.com
- $6,495,0005 bd7 ba11k sqft6274 S Oles Ln, Holladay, UT 84121For SaleMLS ID #12601748, Susie Martindale, Masters Utah Real Estate (Park. PCBR
- $4,565,0005 bd7 ba10k sqft6176 S Verness Cv, Holladay, UT 84121For SaleMLS ID #12603665, Kelly Hamlin, Summit Sotheby's International Realty . PCBR
- $8,926,0005 bd7 ba8.9k sqft3438 Snow Top Ct, Park City, UT 84060For SaleMLS ID #12600850, Jacquelyn Harris Grayson, BHHS Utah Properties - SV. PCBR
- $8,500,0007 bd7 ba14k sqft1674 N Elk Ridge Ln, Alpine, UT 84004New ConstructionMLS ID #12604087, Jennifer Call, ERA Brokers Consolidated (Utah. PCBR
- $7,390,0005 bd8 ba8.2k sqft350 E Capitol Oaks Ln, Salt Lake City, UT 84103For SaleMLS ID #12603482, Linda Secrist, BHHS UP (Salt Lake). PCBR
