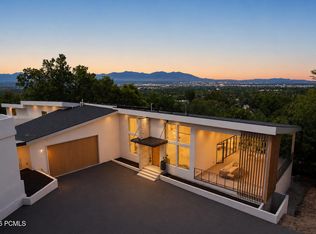
Perched on an exceptionally rare East Bench property this estate offers sweeping, unobstructed views across the entire Salt Lake Valley. The Contemporary Craftsman blends the warmth of a family retreat with the stature of a true legacy property. Set high on the East Bench foothills in a serene, park-like setting, the home offers remarkable privacy while remaining minutes from freeways, the University of Utah, downtown, and nearby ski resorts. A gated, tree-lined drive leads to a residence defined by timeless craftsmanship-rich inlaid wood floors, soaring ceilings, refined moldings, and walls of windows that flood the home with natural light. Thoughtfully designed spaces invite both formal and casual gatherings, anchored by a spectacular double-island kitchen that serves as the heart of the home. The lower level, a full walkout, offers expansive living and entertaining spaces: a theater, secondary kitchen, family and dining areas, a second laundry room, and abundant storage. The home features 6 ensuite bedrooms and 8 total baths, including a luxurious primary suite and a private upstairs guest quarters complete with full kitchen and a balcony facing Mt. Olympus. Wraparound covered decks on both levels frame mesmerizing sunsets, sparkling city lights, and panoramic views in every direction. The outdoor spaces include a resort-style pool, separate hot tub, and mature landscaping designed for year-round enjoyment. This property is a rare opportunity to own one of the most distinguished homes in the Salt Lake Valley-where unmatched views and exceptional design come together in perfect harmony.
For sale
Price cut: $525K (8/19)
$5,975,000
2076 S Scenic Cir E, Salt Lake City, UT 84109
6beds
11,032sqft
Single Family Residence
Built in 2002
1.53 Acres Lot
$-- Zestimate®
$542/sqft
$-- HOA
What's special
Resort-style poolSeparate hot tubSerene park-like settingSparkling city lightsSecondary kitchenSecond laundry roomGated tree-lined drive
- 126 days |
- 1,532 |
- 62 |
Zillow last checked:
Listing updated:
Listed by:
Adam Kirkham 801-450-1800,
Summit Sotheby's International Realty
Source: UtahRealEstate.com,MLS#: 2151610
Facts & features
Interior
Bedrooms & bathrooms
- Bedrooms: 6
- Bathrooms: 8
- Full bathrooms: 4
- 3/4 bathrooms: 3
- 1/2 bathrooms: 1
- Partial bathrooms: 1
- Main level bedrooms: 2
Rooms
- Room types: Master Bathroom, Second Kitchen, Theater Room
Primary bedroom
- Level: First
Heating
- Forced Air, Central
Cooling
- Central Air
Appliances
- Included: Double Oven, Countertop Range
- Laundry: Electric Dryer Hookup
Features
- Central Vacuum, In-Law Floorplan
- Flooring: Carpet, Hardwood, Tile
- Doors: French Doors
- Windows: Plantation Shutters, Triple Pane Windows
- Basement: Daylight,Entrance,Full,Walk-Out Access,Basement Entrance
- Number of fireplaces: 3
Interior area
- Total structure area: 11,032
- Total interior livable area: 11,032 sqft
- Finished area above ground: 6,133
- Finished area below ground: 4,899
Video & virtual tour
Property
Parking
- Total spaces: 14
- Parking features: Secured, Secured Parking
- Attached garage spaces: 4
- Uncovered spaces: 10
Accessibility
- Accessibility features: Accessible Hallway(s), Accessible Entrance
Features
- Stories: 3
- Patio & porch: Covered, Patio, Covered Deck, Covered Patio, Open Patio
- Exterior features: Awning(s), Balcony, Entry (Foyer)
- Has private pool: Yes
- Pool features: Heated, In Ground, Pool Cover
- Fencing: Full
- Has view: Yes
- View description: Mountain(s), Valley
Lot
- Size: 1.53 Acres
- Features: Cul-De-Sac, Curb & Gutter, Secluded, Sprinkler: Auto-Full, Drip Irrigation: Auto-Full, Private
- Residential vegetation: Landscaping: Full, Mature Trees
Details
- Parcel number: 1614353032
- Zoning: 1122
- Zoning description: Single-Family
Construction
Type & style
- Home type: SingleFamily
- Architectural style: Rambler/Ranch
- Property subtype: Single Family Residence
Materials
- Asphalt, Stone, Stucco
- Roof: Asphalt
Condition
- Blt./Standing
- New construction: No
- Year built: 2002
- Major remodel year: 2015
Utilities & green energy
- Sewer: Public Sewer, Sewer: Public
- Water: Culinary
- Utilities for property: Natural Gas Connected, Electricity Connected, Sewer Connected, Water Connected
Community & HOA
Community
- Security: Security Alarm, Security System
- Subdivision: Scenic Circle
HOA
- Has HOA: No
Location
- Region: Salt Lake City
Financial & listing details
- Price per square foot: $542/sqft
- Annual tax amount: $26,507
- Date on market: 4/17/2026
- Listing terms: Cash,Conventional
- Acres allowed for irrigation: 0
- Electric utility on property: Yes
- Road surface type: Paved
Estimated market value
Not available
Estimated sales range
Not available
Not available
Price history
| Date | Event | Price |
|---|---|---|
| 8/19/2026 | Price change | $5,975,000-8.1%$542/sqft |
Source:  UtahRealEstate.com #2151610 Report a problem UtahRealEstate.com #2151610 Report a problem | ||
| 6/9/2026 | Price change | $6,500,000-5.7%$589/sqft |
Source: UtahRealEstate.com #2151610 Report a problem | ||
| 4/17/2026 | Listed for sale | $6,895,000+38%$625/sqft |
Source: UtahRealEstate.com #2151610 Report a problem | ||
| 10/27/2022 | Sold | -- |
Source: Agent Provided Report a problem | ||
| 9/22/2022 | Pending sale | $4,995,000$453/sqft |
Source: UtahRealEstate.com #1828390 Report a problem | ||
| 7/14/2022 | Listed for sale | $4,995,000-2.1%$453/sqft |
Source: UtahRealEstate.com #1828390 Report a problem | ||
| 5/16/2022 | Listing removed | -- |
Source: UtahRealEstate.com #1794410 Report a problem | ||
| 3/21/2022 | Pending sale | $5,100,000$462/sqft |
Source: UtahRealEstate.com #1794410 Report a problem | ||
| 3/2/2022 | Listed for sale | $5,100,000$462/sqft |
Source: UtahRealEstate.com #1794410 Report a problem | ||
Public tax history
Tax history is unavailable.
Monthly payment
Est. payment
Payment breakdown
Explore the cost of this home by adjusting the details. Changes won't be saved.Climate risks
Neighborhood: East Bench
Nearby schools
GreatSchools rating
- 9/10Indian Hills SchoolGrades: PK-6Distance: 1.2 mi
- 8/10Hillside Middle SchoolGrades: 7-8Distance: 0.7 mi
- 6/10Highland High SchoolGrades: 9-12Distance: 1.8 mi
Schools provided by the listing agent
- Elementary: Indian Hills
- Middle: Hillside
- High: Highland
- District: Salt Lake
Source: UtahRealEstate.com. This data may not be complete. We recommend contacting the local school district to confirm school assignments for this home.
- $581,1003 bd2 ba1.4k sqft5304 W Scenic Cir, Salt Lake City, UT 84109Off Market
- $645,7004 bd3 ba1.2k sqft5292 W Scenic Cir, Salt Lake City, UT 84109Off Market
- $701,5005 bd3 ba1.4k sqft5285 W Scenic Cir, Salt Lake City, UT 84109Off Market
- $720,6008 bd4 ba2.8k sqft5301 W Scenic Cir, Salt Lake City, UT 84109Off Market
- $5,864,9006 bd6 ba6.1k sqft2076 S Scenic Cir, Salt Lake City, UT 84108Off Market
- $3,284,0004 bd5 ba7.5k sqft2081 Scenic Cir, Salt Lake City, UT 84109Off Market
- $2,560,9004 bd3 ba3.5k sqft2084 S Scenic Cir, Salt Lake City, UT 84109Off Market
- $1,206,9005 bd3 ba3.4k sqft2777 E 2100 S, Salt Lake City, UT 84109Off Market
A local agent can set up tours, give advice and negotiate with sellers.
Similar homes
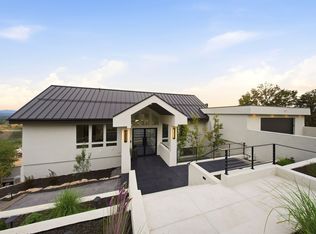
- $7,450,0005 bd7 ba10k sqft2662 E Comanche Dr, Salt Lake City, UT 84108New Construction
 MLS ID #12603778, Ryan Fogarty, BHHS Utah Properties - SV. PCBR
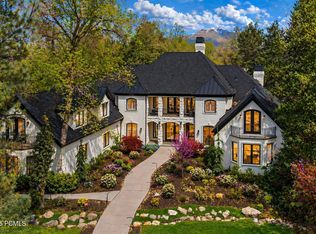
 - $3,000,0005 bd5 ba6.1k sqft2558 S Scenic Dr E, Salt Lake City, UT 84109For Sale
 MLS ID #2178500, Waleska Iglesias, XA Realty Group, LLC. UtahRealEstate.com
 - $6,799,9007 bd10 ba11k sqft2227 E 5340 S, Salt Lake City, UT 84117For Sale
 MLS ID #12601564, Linda Secrist, BHHS UP (Salt Lake). PCBR
 - $6,495,0005 bd7 ba11k sqft6274 S Oles Ln E, Salt Lake City, UT 84121For Sale
 MLS ID #2152854, Susie Martindale, Masters Utah Real Estate. UtahRealEstate.com
 - $6,495,0005 bd7 ba11k sqft6274 S Oles Ln, Holladay, UT 84121For SaleMLS ID #12601748, Susie Martindale, Masters Utah Real Estate (Park. PCBR
- $5,450,0007 bd5 ba7.8k sqft5885 S Tolcate Ln, Holladay, UT 84121For SaleMLS ID #2135968, Pam Godfrey, EXIT Realty Success. UtahRealEstate.com
- $5,500,0004 bd5 ba6.9k sqft2552 E Walker Ln, Holladay, UT 84117For SaleMLS ID #2159722, Dan Evans, Summit Realty, Inc.. UtahRealEstate.com
- $4,900,0005 bd6 ba6.6k sqft1489 E Millcreek Way S, Salt Lake City, UT 84106For SaleMLS ID #2158268, Whitney Averett Fautin, Summit Sotheby's International Realty. UtahRealEstate.com
- $4,565,0005 bd7 ba10k sqft6176 S Verness Cv, Holladay, UT 84121For SaleMLS ID #12603665, Kelly Hamlin, Summit Sotheby's International Realty . PCBR
- $4,995,0009 bd8 ba7.5k sqft7816 Long Rifle Dr, Park City, UT 84098New ConstructionMLS ID #12603775, Daimon Bushi, Windermere RE Utah - Park City. PCBR
- $7,040,0005 bd6 ba8.3k sqft2438 S Cannon Point Dr, Salt Lake City, UT 84109New ConstructionMLS ID #2130724, Donna Rudzik, Signature Group Real Estate. UtahRealEstate.com
- $3,195,0006 bd6 ba9.1k sqft1714 E Fort Douglas Cir, Salt Lake City, UT 84103For SaleMLS ID #2150411, Whitney Foley, Coldwell Banker Realty (Salt Lake-Sugar House). UtahRealEstate.com
- $4,475,0003 bd6 ba8k sqft1220 E Yale Ave S, Salt Lake City, UT 84105For SaleMLS ID #2134839, Meredith Sinclair, Summit Sotheby's International Realty. UtahRealEstate.com
- $7,650,0005 bd8 ba8.2k sqft350 E Capitol Oaks Ln, Salt Lake City, UT 84103For SaleMLS ID #12603482, Linda Secrist, BHHS UP (Salt Lake). PCBR
- $7,650,0005 bd8 ba8.2k sqft350 E Capitol Oaks Ln N, Salt Lake City, UT 84103For SaleMLS ID #2175272, Linda Secrist, Berkshire Hathaway HomeServices Utah Properties (Salt Lake). UtahRealEstate.com
- $5,500,0006 bd7 ba8.9k sqft5785 Mountain Ranch Dr, Park City, UT 84098For SaleMLS ID #12602800, Nancy Tallman, Summit Sotheby's International Realty . PCBR
- $5,700,0005 bd9 ba7.8k sqft7440 Foxglove Ct, Park City, UT 84098For SaleMLS ID #12603033, Molly Campbell, Summit Sotheby's International Realty . PCBR
- $4,899,0007 bd11 ba13k sqft2428 E Field Rose Dr, Holladay, UT 84121For SaleMLS ID #2121822, Kasey Kershaw, IDI Real Estate. UtahRealEstate.com
- $3,300,0006 bd7 ba6.8k sqft1332 S Canterbury Dr, Salt Lake City, UT 84108For SaleMLS ID #12601046, Brooke Elle Waters, RE/MAX Associates (Layton). PCBR
- $5,499,0006 bd8 ba8k sqft9351 Granite Vista Dr #1, Sandy, UT 84092For SaleMLS ID #2169921, Dana Arnold, Berkshire Hathaway HomeServices Utah Properties (Saddleview). UtahRealEstate.com
